6 rooms
- 4 Beds
- 2 Baths
| Floor 126m²
| Ext 471m²
€178,200
€159,000
(HAI) - £131,700**
6 rooms
- 4 Beds
- 2 Baths
| Floor 126m²
| Ext 471m²
€178,200
€159,000
(HAI) - £131,700**
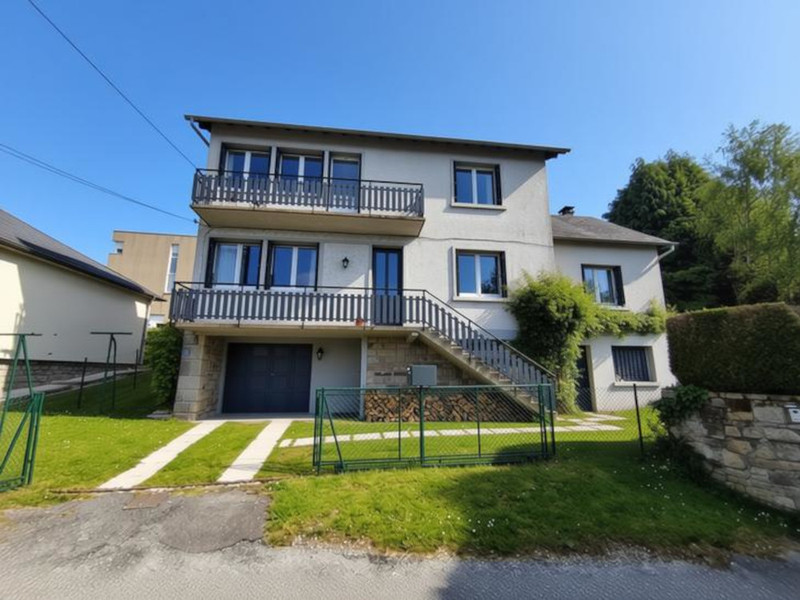
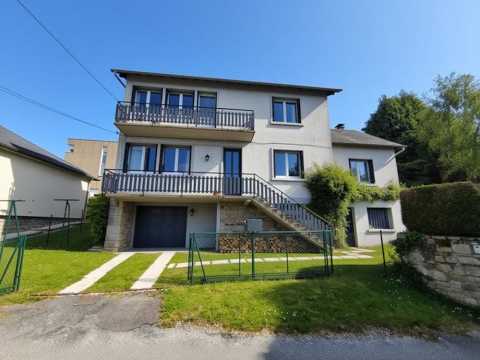
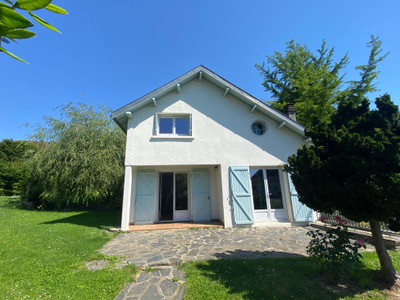
Beautiful four-bedroom townhouse, lovely open-plan kitchen, garage, approx 500 m. from the centre of Treignac
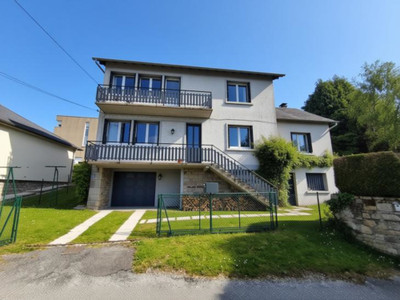

A beautiful townhouse, fully renovated and finished to a high standard, offering plenty of peace, light and space, just 500 metres from the charming centre of Treignac.
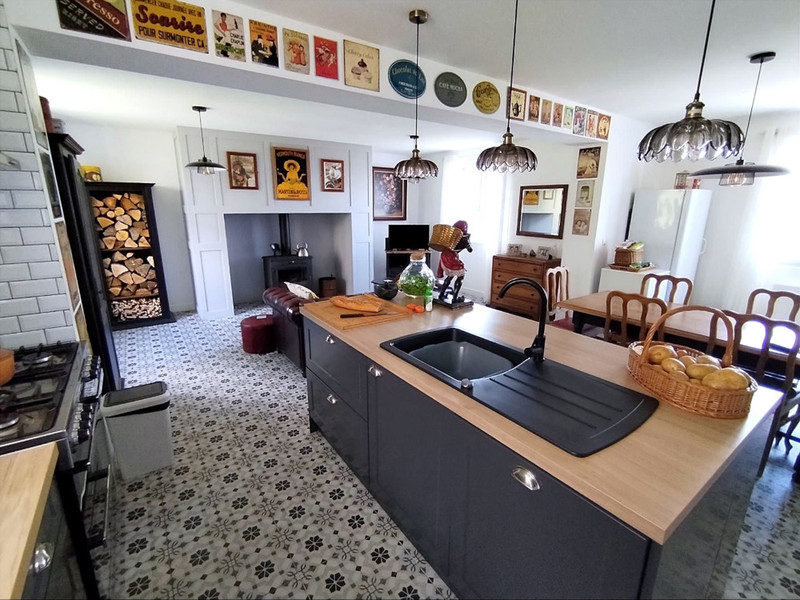
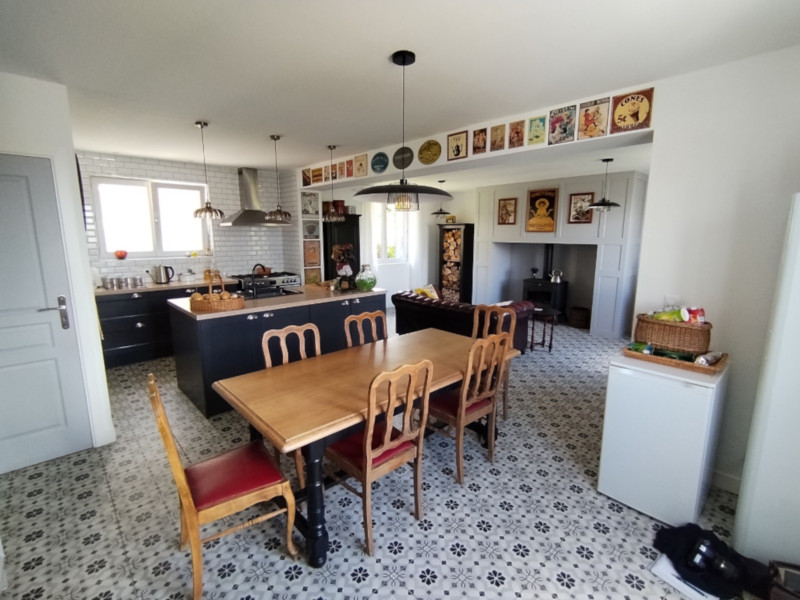
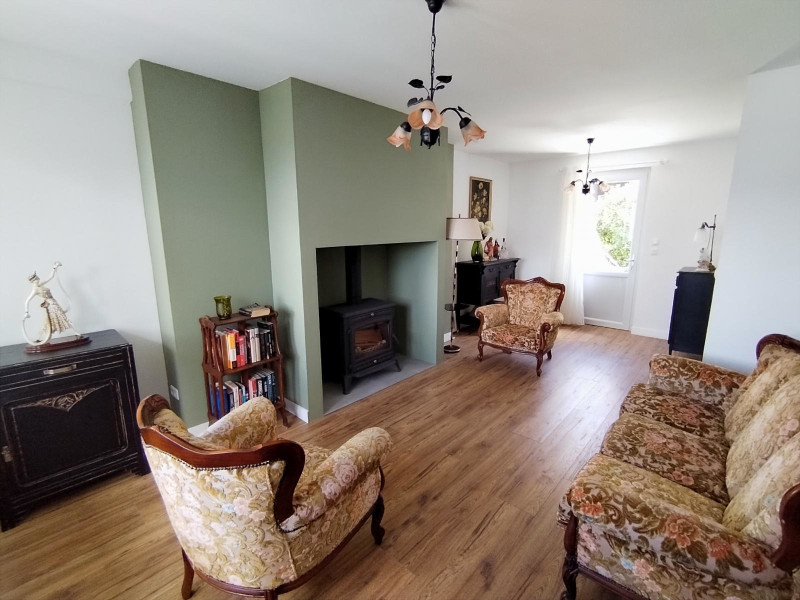
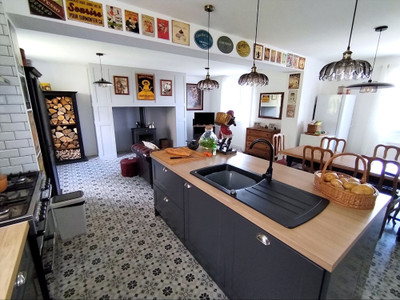
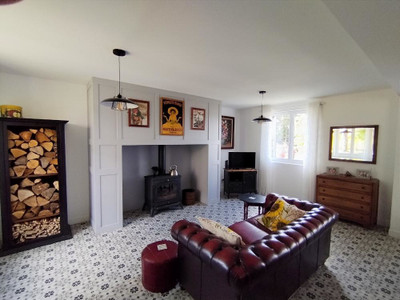
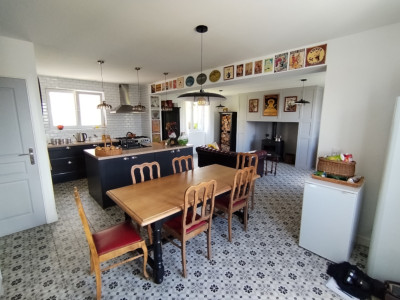
The ground floor includes a garage, utility room, cellar and a workshop with a separate entrance. The first floor offers a spacious open-plan living area with kitchen, cooking island, dining area and 12 kW wood-burning stove, plus a separate 22 m² living room with French doors to the terrace.
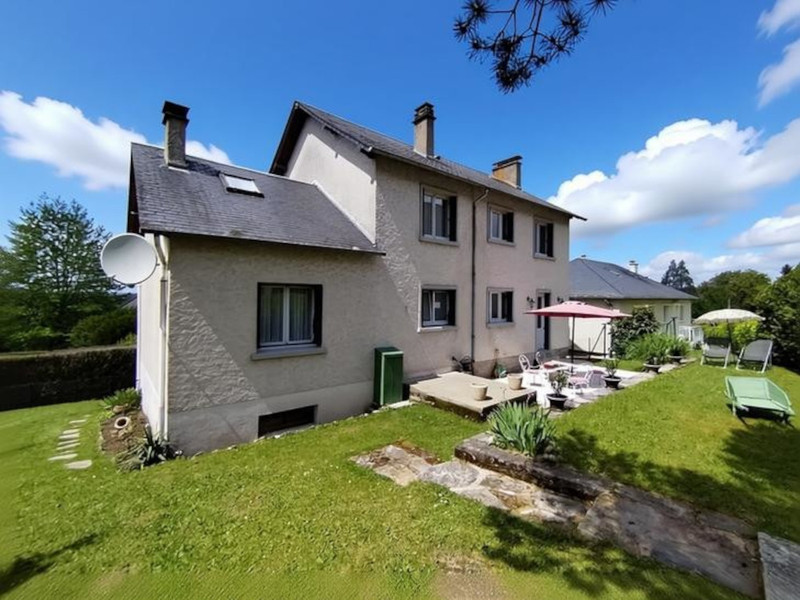
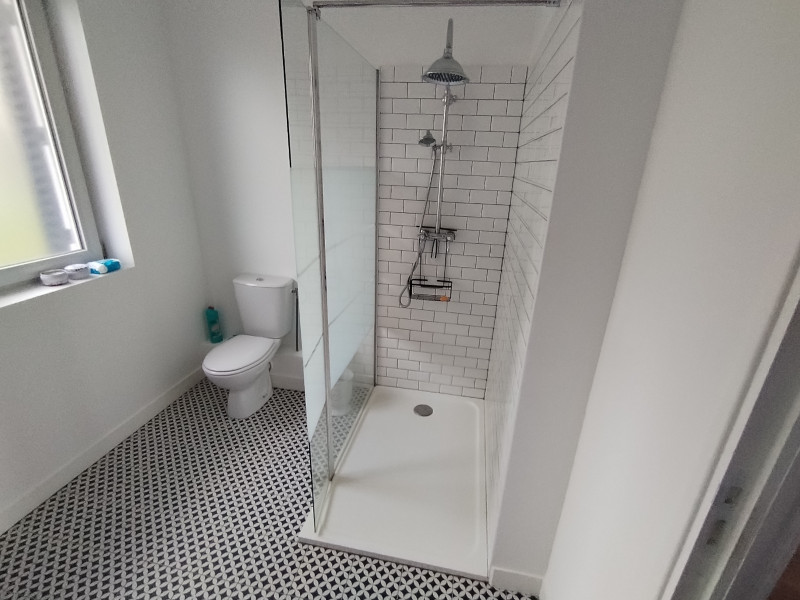
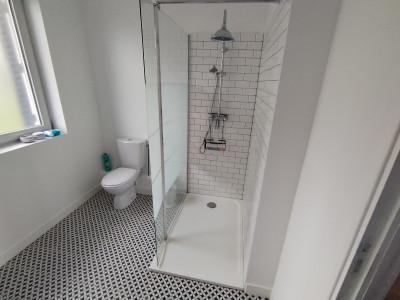
The second floor has four bedrooms, including a master with en-suite shower room, a second shower room and access to a large attic. The fully fenced, low-maintenance garden surrounds the property.
Sometimes it’s all about the feeling you get when you step inside a house. With this fully renovated property, you’ll feel it straight away: peace, light and space. Just 500 metres from the centre of Treignac, this spacious townhouse offers four bedrooms, generous living areas and a fully fenced garden. All you need to do is move in your furniture and unpack your boxes. After that, it’s all about enjoying your new home.
On the ground floor of this property, you will find a garage, cellar and utility room. There is also an entrance hall here, from which a fixed staircase leads to the first floor.
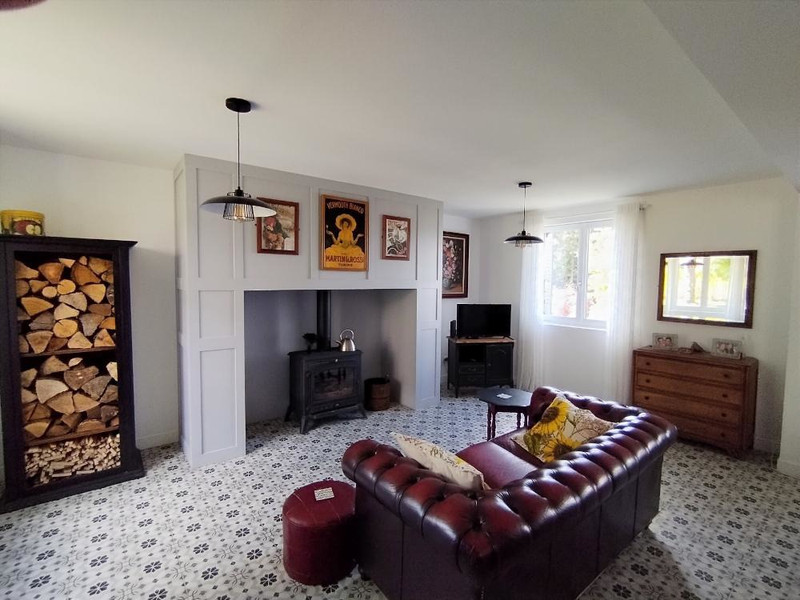
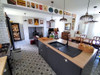
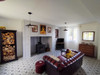
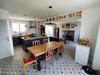
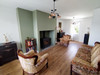
Upon entering the first floor, you can enjoy the spacious living area with a lovely open-plan kitchen and a modern cooking island. Whether you want to whip up a quick meal or cook a full spread, everything you need is right at your fingertips. The living area also features a comfortable dining area where you and your family or guests have plenty of space to enjoy a meal. You can also linger and chat in this spacious area, where the 12 kW wood-burning stove provides ample warmth.
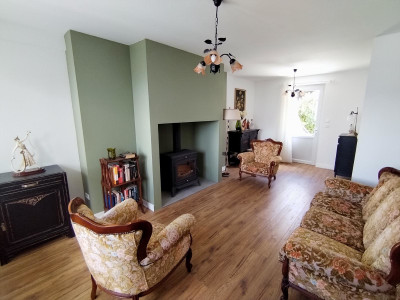
But if you’d rather sit separately for a while, you can do so in the living room of approximately 22 m². Here too, there is plenty of light, and the French doors lead straight out onto the terrace. Naturally, there is also a toilet on this floor.
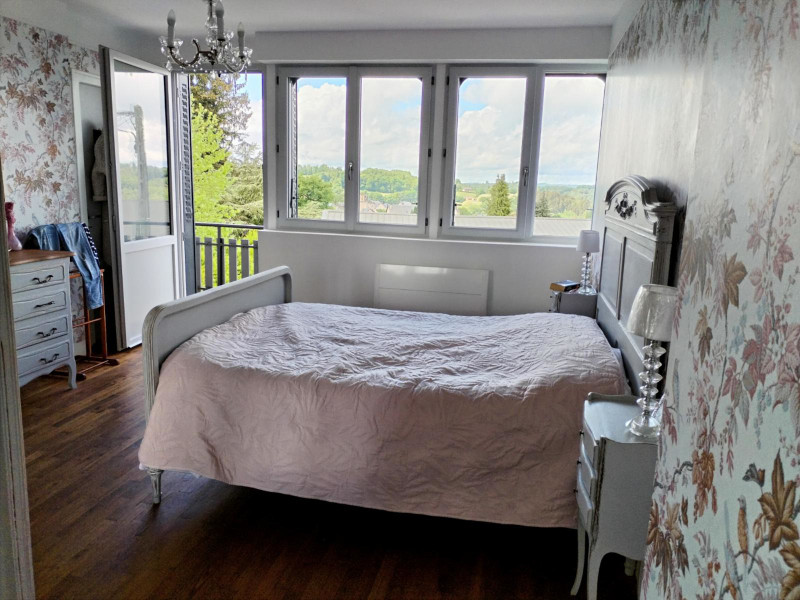
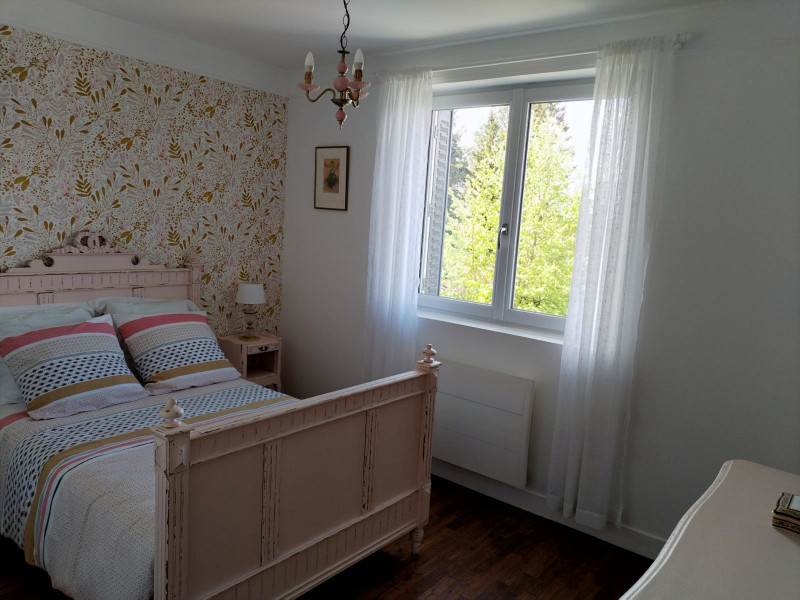
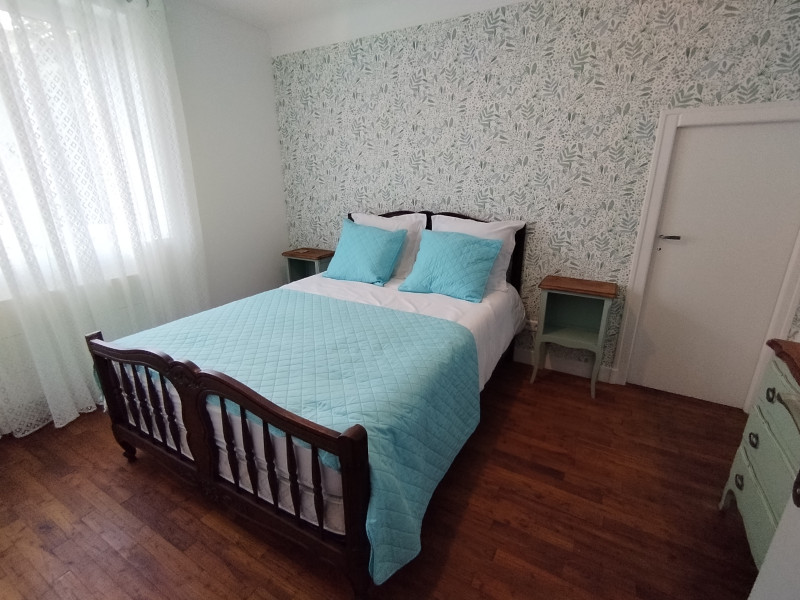
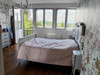
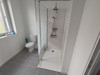
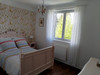
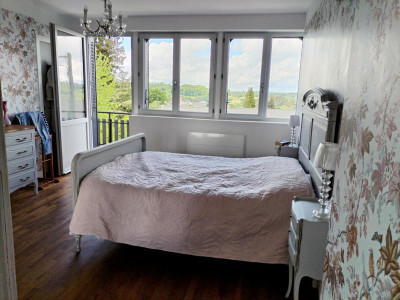
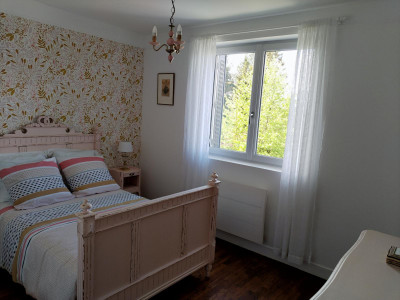
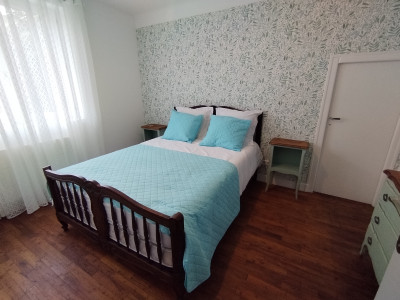
There are four bedrooms on the second floor. The master bedroom has an en-suite shower room and a balcony. The second bedroom leads through to the third bedroom, making the third bedroom ideal for use as a walk-in wardrobe, study or playroom. The fourth bedroom is situated at the front of the property. On the landing, you will find the second shower room with a toilet. The large loft is accessible via a fixed staircase.
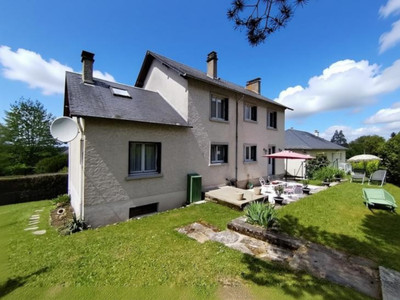
Outside, you will find a low-maintenance garden surrounding the entire house. The garden is fully fenced. At the front of the house, there is also a separate entrance to a workshop. The property is connected to the mains drainage system, and all window frames have recently been fitted with double glazing.
This fantastic property is situated just 500 metres from the centre of Treignac, with its charming terraces and shops. In addition, a variety of lively events are organised in this bustling village. Treignac is home to both a primary school and a secondary school.
Just 4 km away is Lac des Bariousses, where many sporting activities are organised. Limoges, with all its amenities, is about a 60-minute drive away and has an airport with flights to various destinations in England.
------
Information about risks to which this property is exposed is available on the Géorisques website : https://www.georisques.gouv.fr
[Read the complete description]












 Brochure
 Vidéo
Vidéo Map
Map Contact us




 Good condition
 Vidéo
Vidéo



 Ref. : A45188JHC19
|
Ref. : A45188JHC19
| 