7 rooms
- 5 Beds
- 2 Baths
| Floor 189m²
| Ext 669m²
€115,000
(HAI) - £95,255**
7 rooms
- 5 Beds
- 2 Baths
| Floor 189m²
| Ext 669m²
€115,000
(HAI) - £95,255**

Ref. : A44580TSM16
|
EXCLUSIVE
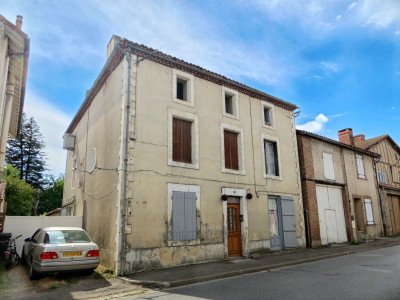
Village house Exideuil sur Vienne, 5 beds, garden, outbuildings, potential 2 homes, fibre, mains drainage
Spacious village house in the heart of Exideuil-sur-Vienne, a lively riverside village with local amenities including a shop, bar/restaurant, school and regular community events. Ideally located just a short drive from Chabanais and Confolens, and within easy reach of Limoges airport, this property combines village life with excellent accessibility.
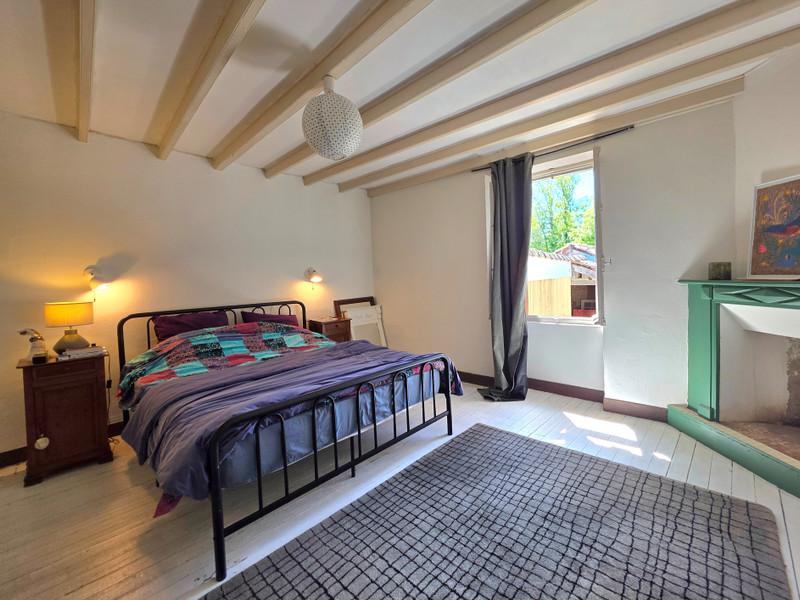
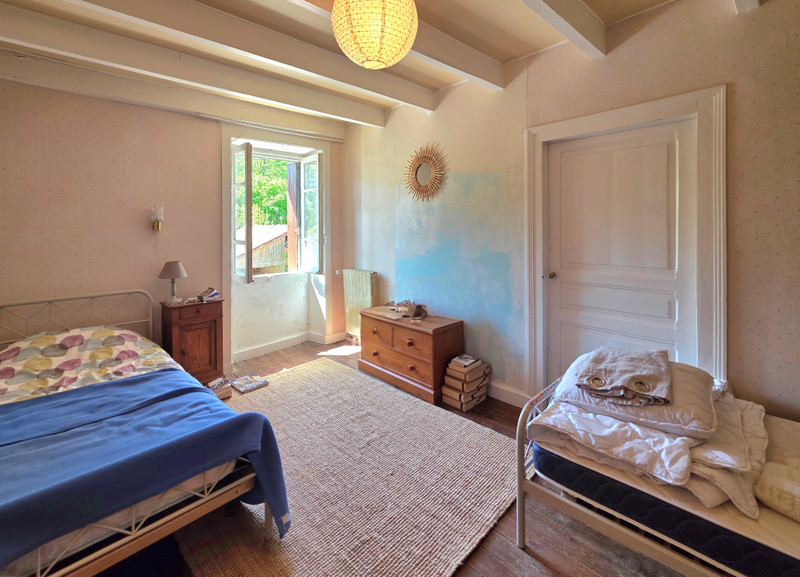
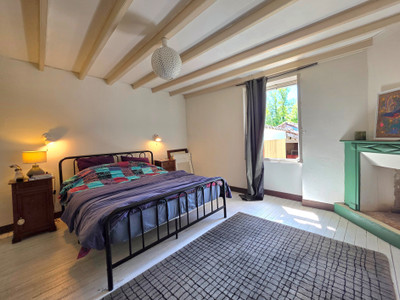
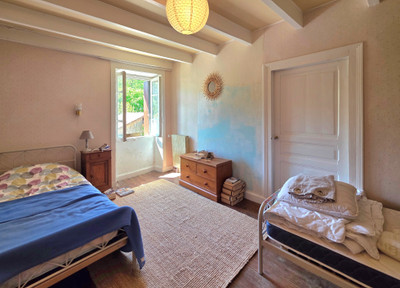
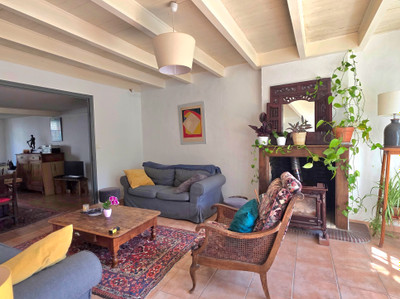
The house offers a south-facing garden and generous accommodation. The ground floor includes a living room with wood burner, dining room, large kitchen, bedroom, bathroom with WC, separate WC and utility room, allowing single-level living. Upstairs are four bedrooms, a dressing room/office, bathroom and WC. Convertible attic space above offers further potential.
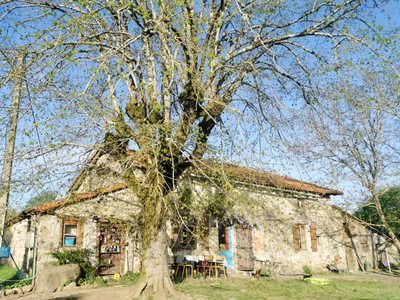
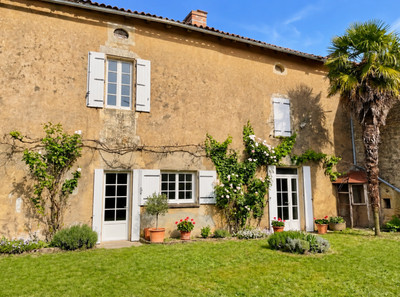
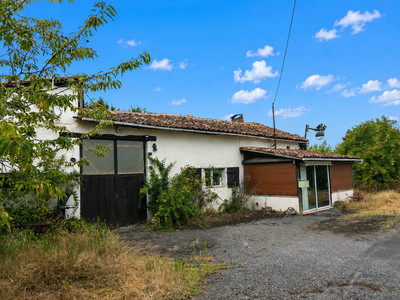
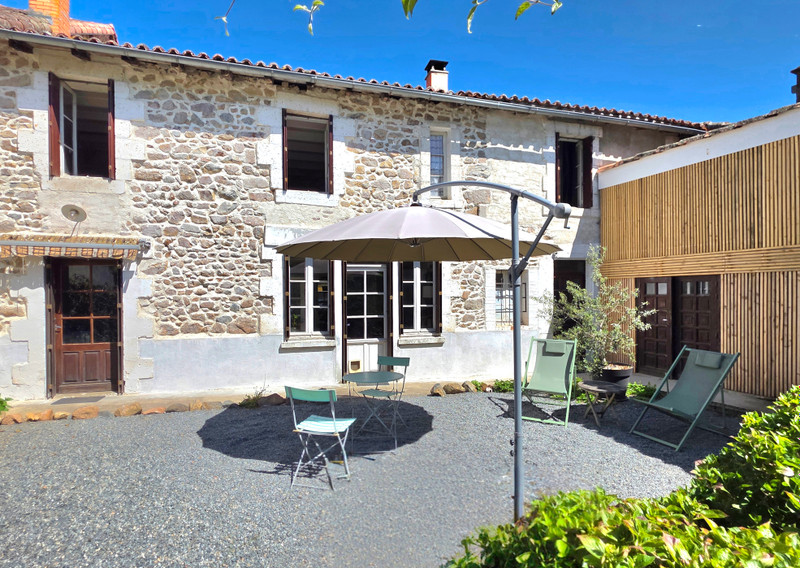
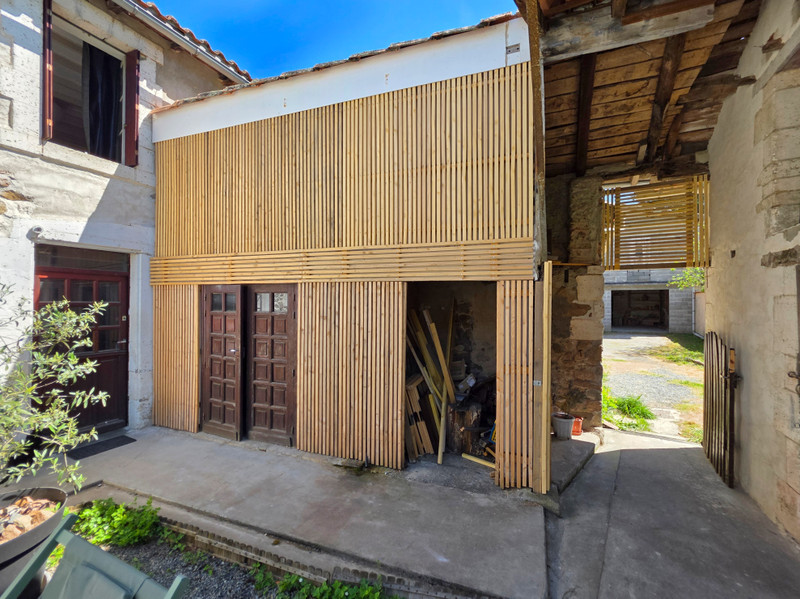
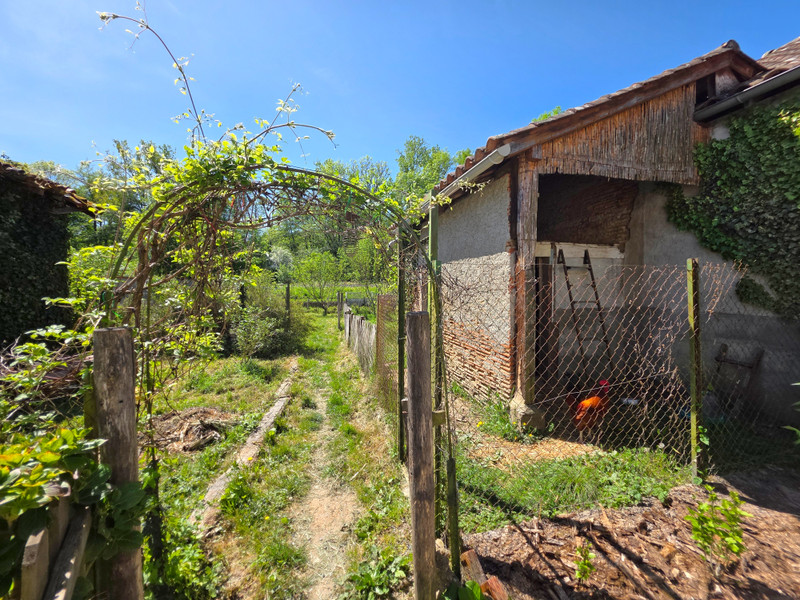
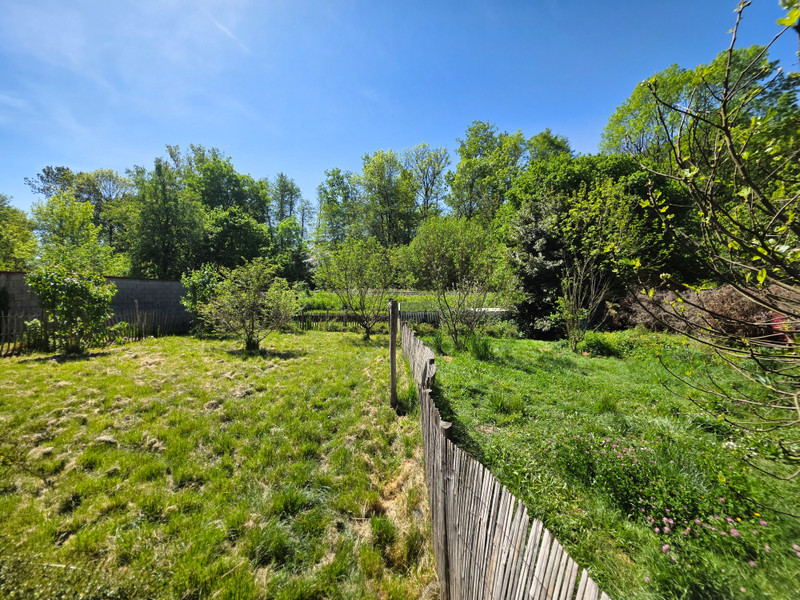
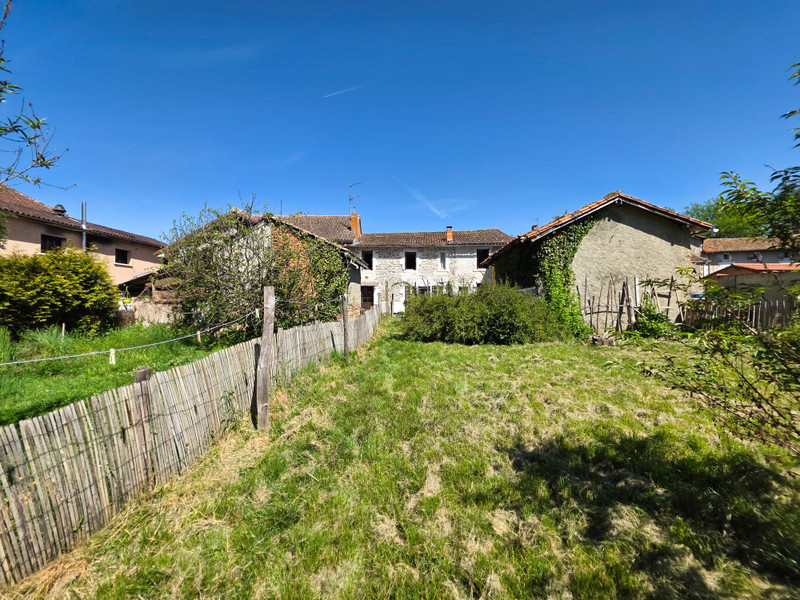
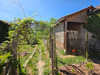
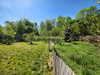
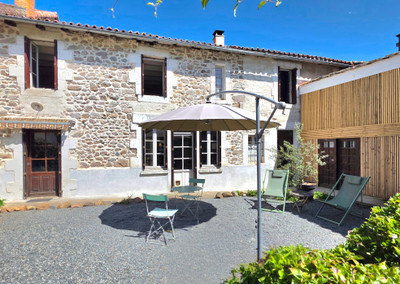
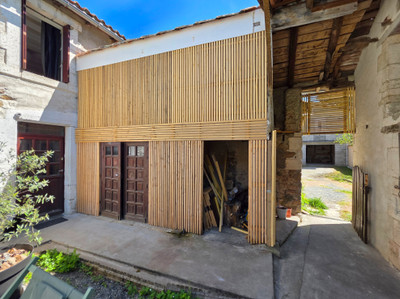
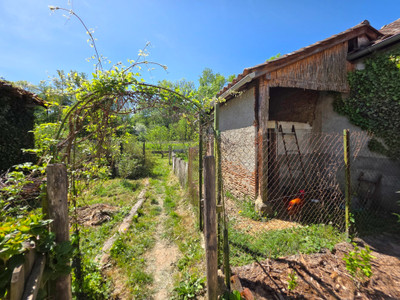
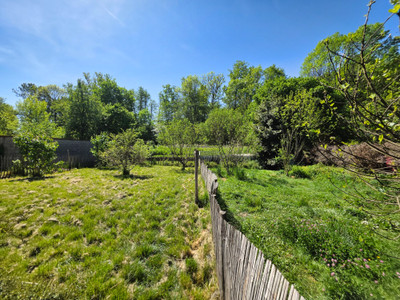
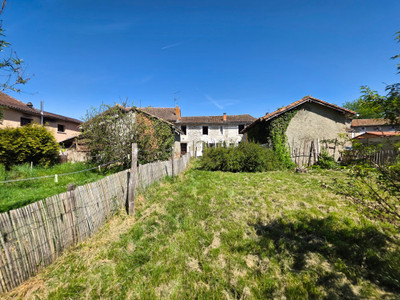
Outside, a sunny terrace leads to a garden with outbuildings and a well, with a path down to a secluded stream. Fibre internet, mains drainage and wood-fired central heating. Ideal family home or investment with potential to create two properties.
Situated in the heart of Exideuil-sur-Vienne, this spacious village property offers flexible accommodation, a south-facing garden, and exciting potential to create two separate dwellings or leave as a large family home.
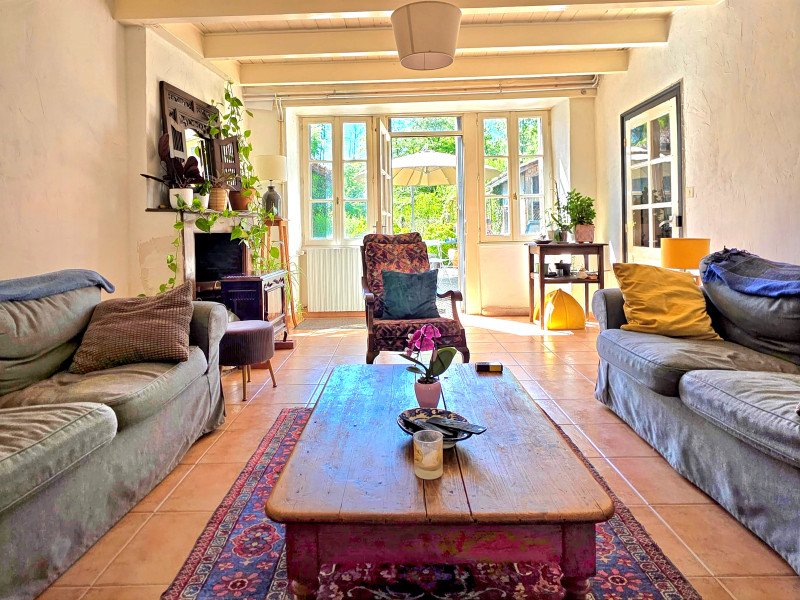
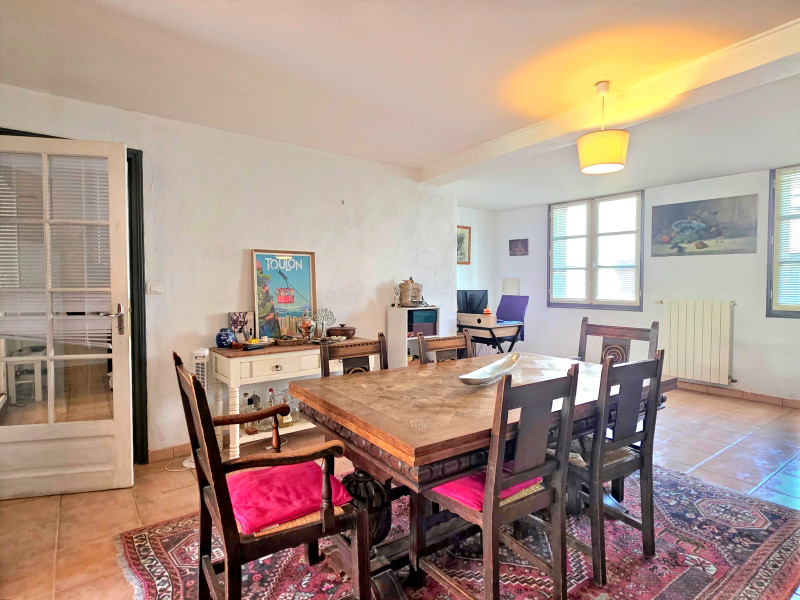
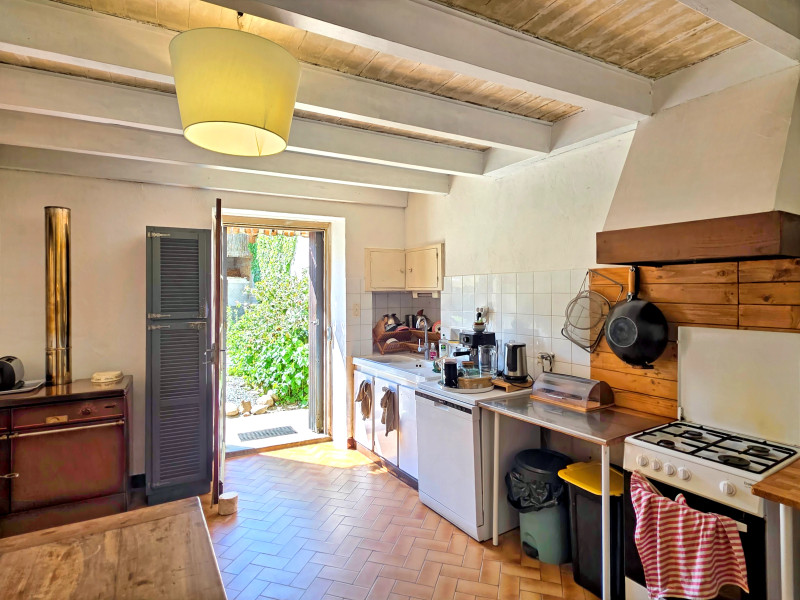
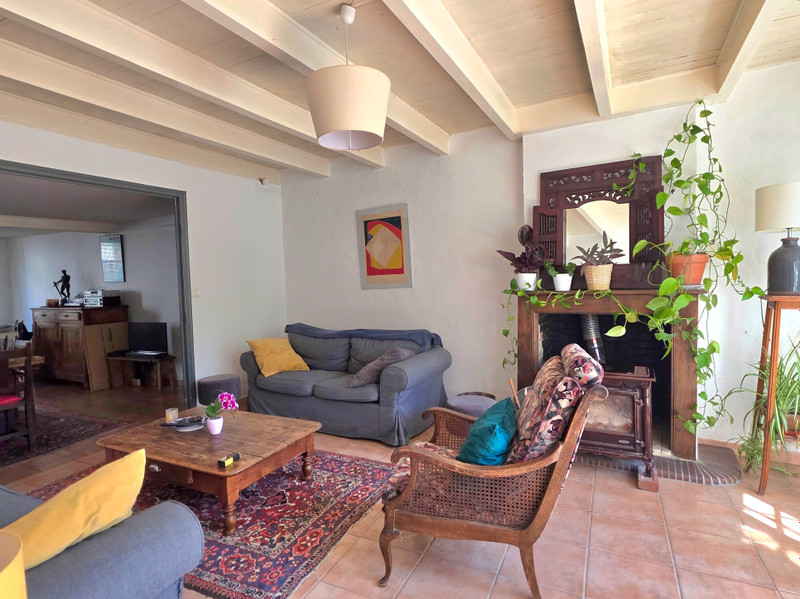
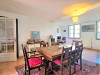
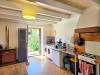
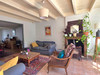
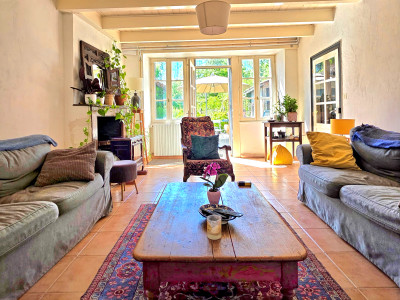
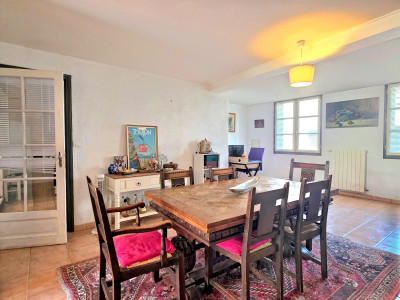
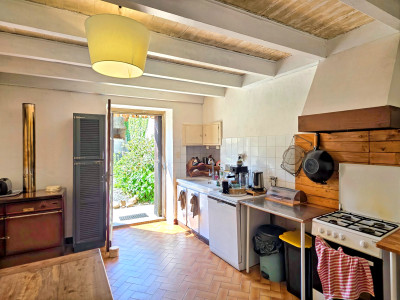
The ground floor features a welcoming living room (18.2m²) with a wood burner and direct access to the rear terrace, a generous dining room (24.7m²), and a good-sized kitchen (17.7m²) which also opens onto the terrace—ideal for indoor-outdoor living and entertaining. A ground floor bedroom (18.13m²), bathroom with shower and WC (6m²), separate WC, and a large utility room (16.4m²) complete this level, allowing for comfortable single-level living if required.
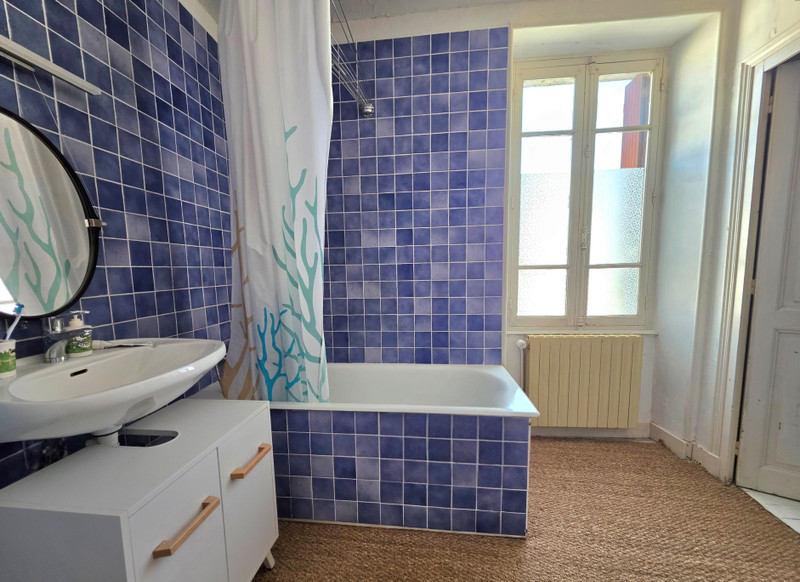
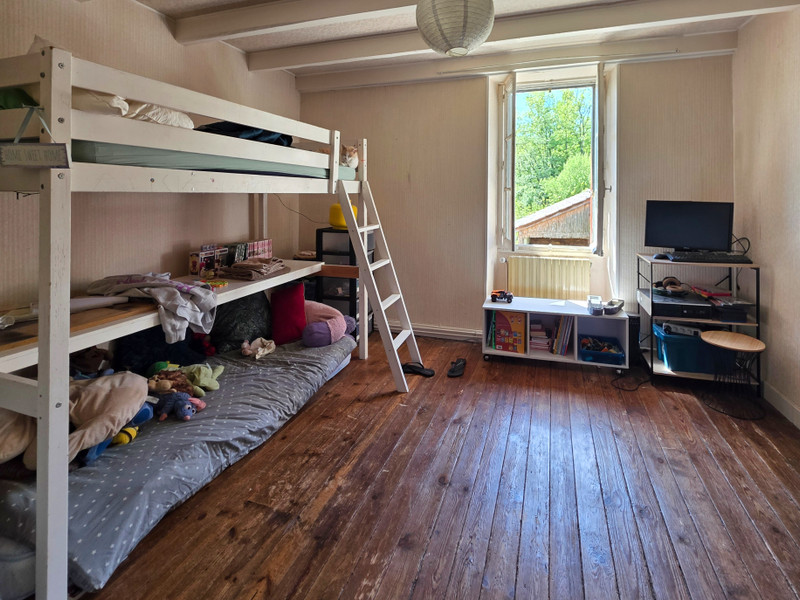
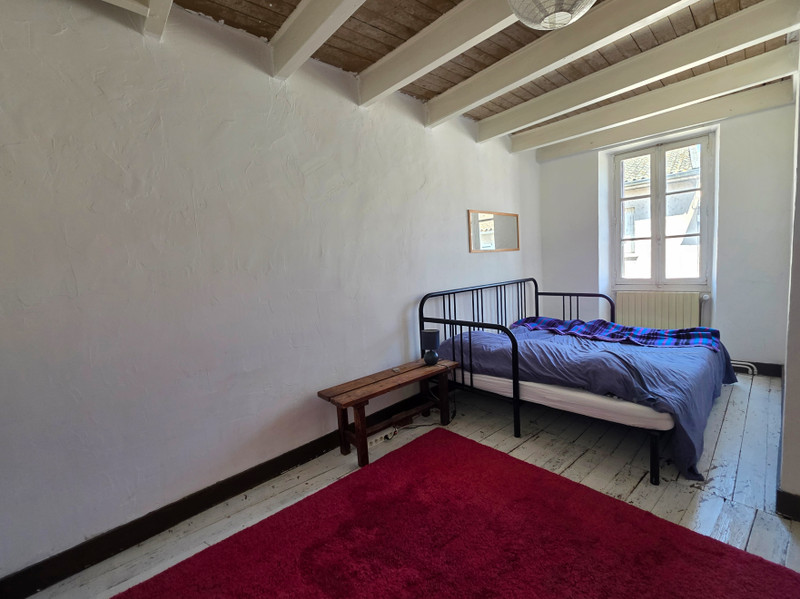
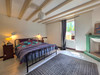
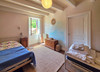
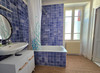
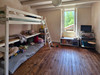
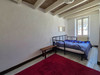
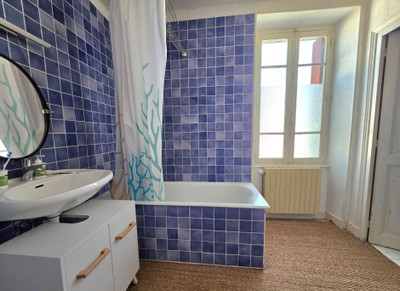
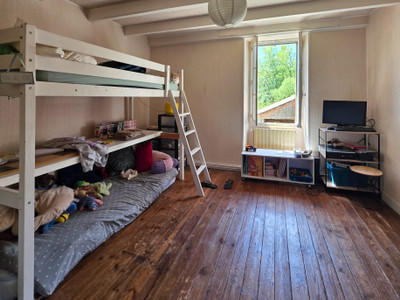
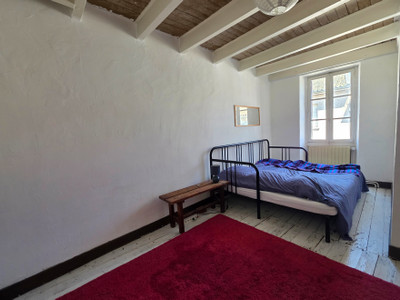
Upstairs, the property offers four well-proportioned bedrooms (17.7m², 14.2m², 13.3m², 13.9m²), along with a dressing room or office (9.5m²), a family bathroom with bath and sink (6.18m²), and a separate WC.
Above, convertible attic spaces provide excellent potential to create additional bedrooms, guest accommodation, or even independent apartments, making this an ideal project for those looking to generate income or create multi-generational living.
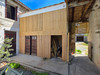
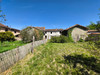
Outside, the property benefits from a sunny rear terrace leading to a south-facing garden with outbuildings and a well. At the end of the garden, a charming path leads down to a secluded stream, offering a peaceful natural setting.
Additional features include fibre internet, mains drainage, and a wood-fired boiler supplying the central heating system.
With its generous volumes, flexible layout, and potential to divide into two homes, this property presents a fantastic opportunity in a sought-after village location.
------
Information about risks to which this property is exposed is available on the Géorisques website : https://www.georisques.gouv.fr
[Read the complete description]












 Brochure
 Map
Map Contact us




 Habitable