7 rooms
- 5 Beds
- 3 Baths
| Floor 130m²
| Ext 1,670m²
€454,000
€415,000
- £343,745**
7 rooms
- 5 Beds
- 3 Baths
| Floor 130m²
| Ext 1,670m²
€454,000
€415,000
- £343,745**
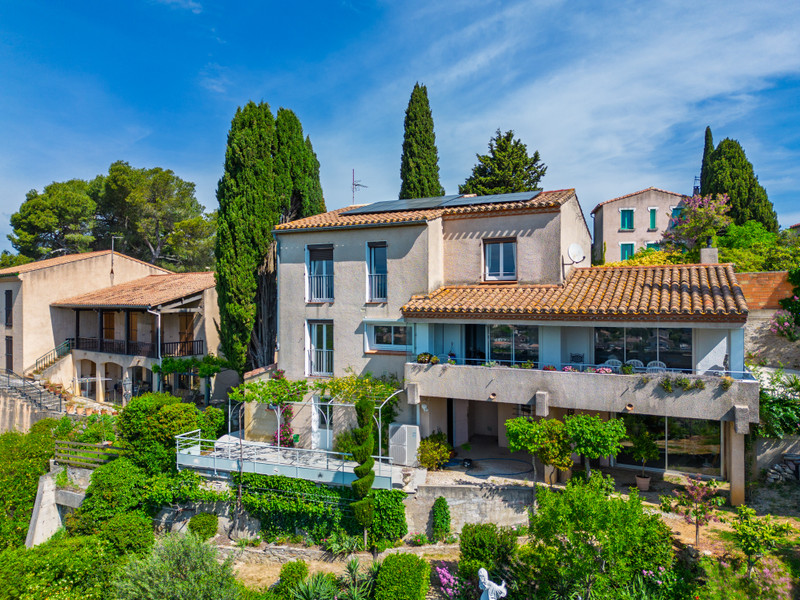
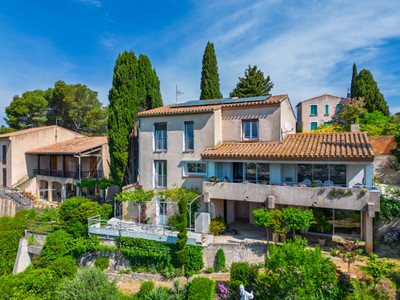
Modern Architect Villa with Mediterranean Garden, Panoramic Views of Carcassonne & Independent Guest Suite
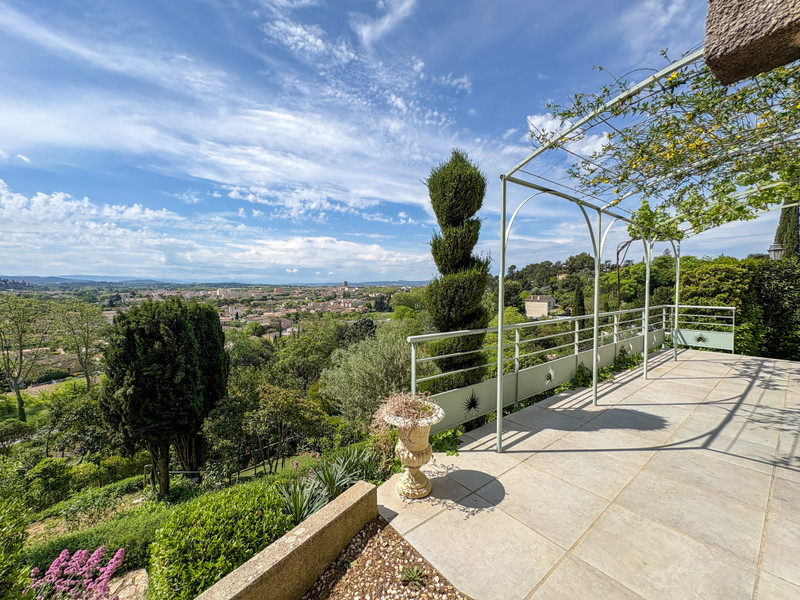
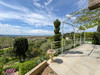
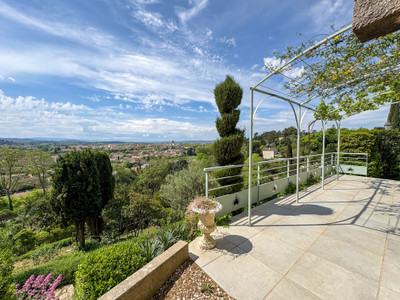
Occupying an elevated position with spectacular panoramic views over the medieval city of Carcassonne, the Canal du Midi and the Pyrenees, this fully renovated architect-designed villa offers spacious accommodation over three levels.
The property comprises 4 bedrooms plus an independent guest suite, ideal for extended family, visitors or holiday rental. Bright living areas open onto generous terraces overlooking a beautifully landscaped Mediterranean terraced garden.
Additional space includes a large workshop, wine cellar, garage, technical room and extensive storage, offering excellent flexibility for hobbies, a home office or future conversion (subject to permissions).
The property also benefits from a garage, covered parking for two vehicles and additional off-road parking.
Features include ducted heating and cooling, a pellet stove, solar panels, electric shutters and double glazing for year-round comfort and energy efficiency.
Enjoying an elevated setting with breathtaking panoramic views over the medieval city of Carcassonne, the Canal du Midi and the Pyrenees, this beautifully renovated architect-designed villa offers generous accommodation arranged over three levels, complemented by extensive ancillary space and a landscaped Mediterranean terraced garden.
Ground Floor
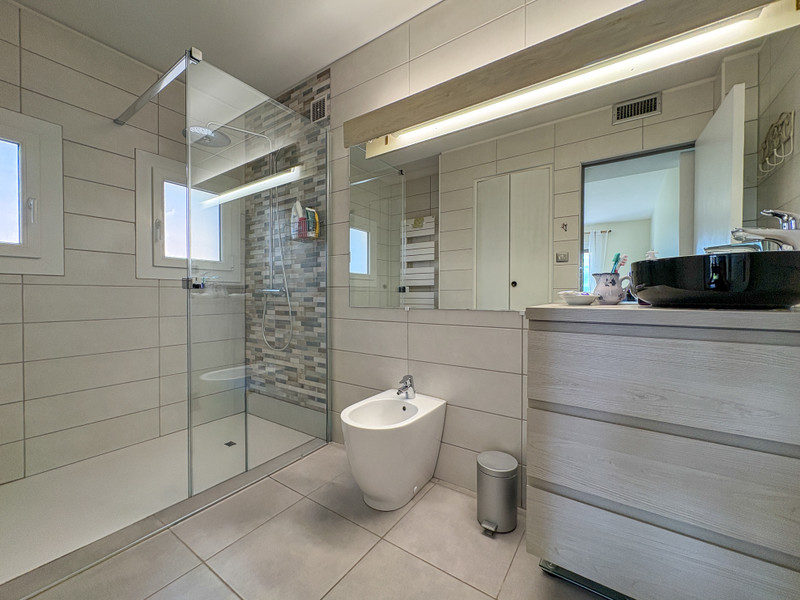
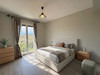
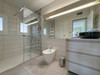
The entrance hall leads to a hallway serving three bedrooms of approximately 10 m² each, two of which benefit from built-in wardrobes/dressing areas. This level also includes a modern shower room, a separate WC and an integral garage with direct access to the house.
Intermediate Level
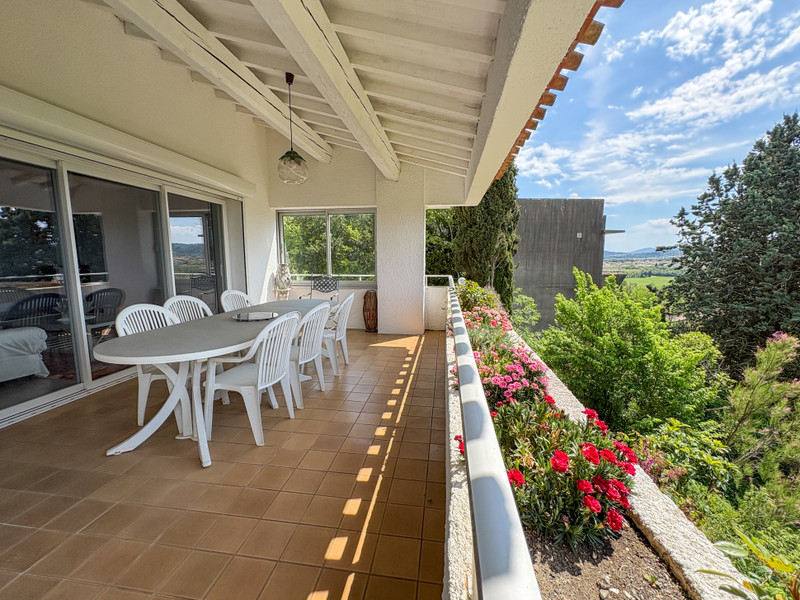
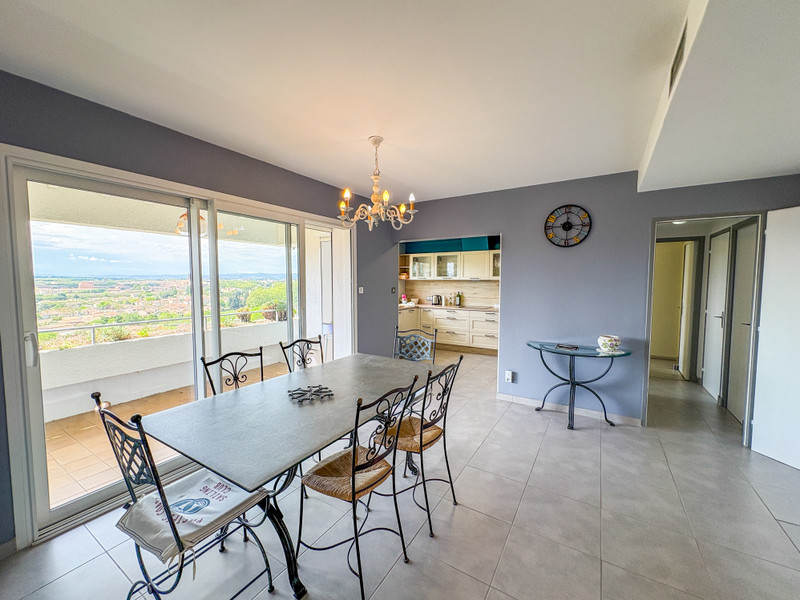
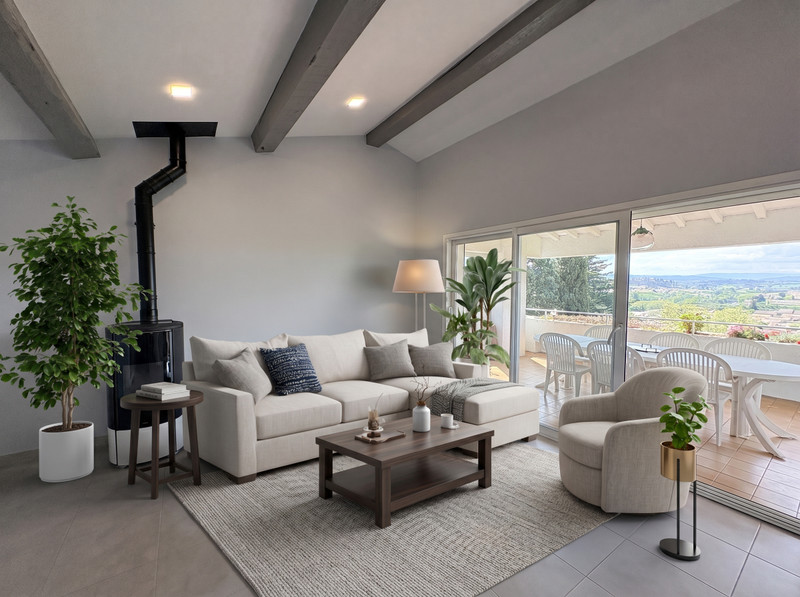
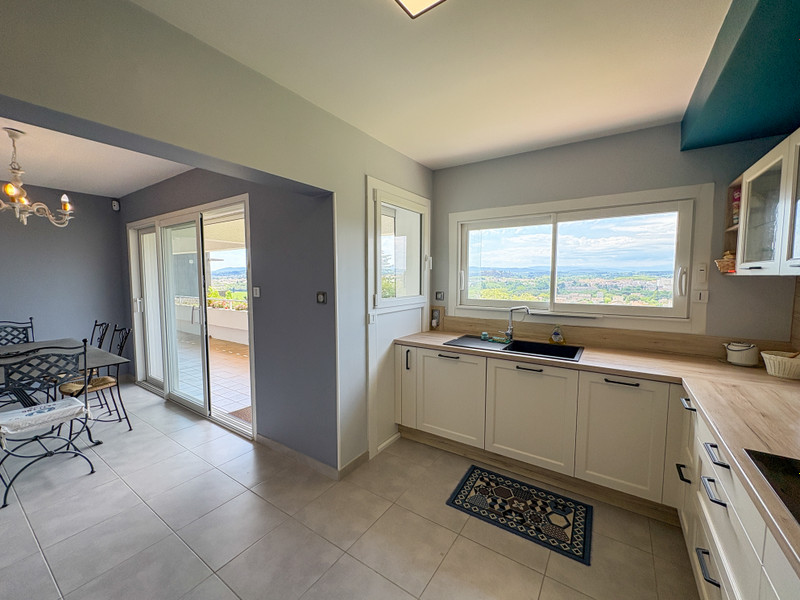
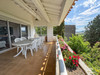
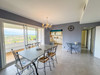
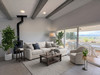
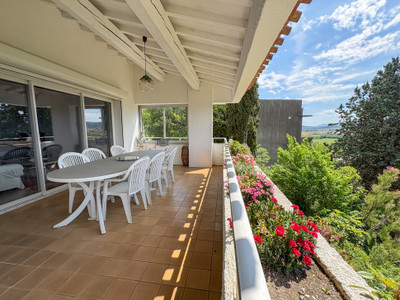
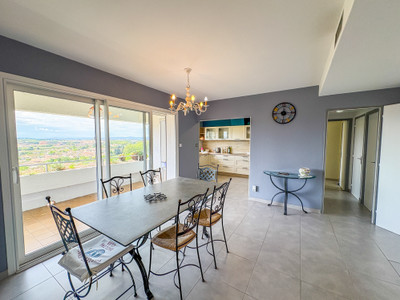
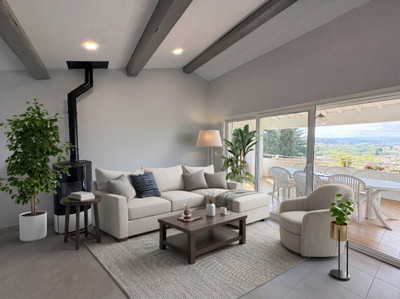
The heart of the home is a bright and spacious 36 m² open-plan living and dining room, featuring a pellet stove and opening onto a large covered terrace, perfectly positioned to enjoy the spectacular views.
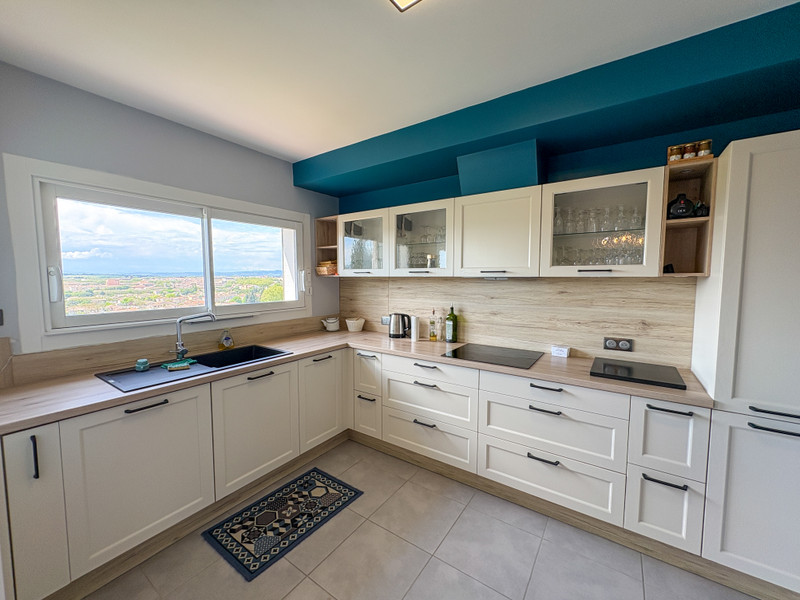
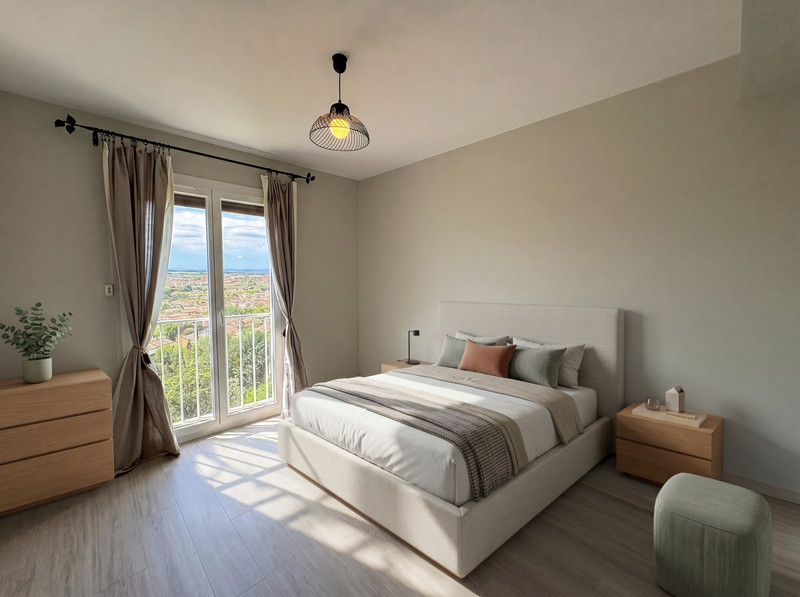
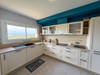
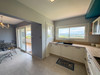
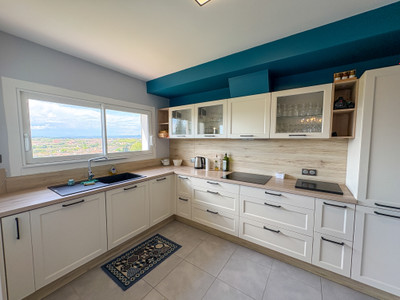
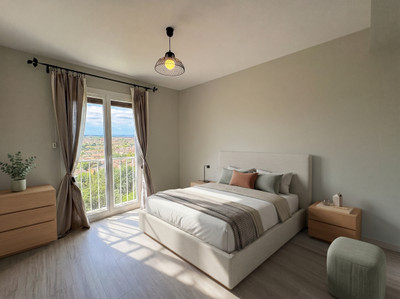
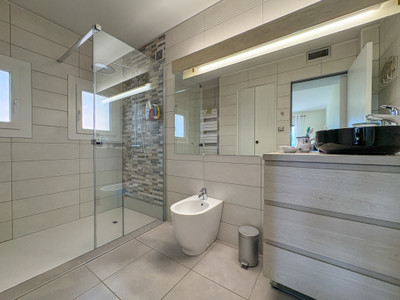
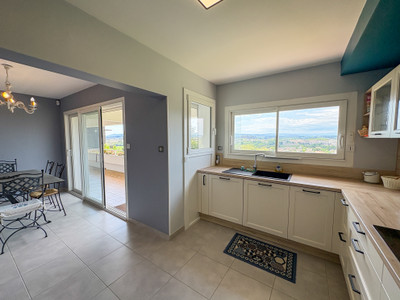
The fully fitted and equipped kitchen is both practical and stylish. This level also offers a 14 m² bedroom with built-in wardrobe/dressing area, a shower room with walk-in shower, a utility room, a pantry and a separate WC.
A second entrance provides direct access to the covered parking area and exterior courtyard, making day-to-day living particularly convenient.
Garden Level
The lower level provides excellent flexibility and additional accommodation.
A 31 m² independent workshop offers outstanding potential for conversion into a home office, gym, games room or additional bedroom (subject to any necessary permissions).
Also on this level are a wine cellar, a technical/storage room incorporating a former 6-metre well now used for rainwater collection, and an independent guest suite with private shower room and separate entrance, ideal for visiting family and friends or holiday rental.
Outside
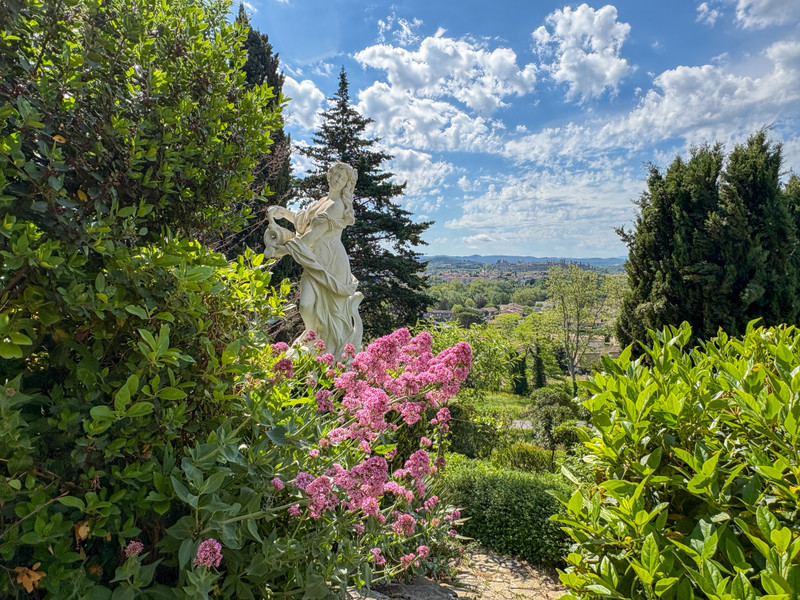
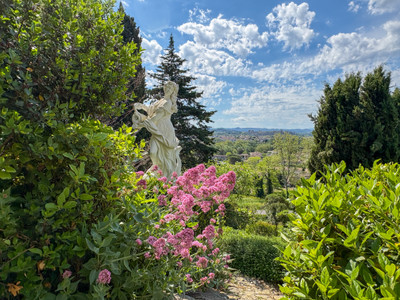
The 1,670 m² plot has been beautifully landscaped as a traditional Mediterranean terraced garden ("restanques"), creating several attractive outdoor spaces from which to enjoy the exceptional panoramic views. The various terraces provide sunny and shaded seating areas throughout the day.
Parking is excellent, with an integral garage, a covered parking area for two vehicles, and additional off-road parking for a further two cars.
The villa benefits from a ducted heating and cooling system, a pellet stove, 12 photovoltaic solar panels, double glazing and electric shutters, ensuring year-round comfort with excellent energy efficiency.
Although the official habitable area is 130 m², the property also benefits from a substantial amount of additional built space, including the garage, workshop, wine cellar, technical room and guest suite, offering exceptional versatility for a wide range of lifestyles.
------
Information about risks to which this property is exposed is available on the Géorisques website : https://www.georisques.gouv.fr
[Read the complete description]












 Brochure
 Map
Map Contact us




 Good condition
 MOUNTAIN VIEW
 BUSINESS POTENTIAL
 PANORAMIC VIEW