8 rooms
- 6 Beds
- 3 Baths
| Floor 267m²
| Ext 1,183m²
€820,000
- £679,206**
8 rooms
- 6 Beds
- 3 Baths
| Floor 267m²
| Ext 1,183m²

Ref. : A44056JAV11
|
EXCLUSIVE
Former wine cave transformed into a spacious loft-style home with industrial character, heated pool and garage
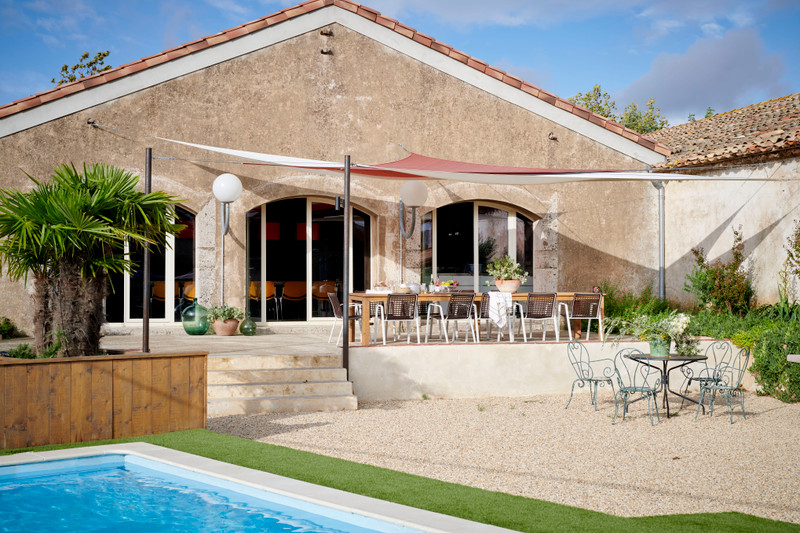
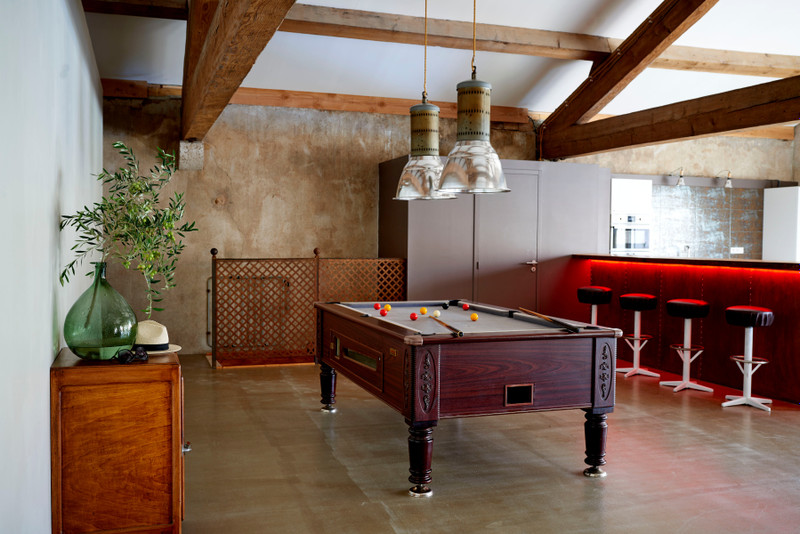
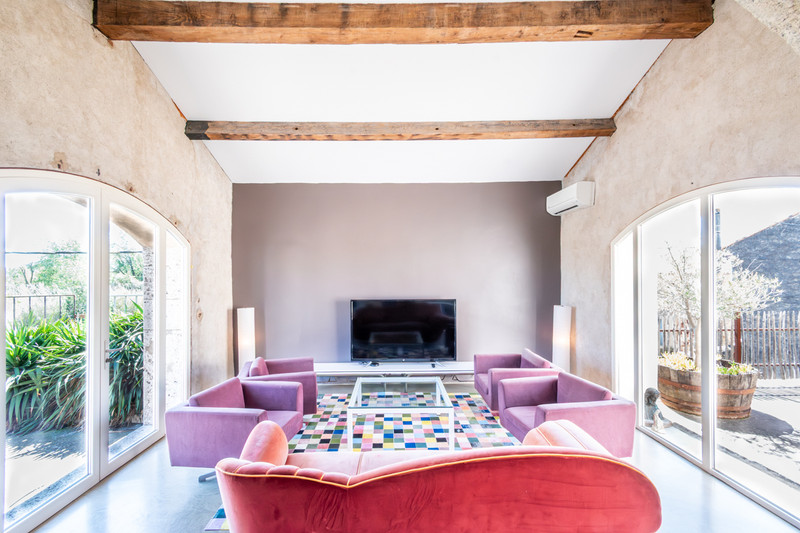
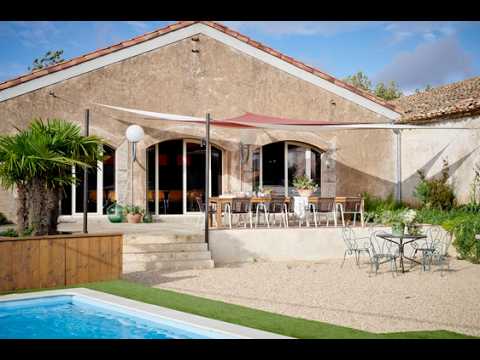
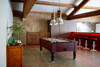
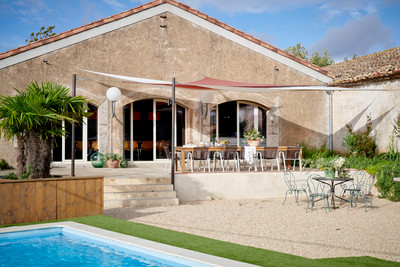
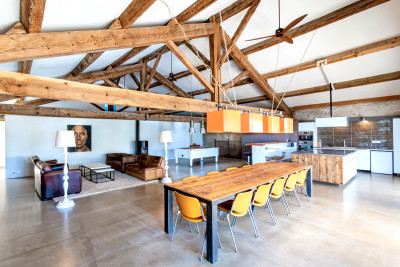
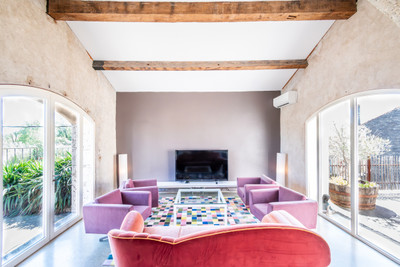
Once a former wine cave where tractors once passed through large gates to deliver grapes, this unique property has been transformed into a characterful loft-style home with industrial appeal. Set just above street level, elegant arched openings now flood the interior with natural light, creating impressive volumes and a distinctive atmosphere.

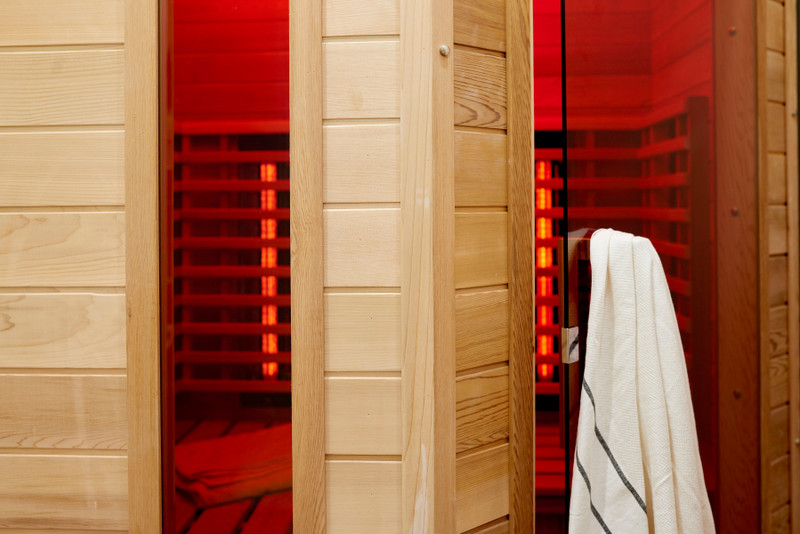
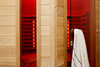
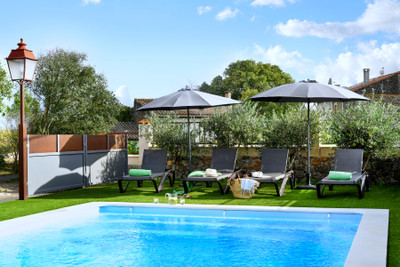
Offering 267 m² of living space, the property features a spectacular 122 m² open-plan living area, six bedrooms with reversible air conditioning, an infrared sauna, and a spacious 130 m² garage. The main living spaces are arranged predominantly on one level. Outdoor areas include generous terraces and a heated pool. Designed with sustainability in mind, it benefits from solar panels, thermodynamic systems, private wells, and a DPE rating of B.
Located in Villedaigne, just 16 minutes from Narbonne, close to beaches and vineyards, this is a rare blend of character, space, and lifestyle.
Discreetly positioned just above street level in the charming village of Villedaigne, this remarkable property offers a rare opportunity to own a former wine cave transformed into a characterful loft-style home with distinctive industrial aesthetics. Where large gates once allowed tractors to enter with freshly harvested grapes, elegant arched openings now frame the space, flooding the interior with natural light and creating an impressive sense of scale. The building’s original purpose is still subtly present, giving the home a unique atmosphere that blends history with bold architectural design.
Reimagined in 2018, the property now offers 267 m² of living space, where generous volumes and open perspectives take centre stage. The main living areas are positioned above a vast 130 m² garage at street level, enhancing both practicality and privacy.
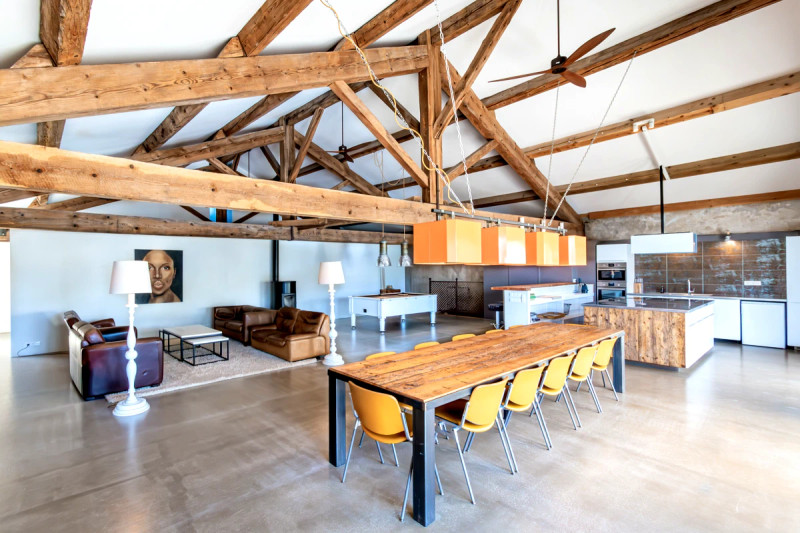
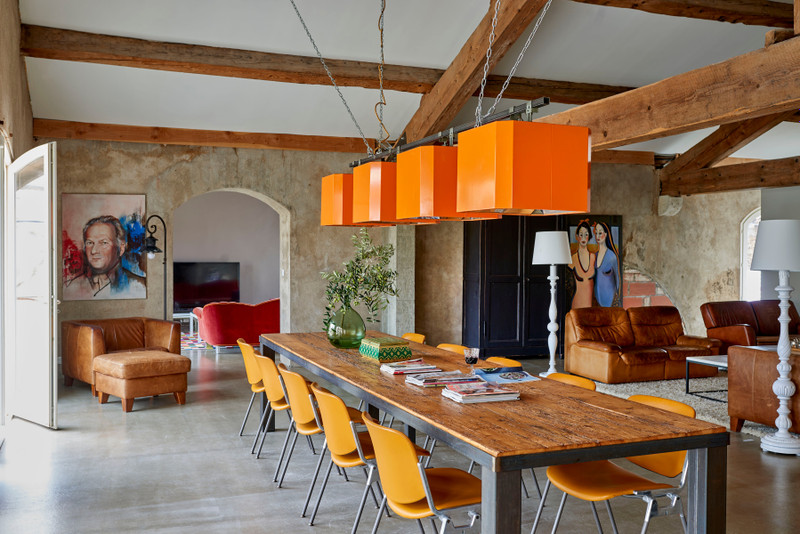
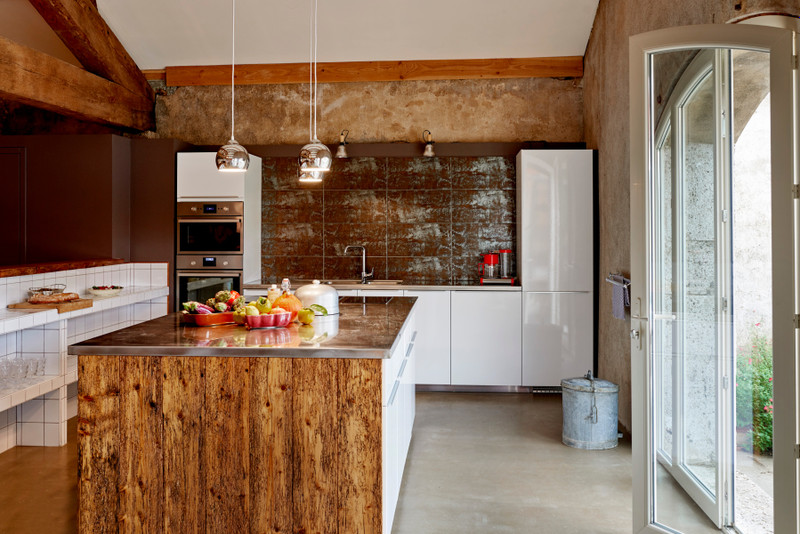
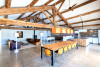
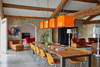
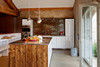
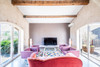
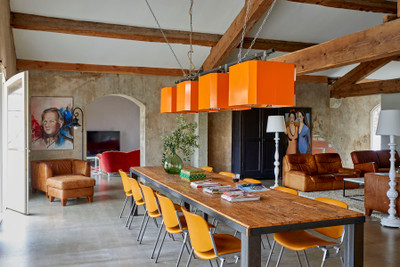
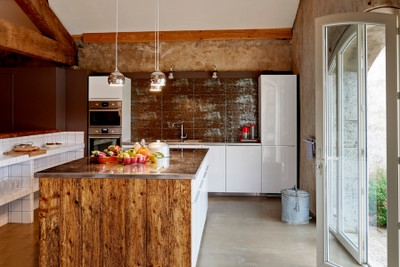
At the heart of the home lies an exceptional 122 m² open-plan living space, embodying the true spirit of loft living. High ceilings, expansive volumes and a seamless flow between kitchen, dining and lounge areas create a space designed for both entertaining and everyday comfort. A place full of character, ideal for long gatherings with family and friends or relaxed Mediterranean living.
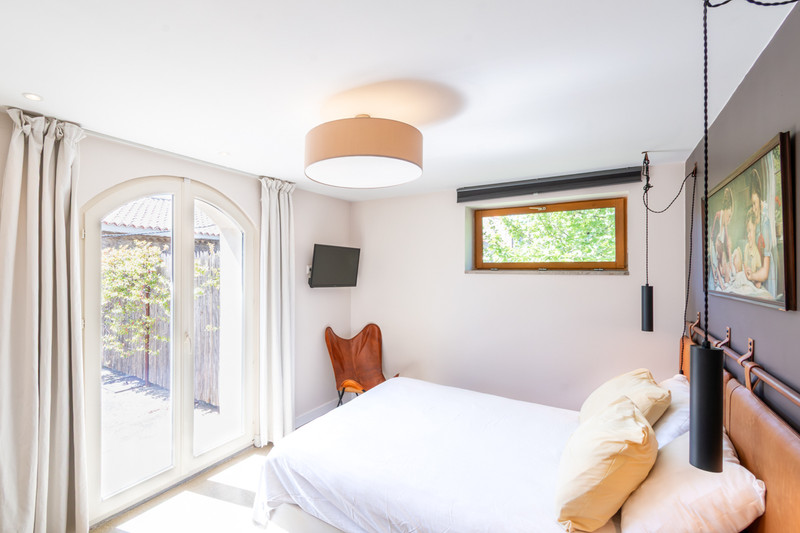
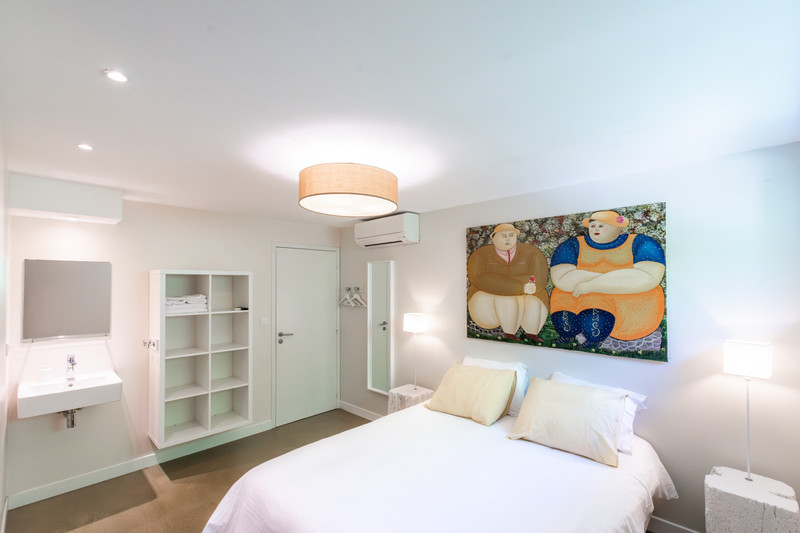
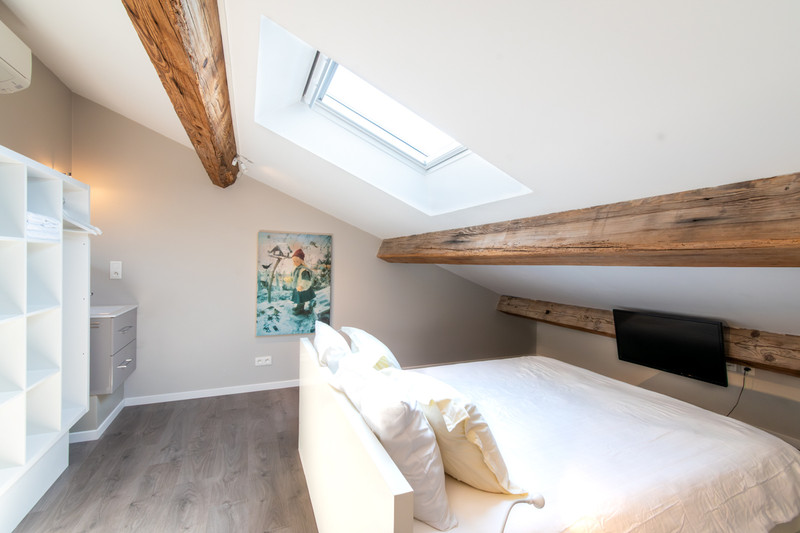
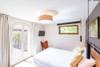
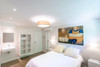
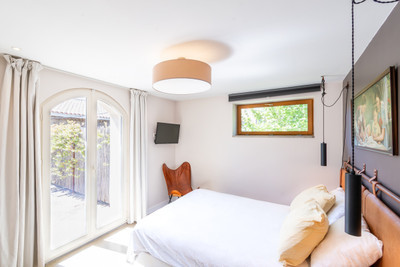
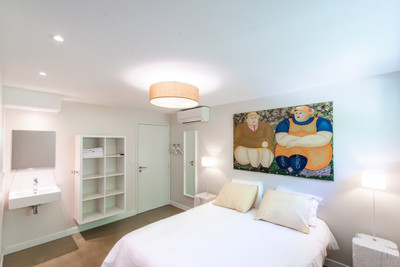
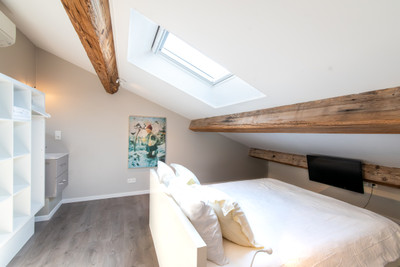
The layout is predominantly on one level, offering ease of movement, with six well-proportioned bedrooms featuring reversible air conditioning and individual washbasins. Two of the bedrooms are located on an upper level, accessible via a staircase, providing additional flexibility and separation of space.
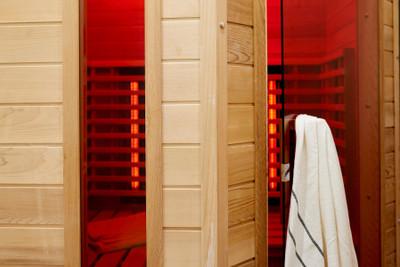
Every detail reflects a commitment to comfort and contemporary living. An infrared sauna, heated swimming pool, high-performance insulation, and an excellent DPE rating of B underline the quality of construction and energy efficiency. Solar panels (9 kW), thermodynamic water systems, and private water wells further enhance its eco-conscious credentials.
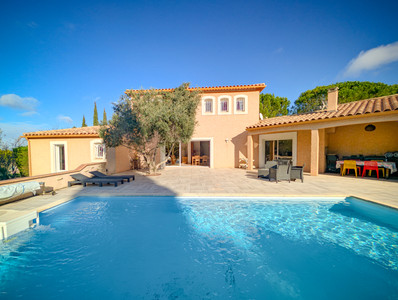
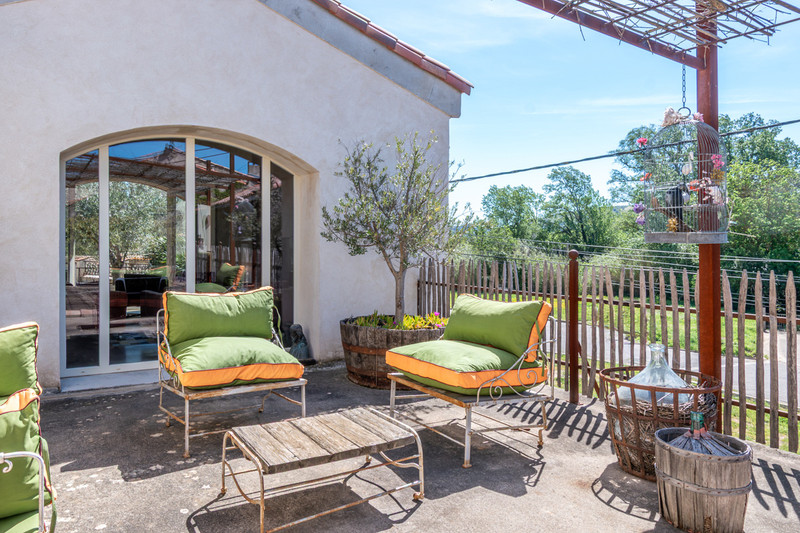
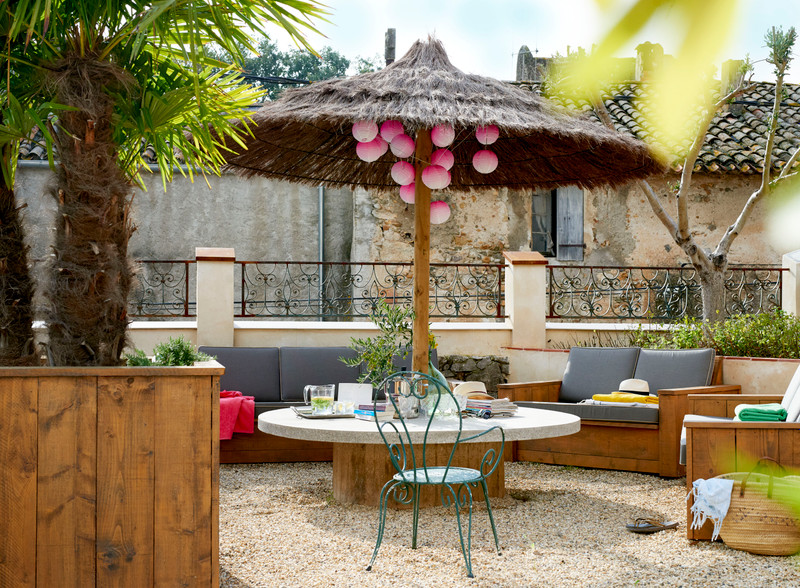
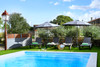
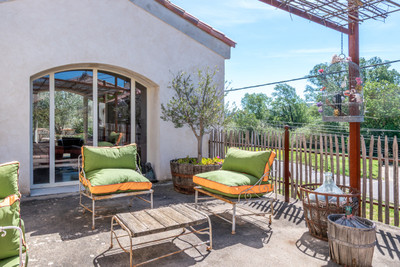
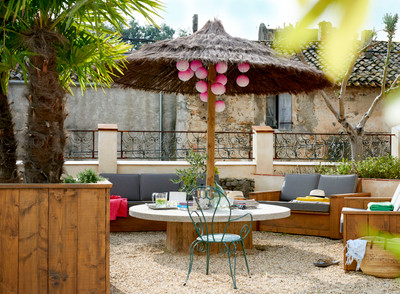
Outdoor living is equally appealing. A generous 100 m² terrace extends the living space towards the heated pool, creating a natural focal point for summer living, while a second terrace offers additional privacy and versatility.
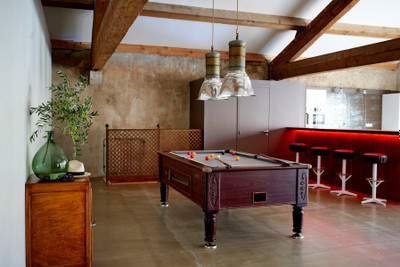
At street level, the large garage and additional outdoor space offer numerous possibilities—whether for storage, hobbies, or future projects.
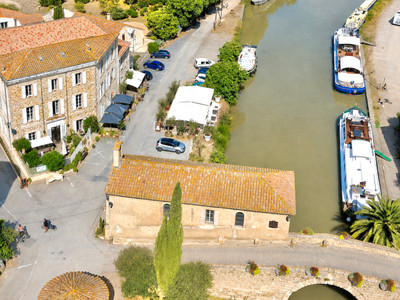
A further highlight of the location is the proximity to the Orbieu river, just a few minutes’ walk from the property, where you can enjoy swimming and cooling off during the warmer months.
This property stands out not only for its volumes but also for its forward-thinking sustainability:
- 9 kW solar panel installation
- Two thermodynamic water heaters (2 x 250L)
- Two private wells (one actively used for household systems and irrigation)
- Fully insulated roof and floors
- Excellent energy rating (DPE B)
- No gas usage
The gated private parking accommodates up to 8 vehicles, complete with electric charging stations.
Ideally located just 16 minutes from Narbonne and within easy reach of beaches, vineyards, and historic landmarks, this property offers a comfortable and versatile living environment in the South of France.
Location & Access
- Narbonne: 16 minutes
- Mediterranean beaches: 35 minutes
- Carcassonne: 35 minutes
- Béziers: approx. 40 minutes
- Montpellier: approx. 1 hour
- Canal du Midi: nearby
- Orbieu river: nearby
Airports
- Carcassonne Airport: 35 minutes
- Béziers Cap d’Agde Airport: ~45 minutes
- Montpellier Airport: ~1 hour
- Toulouse Airport: ~1h30
- Girona Airport: ~1h30
Property Layout & Surfaces
Living Areas
- Open-plan living room, kitchen & dining: 122.8 m²
- TV lounge: 22.3 m²
Hallways
- Entrance / circulation: 23.3 m² (3.8 + 15.7 + 3.8)
Bedrooms
- Bedroom 1: 12.4 m²
- Bedroom 2: 14 m²
- Bedroom 3: 14 m²
- Bedroom 4: 12.5 m²
- Bedroom 5: 11 m²
- Bedroom 6: 11.4 m²
Bathrooms & Wellness
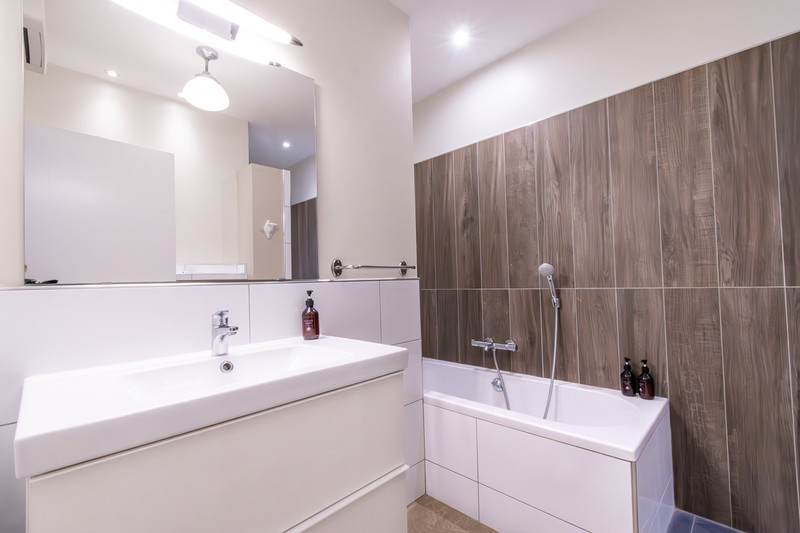
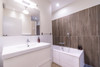
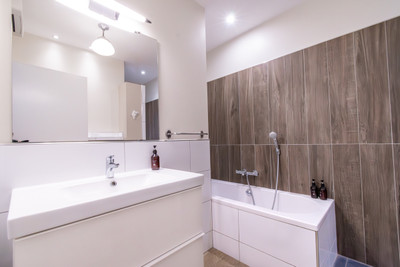
- Bathroom 1: 5.8 m² (with bathtub)
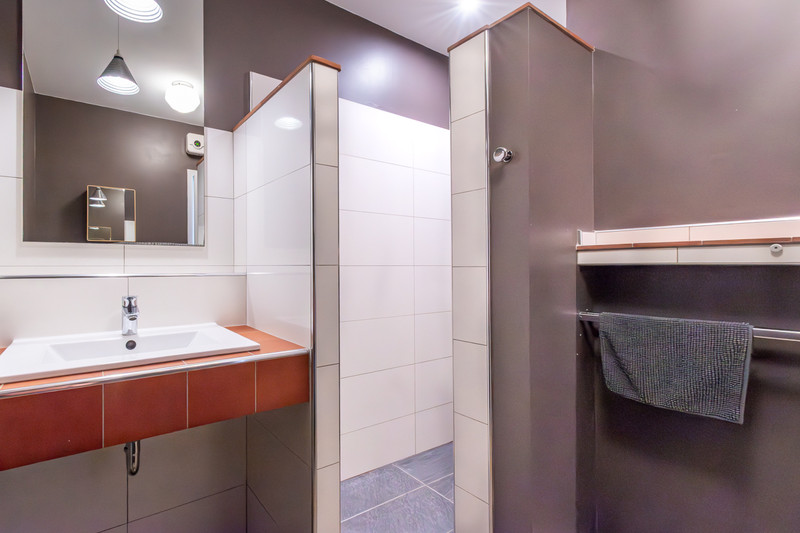
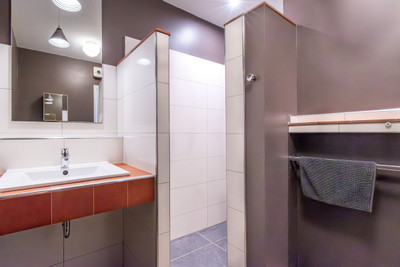
- Bathroom 2: 5.7 m²
- Bathroom 3: 4.3 m²
- Sauna: 3.6 m²
Toilets
- WC 1: 1.1 m²
- WC 2: 1.1 m²
- WC 3: 1.1 m²
Outdoor Spaces
- Front terrace (poolside): 100 m²
- Side terrace: 53.6 m²
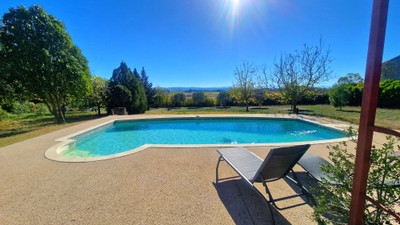
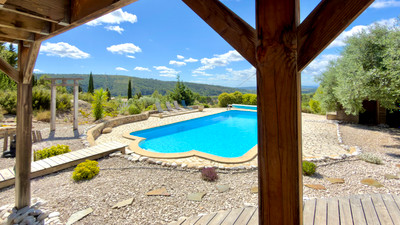
- Pool: 8 x 4 m (heated, electric cover)
Additional Spaces
- Hangar (ground floor): 130 m²
- Additional outdoor yard: 55 m²
Whether as a luxury family home, a holiday escape, or a high-yield rental investment, this residence delivers on every level.
For further information, detailed floor plans, or to arrange a private viewing, please do not hesitate to contact us. We would be delighted to introduce you to this exceptional home.
------
Information about risks to which this property is exposed is available on the Géorisques website : https://www.georisques.gouv.fr
[Read the complete description]












 Contact us

 Map
Map Brochure


 SWIMMING POOL
 BUSINESS POTENTIAL
 CHARACTER PROPERTY
 Virtual Tour
 Vidéo
Vidéo