12 rooms
- 8 Beds
- 3 Baths
| Floor 318m²
| Ext 23,410m²
€340,000
- £281,622**
12 rooms
- 8 Beds
- 3 Baths
| Floor 318m²
| Ext 23,410m²

Ref. : A44041COL40
|
EXCLUSIVE
Large house 290 m² + small annex with stables on 2.34 hectares of meadowland
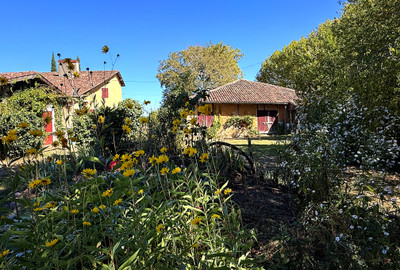
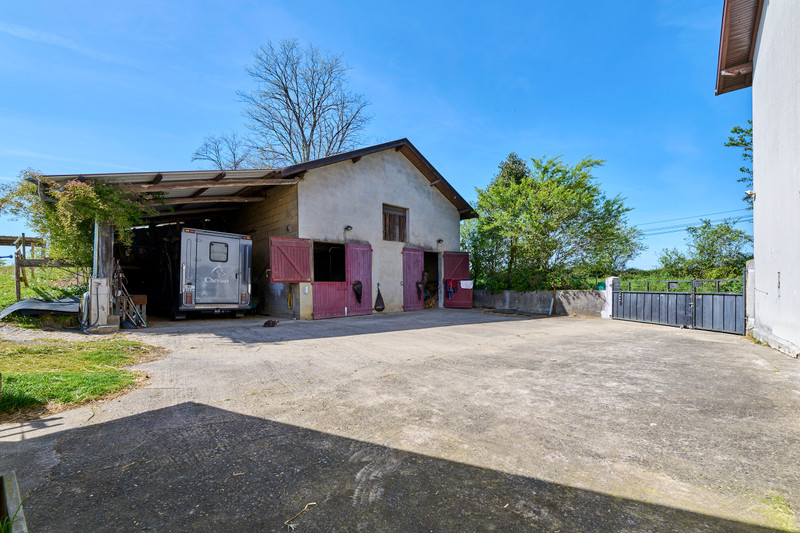
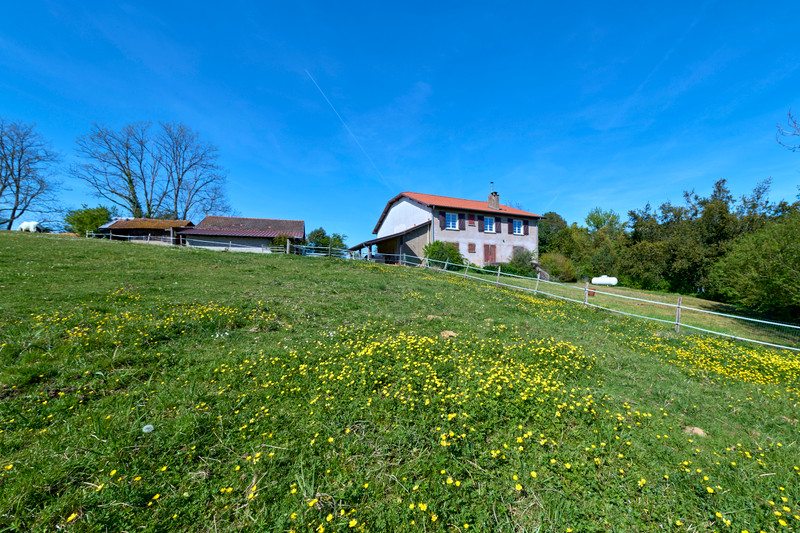

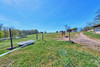
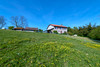
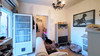
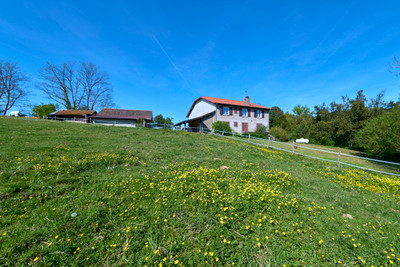
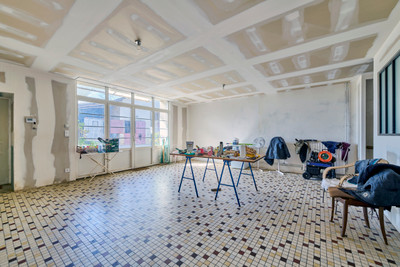
Situated at the junction of the villages of Labatut, Misson and Habas on a plot of 2.34 hectares, this spacious property comprises a main house with approximately 290 m² of living space, a separate cottage of around 30 m², and numerous outbuildings, including stables with four stalls.
Work totalling nearly €140,000 has already been carried out on essential areas: roofing, insulation, electricity, plumbing, heating, joinery and drainage. The main task now is to fit out and decorate the interiors to suit your tastes.

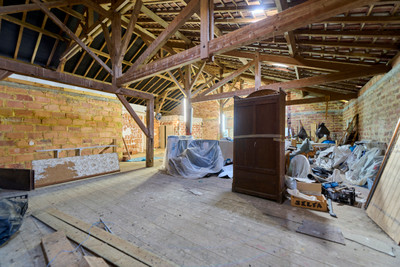
With its 170 m² convertible loft, garages, stables and second home, the property offers significant potential for a large family, a guest accommodation business or an equestrian venture.
This large property stands out above all for its spaciousness and the variety of its buildings. The main house offers approximately 290 m² of living space and is complemented by a separate cottage of around 30 m², ideal for hosting family and friends or for considering a rental business.
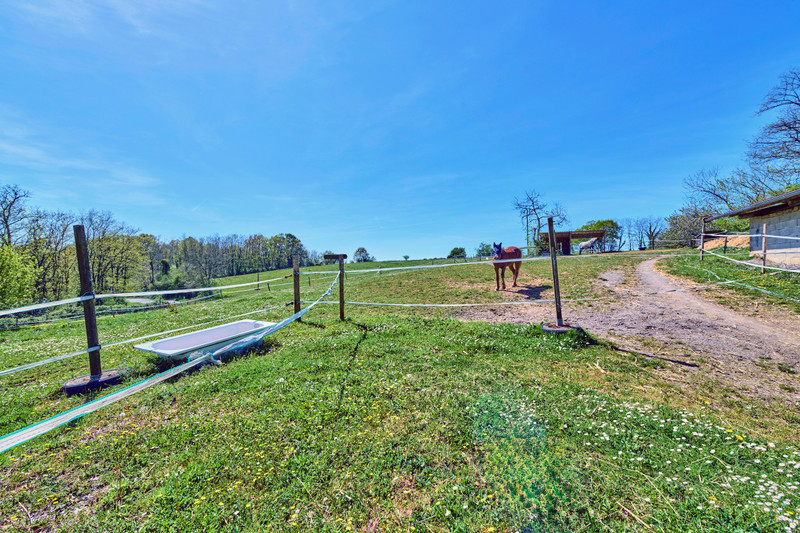
The property is currently offered with a total plot of approximately 2.34 hectares, but it is possible to exclude the meadows (with a reduction in price, of course).
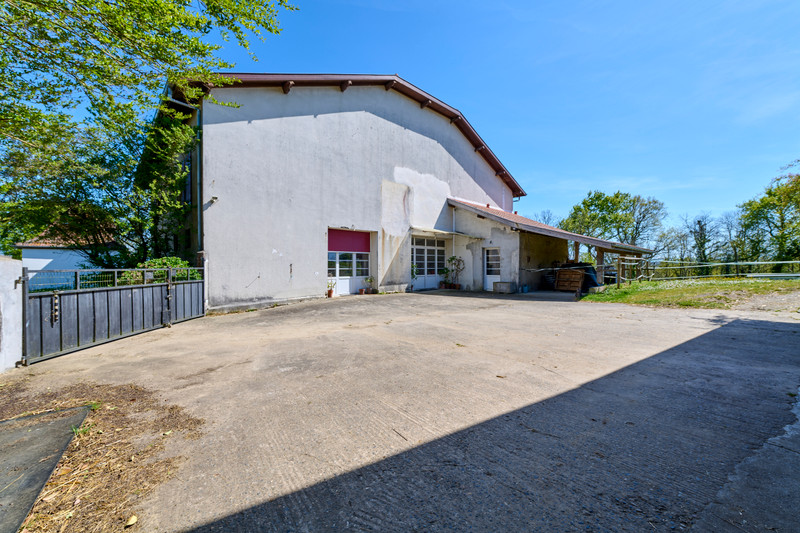

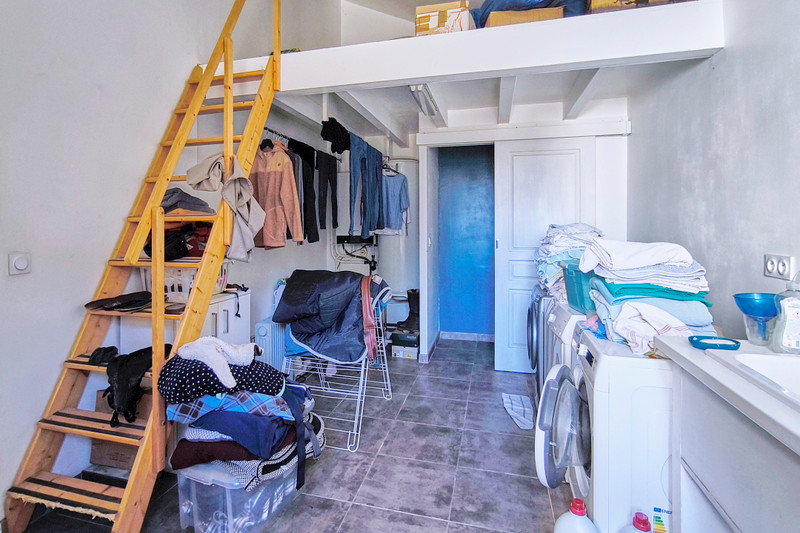
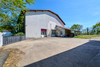
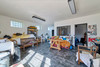
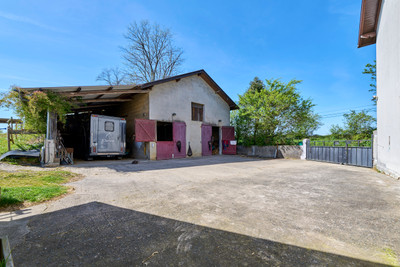
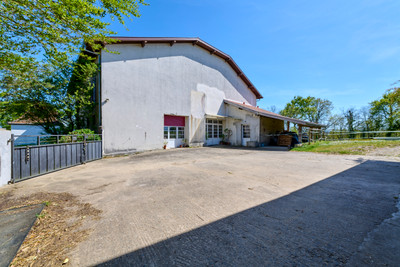
The main house also benefits from an attic of approximately 170 m² suitable for conversion. The outbuildings include, in particular, a garage or stable area of approximately 80 m², a workshop, a utility room, an additional garage and a carport.
Much of the technical renovation work has already been completed.
An investment of approximately €140,000 has been made to bring the property up to standard and renovate the main technical systems, with invoices from tradespeople available.
Work carried out includes:
- major renovation of the roofs and roof structures;
- insulation of the loft, workshop, tack room and utility room;
- electrical systems largely re-wired with new distribution boards;
- new water circuits;
- double-glazed PVC windows and insulated doors;
- a 32 kW Weismann gas condensing boiler;
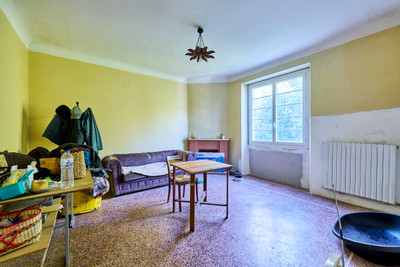
- central heating with cast-iron radiators and thermostats;
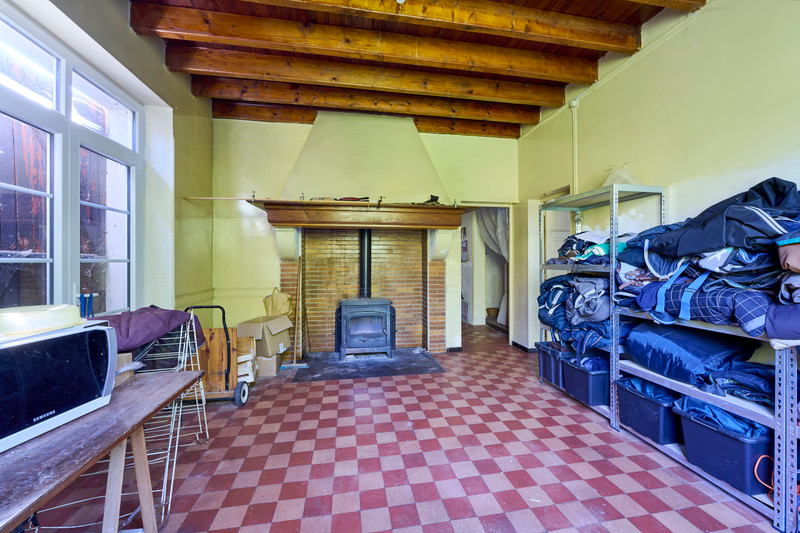
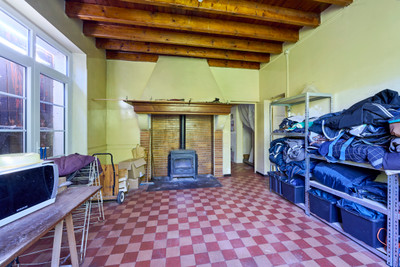
- a 12 kW wood-burning stove;
- the septic tank and underground pipework have been completely replaced;
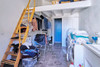
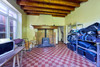
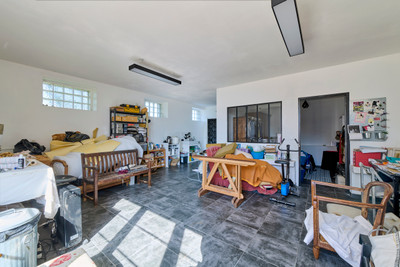
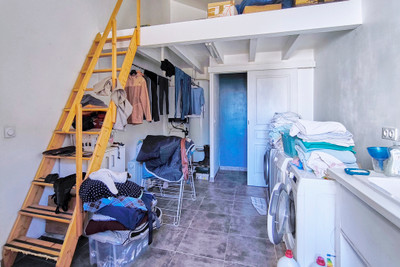
- refurbishment and fitting out of the utility room and workshop.

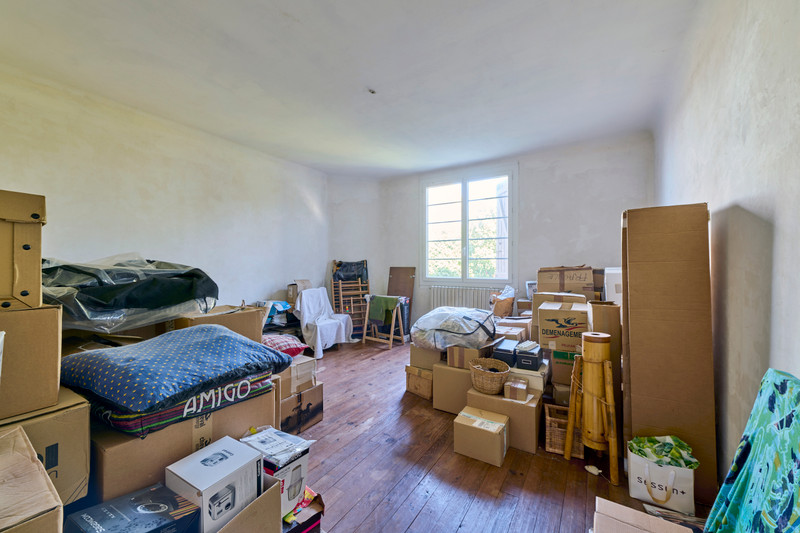
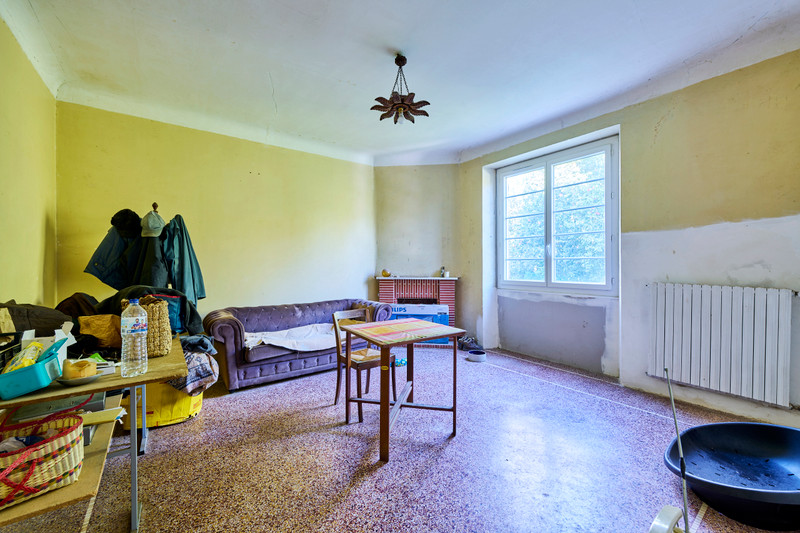
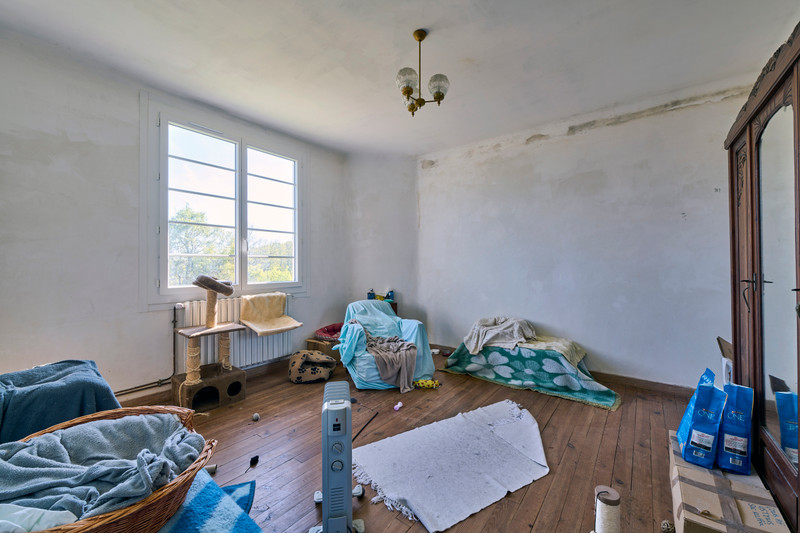

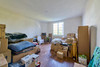
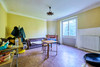
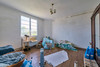

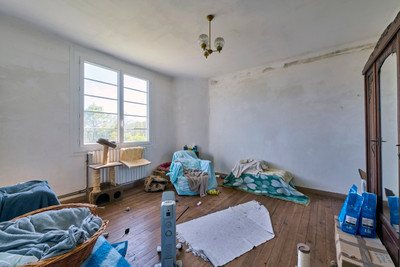
With the structure and main fixtures now in place, the future owner will be able to focus their project on the interior finishes: painting, kitchen, bathrooms and decoration, as well as the exterior refurbishment.
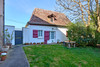
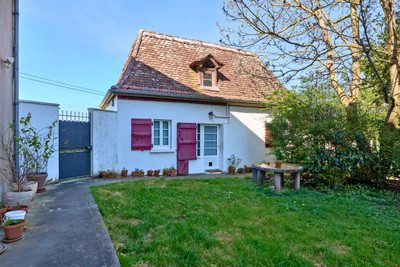
A detached cottage.
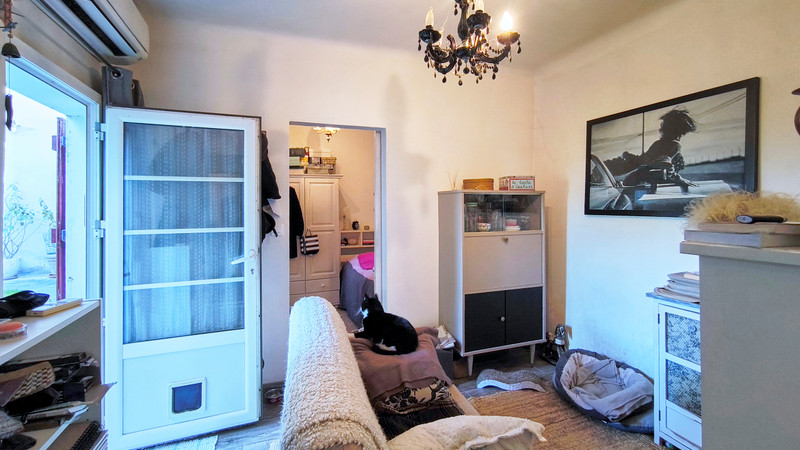
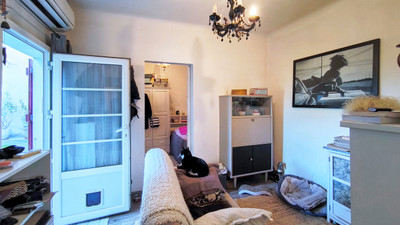
The guest house has its own entrance and has also benefited from extensive recent work: new electrical wiring and water pipework, aluminium doors and windows, electric heating, a water heater, reversible air conditioning, a mechanical ventilation system and a connection to the private sewage system.
It is a real asset for hosting family and friends, creating self-contained accommodation or developing a supplementary business.
Outbuildings and equestrian potential.
The property also boasts extensive outbuildings.

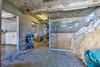

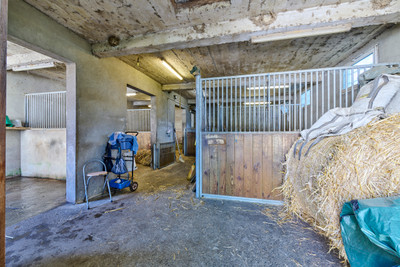
The stables comprise four stalls with automatic waterers, lighting, ventilation, aluminium windows, a water heater and a shower. Above them is a straw and hay loft of approximately 80 m², with access allowing the stalls to be stocked from inside.
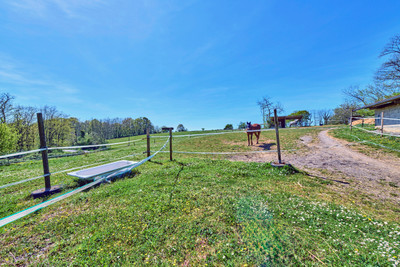
The pastures are fenced with wire mesh and electric fencing, and there are two shelters.
With its generous space, numerous separate buildings and the structural work already carried out, this property offers a wide range of possibilities: a large family home, a guest accommodation business, an equestrian venture or a combination of residential and commercial use.
------
Information about risks to which this property is exposed is available on the Géorisques website : https://www.georisques.gouv.fr
[Read the complete description]












 Brochure
 VT
VT Map
Map Contact us




 To be renovated
 BUSINESS POTENTIAL
 PANORAMIC VIEW