8 rooms
- 5 Beds
- 5 Baths
| Floor 250m²
| Ext 32m²
€286,000
€276,000
- £228,611**
8 rooms
- 5 Beds
- 5 Baths
| Floor 250m²
| Ext 32m²
€286,000
€276,000
- £228,611**
250 m² character house with terrace, 5 en-suite bedrooms and B&B potential in Ferrals-les-Corbières
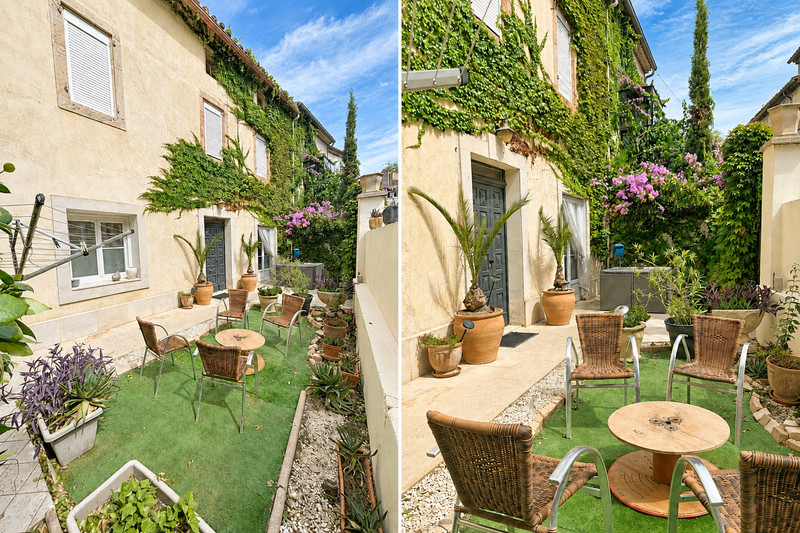
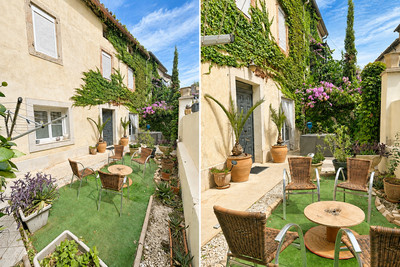
Located in Ferrals-les-Corbières in the Aude, this character village house dating from 1850 offers approx. 250 m² of living space, a private walled terrace of 32 m² and an ideal layout for a large family or boutique B&B. The spacious kitchen opens directly onto the terrace, while a versatile ground-floor room could become a breakfast, wellness or creative space. All 5 bedrooms have their own en-suite shower room, and a second living room with kitchenette provides a private owner’s area. Already used for room-only guest accommodation, the property offers further income potential. Reversible air conditioning in the bedrooms, a wood-burning stove, electric inertia radiators and shops and restaurants within walking distance.
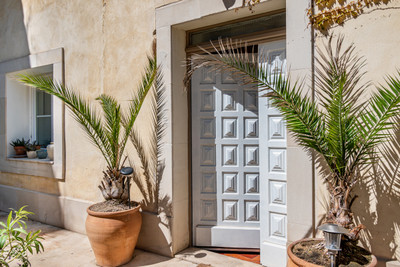
Located in the heart of Ferrals-les-Corbières, this character village house dating from 1850 offers approx. 250 m² of living space, a private walled terrace of 32 m² and five bedrooms, each with its own en-suite shower room. Its versatile layout makes it equally suitable as a spacious family home or a boutique bed-and-breakfast with a private owner’s area.
A SPACIOUS CHARACTER HOME
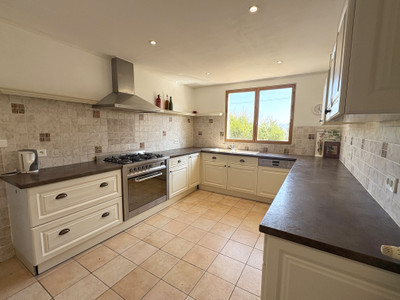
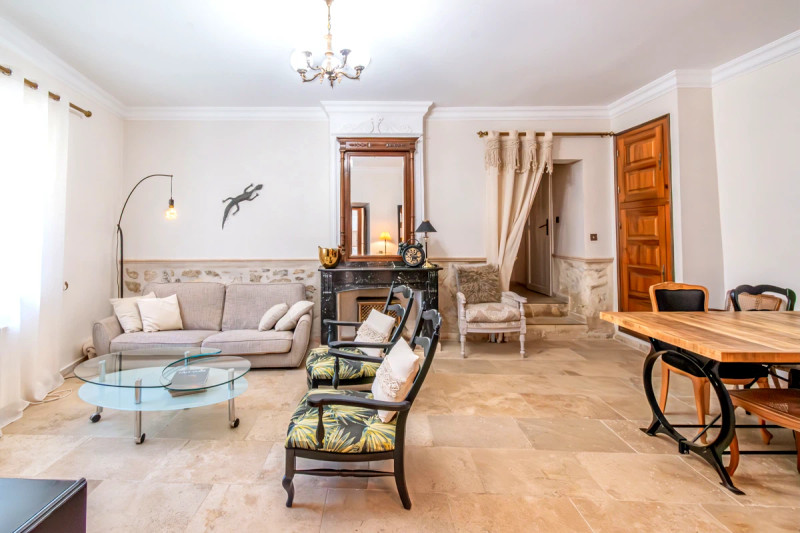
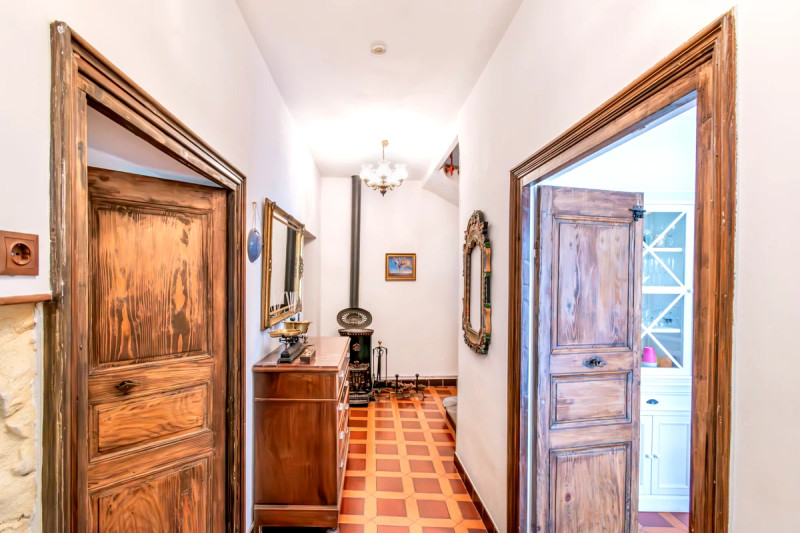
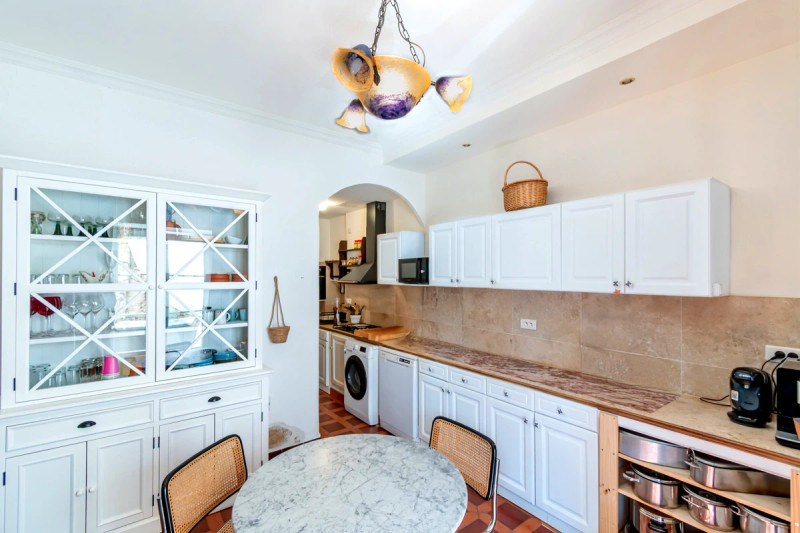
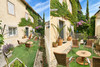
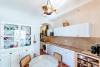
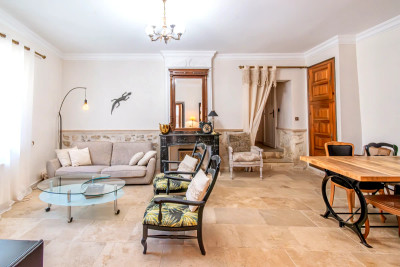
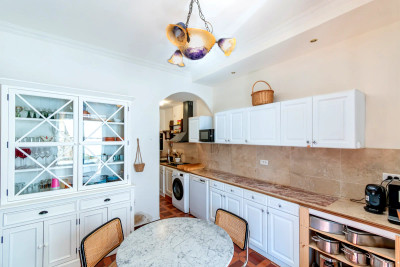
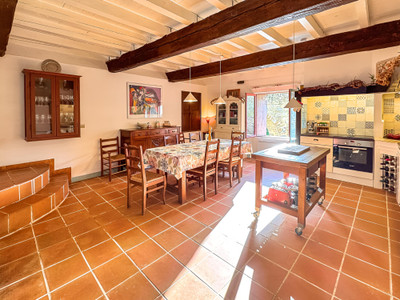
The ground floor opens into a central hallway serving the main living areas. To the right, a generous kitchen opens directly onto the walled terrace through French doors, creating an inviting indoor-outdoor space for dining and relaxing. To the left, the main sitting room faces the street and features a decorative fireplace and elegant travertine flooring.
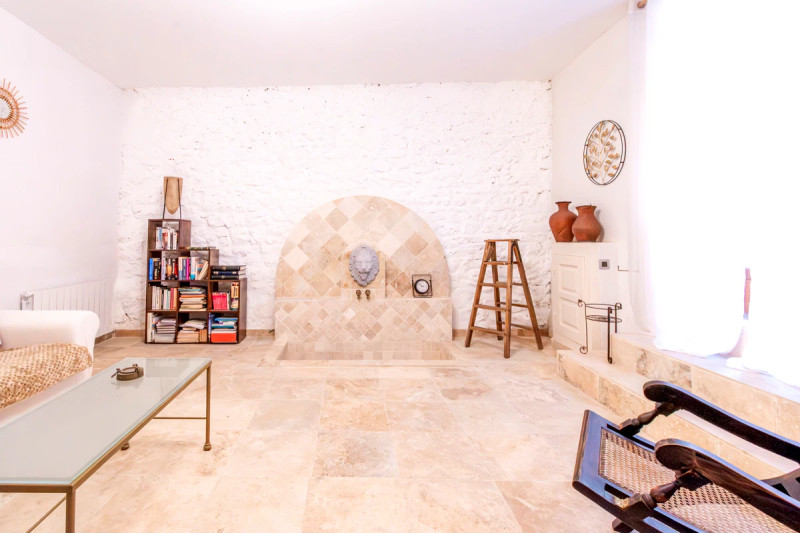
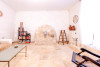
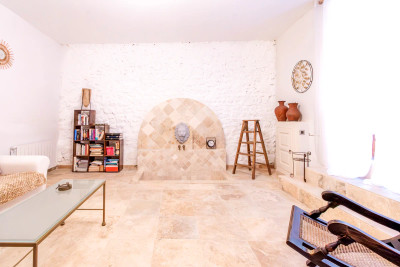
Beyond the sitting room are a guest WC and a distinctive split-level room, once known as the “fumoir” and now used as a relaxing lounge. It opens onto a small courtyard and features an unusual stone element resembling a basin. This flexible space could become a breakfast room, wellness or massage room, creative studio or playroom.
FIVE BEDROOMS WITH EN-SUITE SHOWER ROOMS
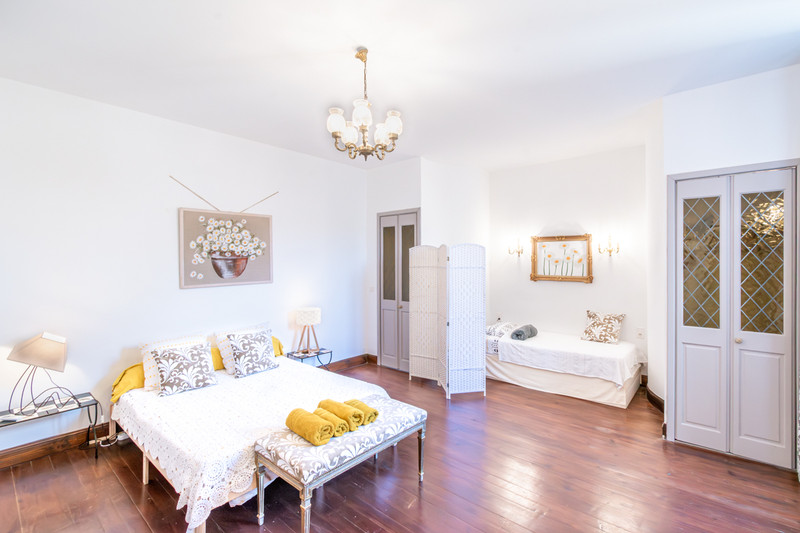
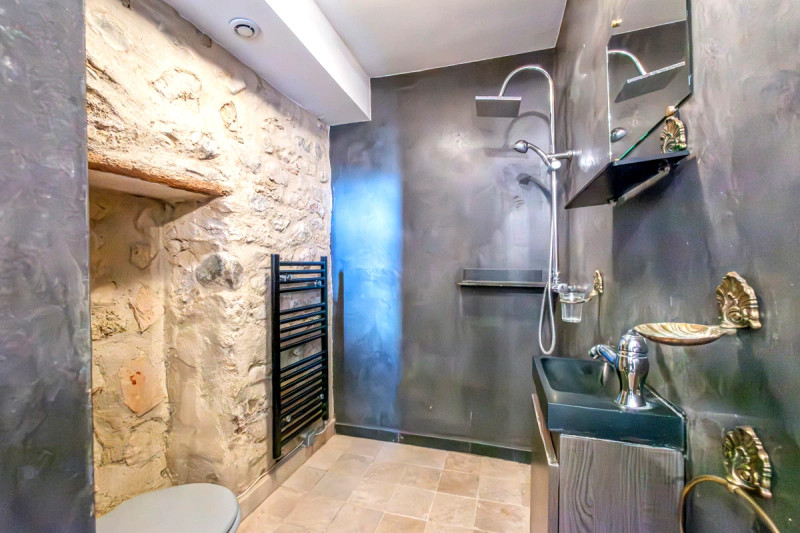
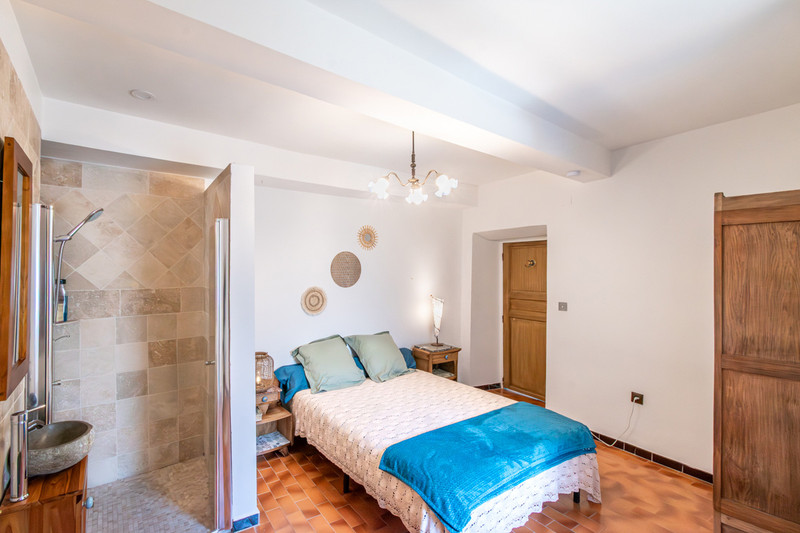
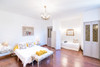
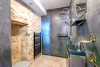
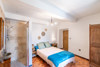
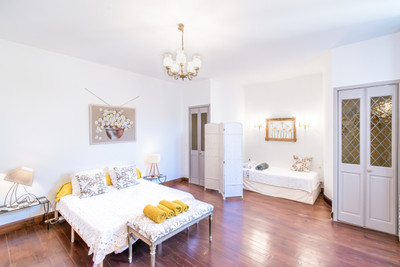
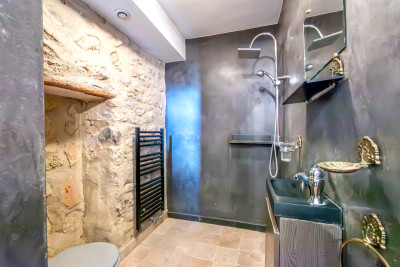
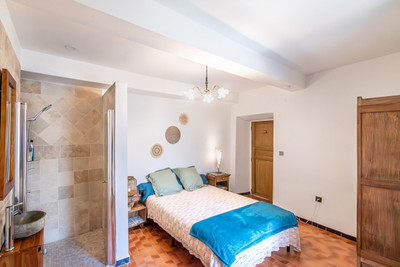
The first floor offers three bedrooms. One has a complete en-suite shower room with shower, washbasin and WC. The other two each have their own private shower room with shower and washbasin, complemented by a separate WC on the landing.
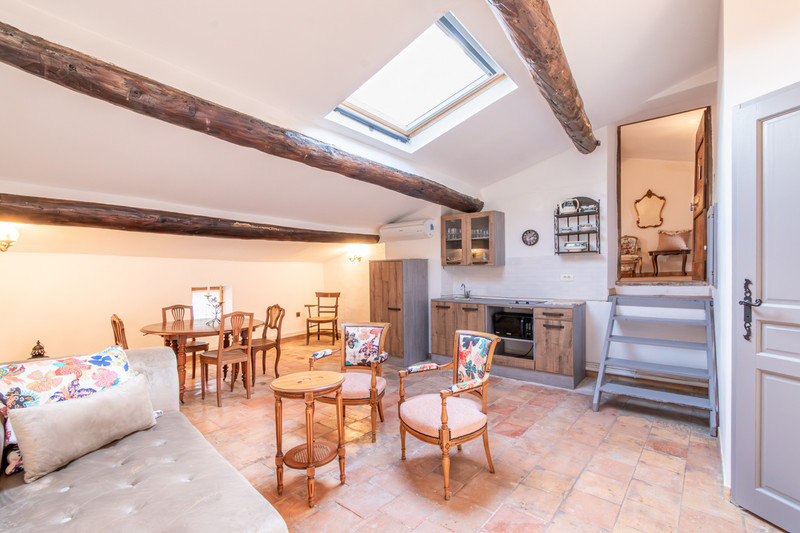
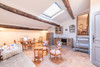
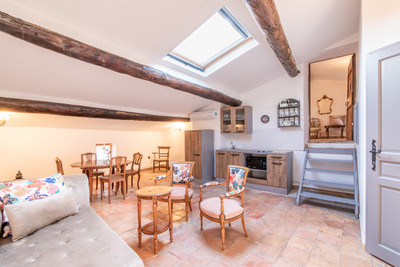
The second floor includes a fourth bedroom with its own shower room. On the same level, beneath a high sloping ceiling with exposed beams and a Velux window, is a second living room with kitchenette. Currently used by the owner as a private area when guests are staying, it provides valuable separation between the guest and owner accommodation. A separate WC is also located on this floor.
A short wooden staircase leads to the fifth bedroom, which has an en-suite shower room with shower, washbasin and WC. French doors open onto a small rear balcony, providing an additional spot to step outside and enjoy the fresh air.
COMFORT AND PRACTICAL FEATURES
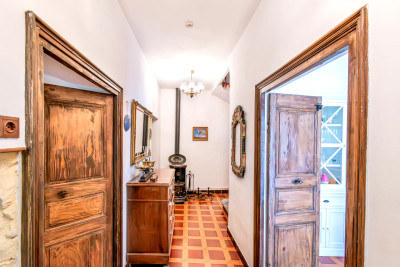
Reversible air conditioning is installed in the bedrooms and top-floor living room. The house also benefits from electric inertia radiators and a wood-burning stove in the hallway, whose flue helps distribute warmth to the floor above.
Most of the property is double-glazed, with the exception of the second-floor living room. Manual shutters are fitted on the street-facing side.
EXCELLENT BED-AND-BREAKFAST POTENTIAL
With five bedrooms equipped with private shower rooms and a separate living area with kitchenette, the property is particularly well configured for guest accommodation.
Several arrangements are possible:
* four guest bedrooms with a private owner’s area;
* three guest bedrooms with an entire floor reserved for the owners;
* a spacious family home with flexible accommodation for visiting relatives and friends.
The owner currently offers room-only accommodation without breakfast. The large kitchen and flexible ground-floor room provide further scope to develop the activity by creating a breakfast room or offering wellness sessions, workshops or themed stays.
A LIVELY VILLAGE IN THE CORBIÈRES
Surrounded by vineyards and Mediterranean countryside, Ferrals-les-Corbières is a lively village with everyday amenities within walking distance. These include three restaurants, a wine bar, grocery shop, bakery, cinema and a distinctive street-art museum.
The surrounding countryside offers excellent opportunities for walking and cycling, while a nearby lake provides a peaceful setting for fishing and relaxation.
The property does not have a private garage or parking space, but public parking is generally easy to find in the village.
A spacious and versatile character property offering an attractive combination of family living, guest accommodation and income potential in the heart of the Corbières.
Contact us for further information, access to the virtual tour or to arrange a viewing.
------
Information about risks to which this property is exposed is available on the Géorisques website : https://www.georisques.gouv.fr
[Read the complete description]












 Brochure
 VT
VT Map
Map Contact us




 Good condition
 BUSINESS POTENTIAL
 CHARACTER PROPERTY
 Ref. : A42573AGU11
|
Ref. : A42573AGU11
|