8 rooms
- 6 Beds
- 2 Baths
| Floor 183m²
| Ext 1,872m²
€475,000
- £393,443**
8 rooms
- 6 Beds
- 2 Baths
| Floor 183m²
| Ext 1,872m²
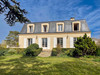
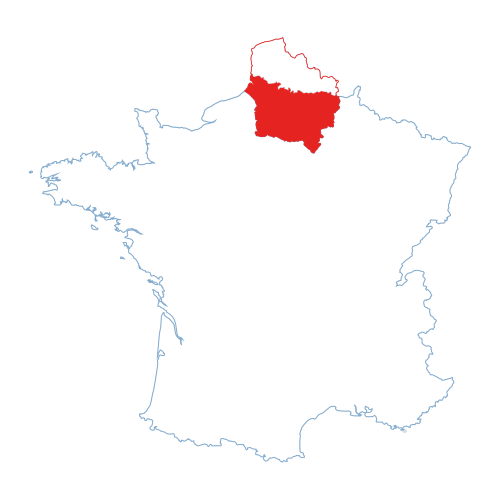
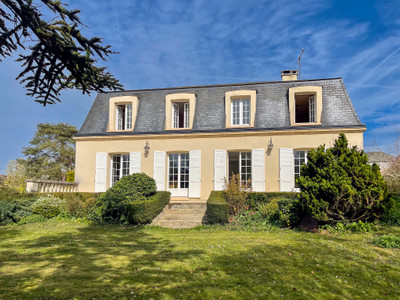
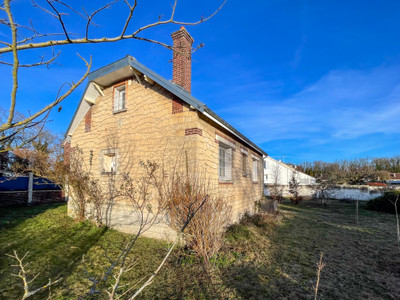
Elegant Mansart house, 5 bedrooms, south-facing garden and double garage at Therdonne near Beauvais (60)
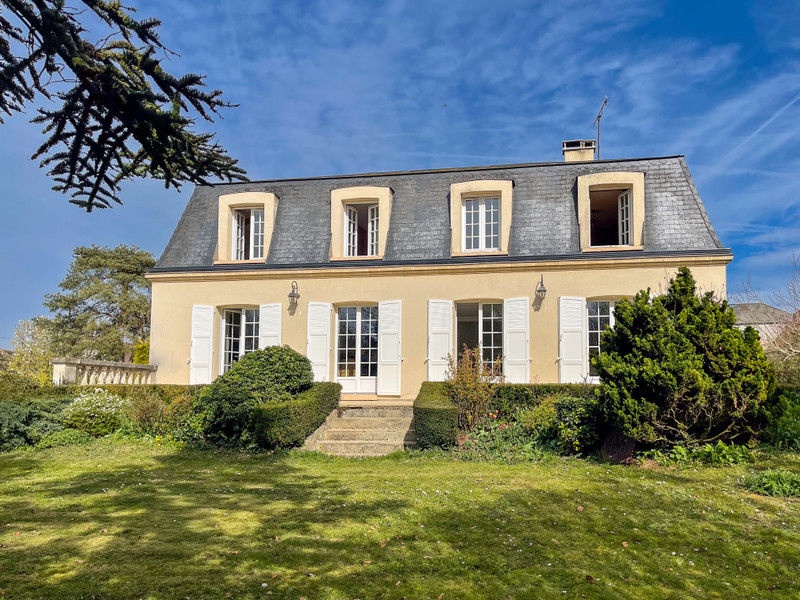
Set in a quiet village on the N31 axis with easy access to the A16 motorway and Beauvais, this elegant Mansart house offers 183 m² of well-proportioned living space on a private, tree-lined plot of 1,872 m². The generous 42 m² reception room features an open fireplace and opens directly onto a south-facing terrace — ideal for outdoor entertaining. The independent kitchen, five bedrooms, bathroom and shower room are arranged across the ground and first floors, making this an ideal home for a large family. A fully tiled basement provides a double garage and additional storage. The property is heated by a modern heat pump, giving a favourable energy rating and low running costs. Beauvais-Tillé airport is close by, offering regular flights to destinations across Europe. The A16 provides direct access to Amiens and the coast, while Beauvais city centre, with its schools, shops and amenities, is just minutes away. A rare opportunity to acquire a spacious family home in a peaceful setting.
Set in a quiet village on the N31 axis with easy access to the A16 motorway and Beauvais, this elegant Mansart house offers 183 m² of well-proportioned living space on a private, tree-lined plot of 1,872 m².
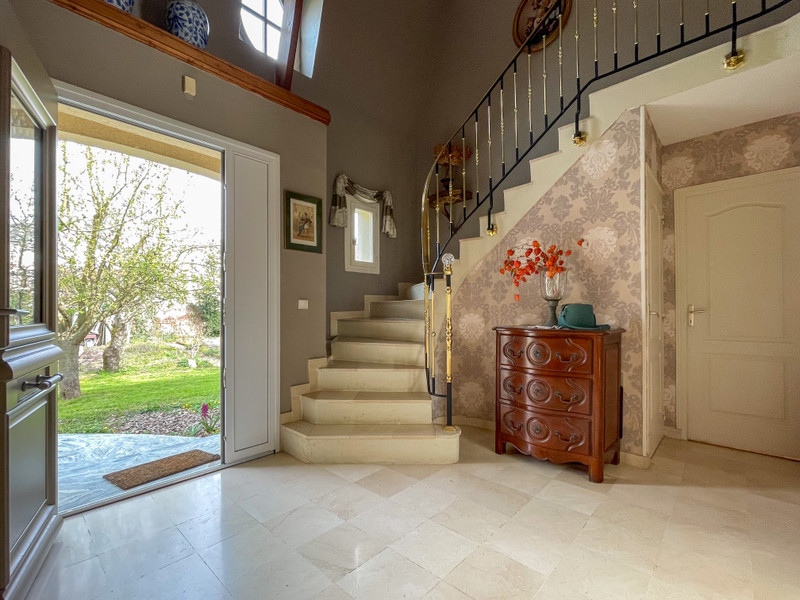
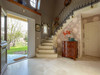
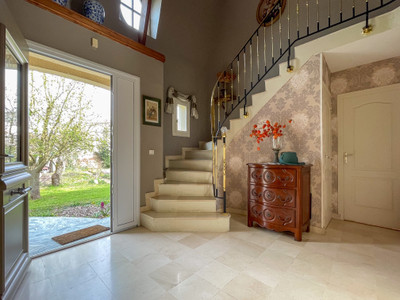
On the ground floor, a spacious entrance hall with built-in storage (13.9 m²) immediately impresses with its 2.5 m ceiling height, mezzanine gallery and large format stone floor tiles laid on the diagonal. The stone staircase with its elegant brass and wrought iron balustrade rises to the first floor landing.
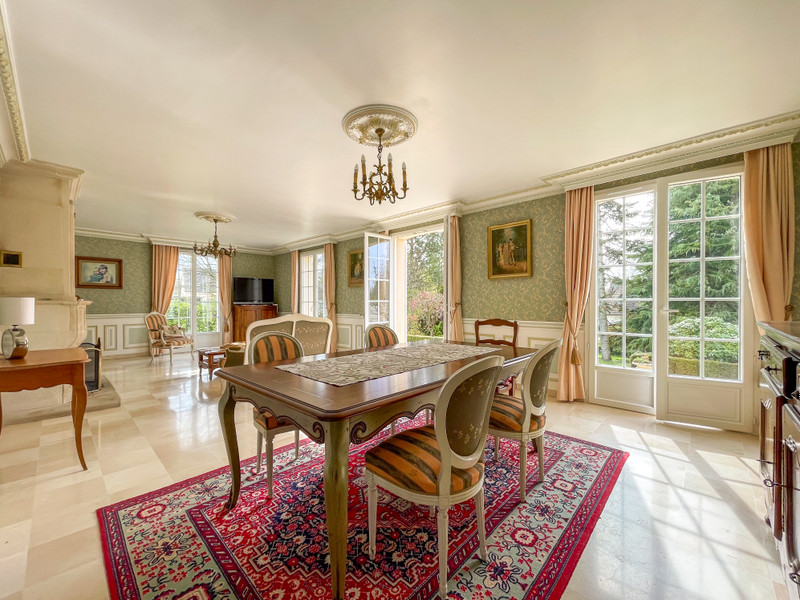
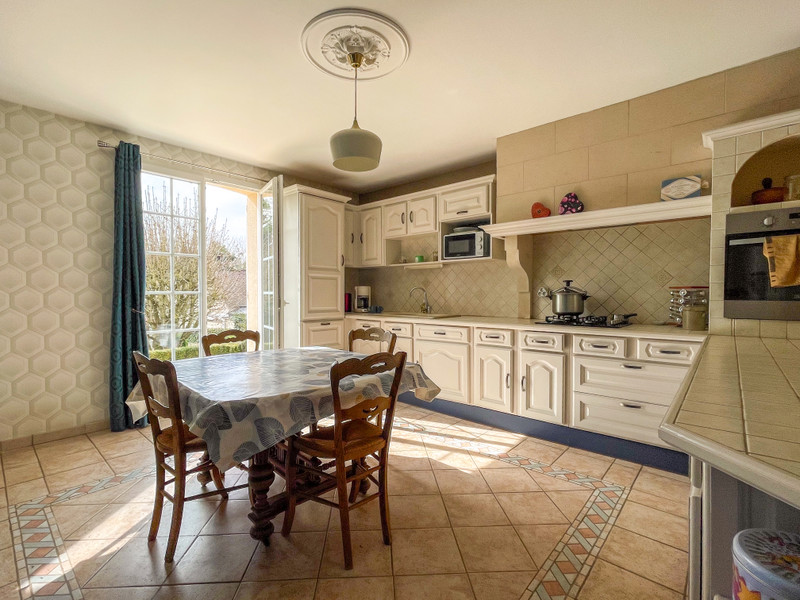
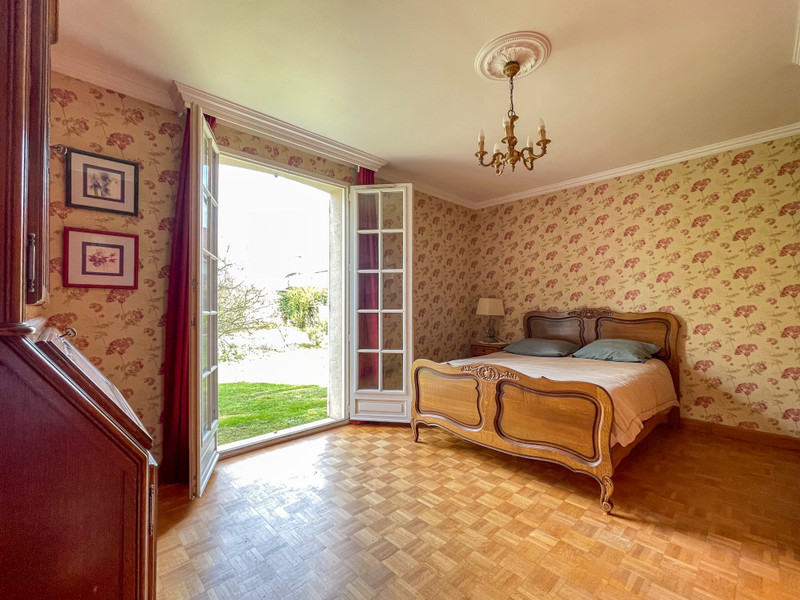
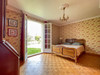
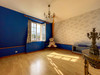
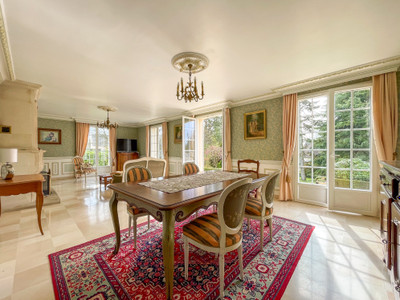
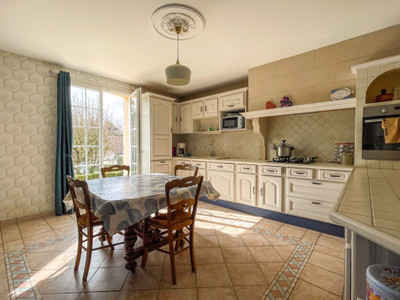
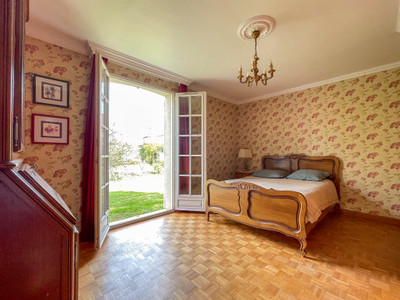
The entrance hall opens onto an exceptional living room of 42.1 m², decorated in a classical French style with ornate ceiling coving, a decorative ceiling rose, dado panelling and a magnificent stone fireplace with gilt-framed overmantel mirror. Three full-length French double doors flood the room with natural light and open directly onto the south-facing terrace. The large format stone floor tiles continue throughout. The independent kitchen (18 m²) is well equipped with fitted units, gas hob, built-in oven and a French door to the garden. The room offers good potential for modernisation to the buyer's own taste. A bathroom (10.4 m²) and a separate WC (1.7 m²) complete the ground floor services. The ground floor bedroom (16.4 m²) benefits from oak parquet flooring and French doors opening directly onto the garden.
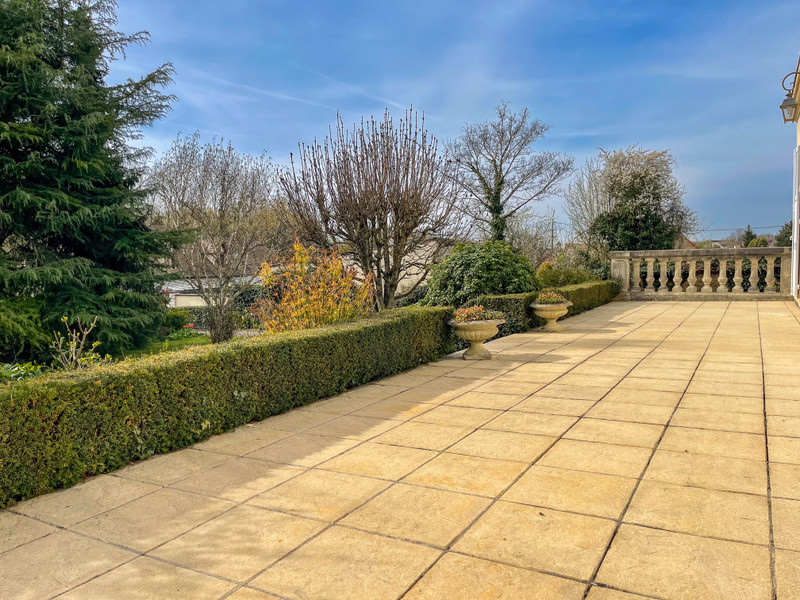
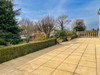
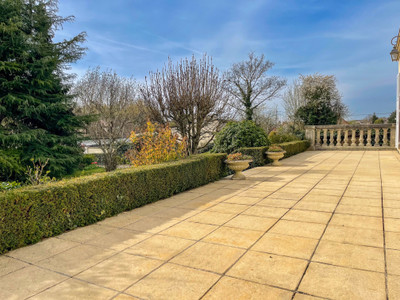
The south-facing terrace, approximately 42 m², is paved and enjoys excellent sun exposure throughout the day — ideal for outdoor dining and entertaining.
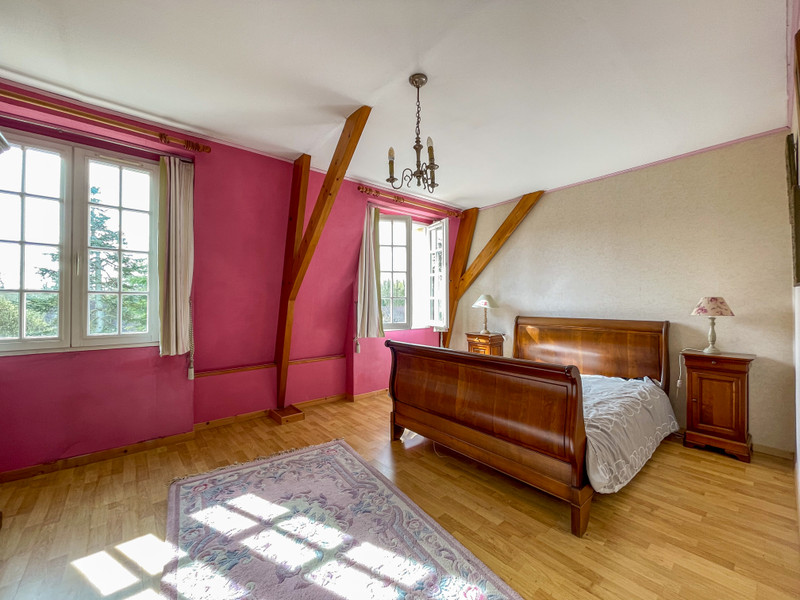
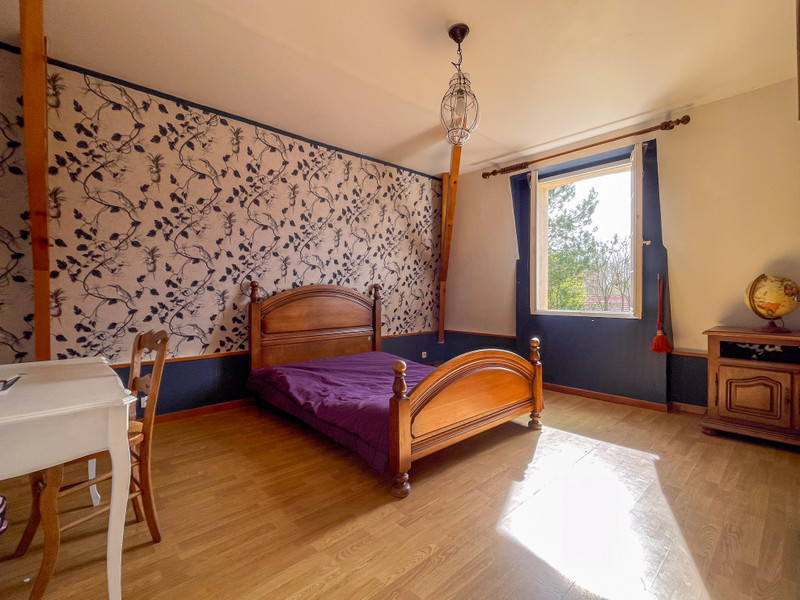
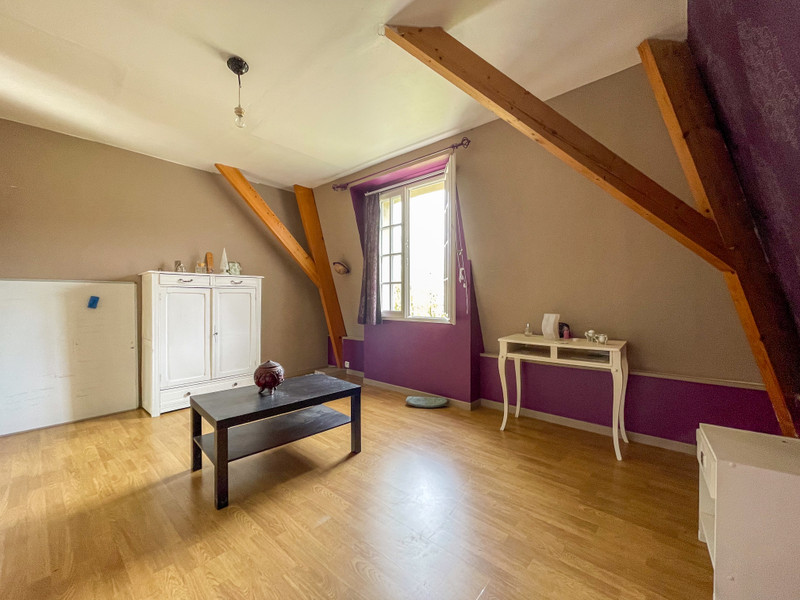
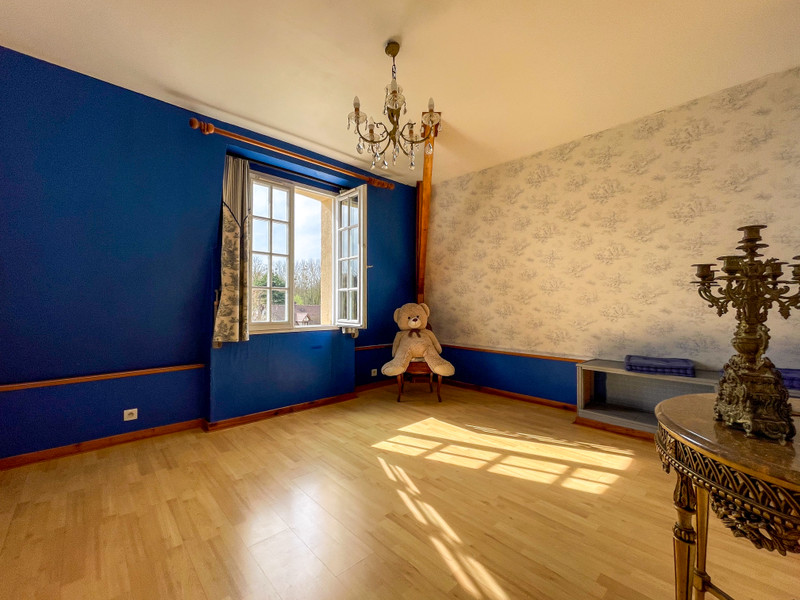
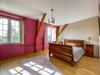
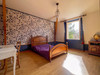
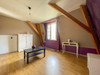
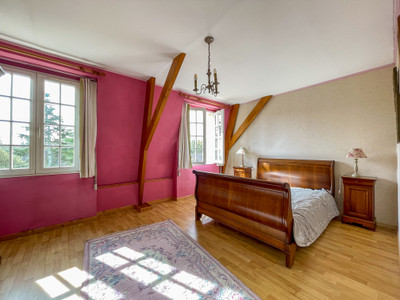
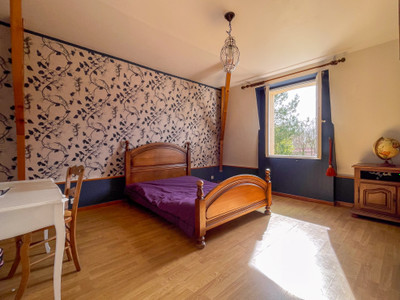
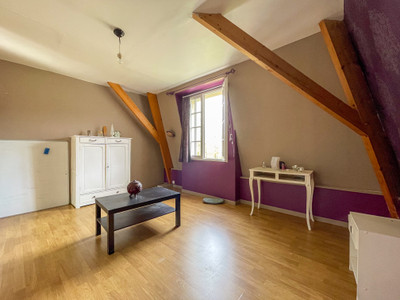
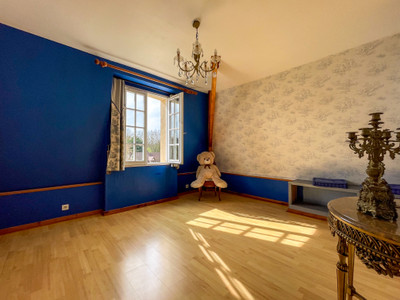
On the first floor, also with 2.5 m ceilings throughout, a landing (4.2 m²) leads to three further bedrooms (16.5 m², 15.6 m² and 12.5 m²), a fourth bedroom or study (11.4 m²), a dressing room (14.4 m²) and a shower room with WC (5.9 m²).
The fully tiled basement extends to 110 m² and provides a double garage along with substantial storage space.
The property is heated by a modern heat pump with electric backup, ensuring a favourable energy rating and low running costs. Further features include double glazing throughout, a two-speed VMC ventilation system, exposed beams, built-in storage, a rendered façade, a tarmac driveway and secure fencing. The garden of 1,872 m² is mature, well enclosed and very private.
Beauvais-Tillé airport is close by, offering regular flights to destinations across Europe. Beauvais city centre, with its schools, shops and amenities, is just minutes away, and the A16 provides direct access to Amiens and the coast.
Taxe foncière: €1,778 per year.
*Agency fees are payable by the vendor.
------
Information about risks to which this property is exposed is available on the Géorisques website : https://www.georisques.gouv.fr
[Read the complete description]












 Brochure
 Map
Map Contact us



 CHARACTER PROPERTY
 Ref. : A42401EHO60
|
Ref. : A42401EHO60
| 