7 rooms
- 4 Beds
- 2 Baths
| Floor 238m²
| Ext 2,328m²
€375,000
- £310,613**
7 rooms
- 4 Beds
- 2 Baths
| Floor 238m²
| Ext 2,328m²
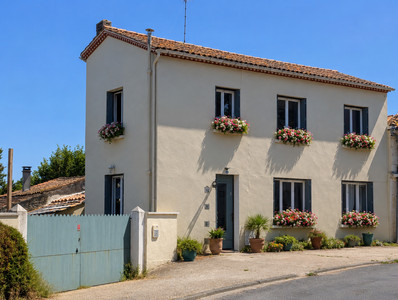
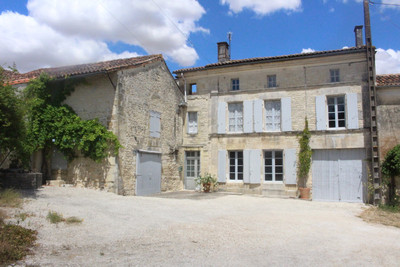
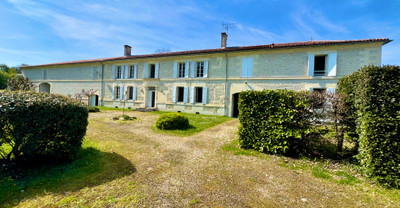
Character 5 bedroom property with outbuildings and garden close to all amenities in Charente Maritime
Located close to all commodities and services in the charming Montguyon's town in Charente Maritime, this charming property offers a comfortable and flexible living environment, ideal as a family home or a second residence in France.
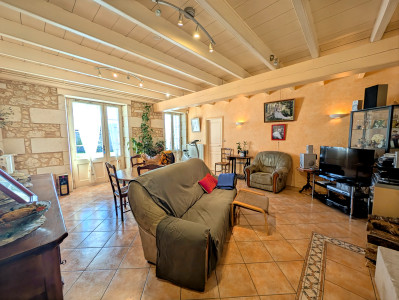
This character property features bright and well-proportioned rooms, designed for everyday living and easy entertaining.
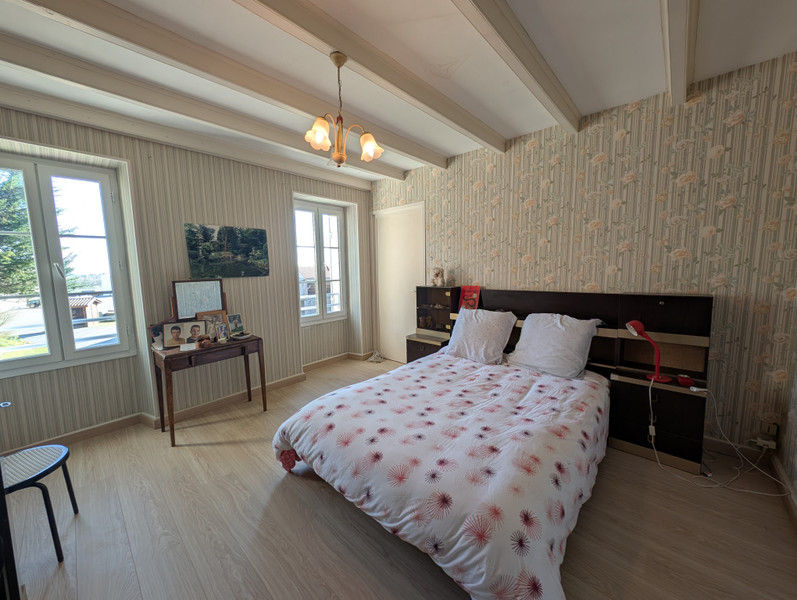
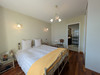
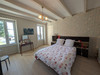
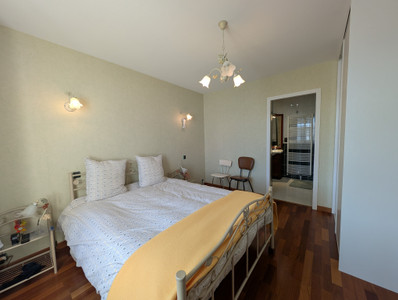
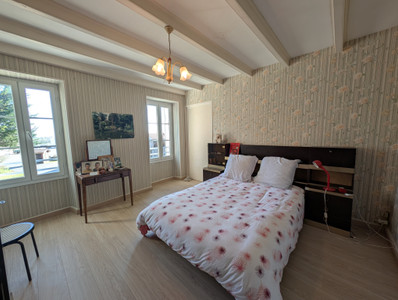
Several bedrooms, the master being on the ground floor, provide space for family and guests, with additional potential for a home office or extra living areas.
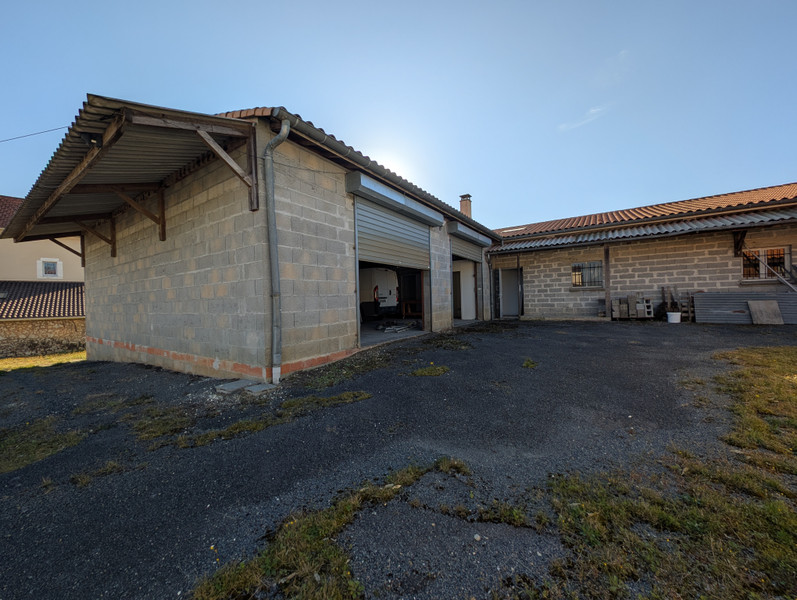
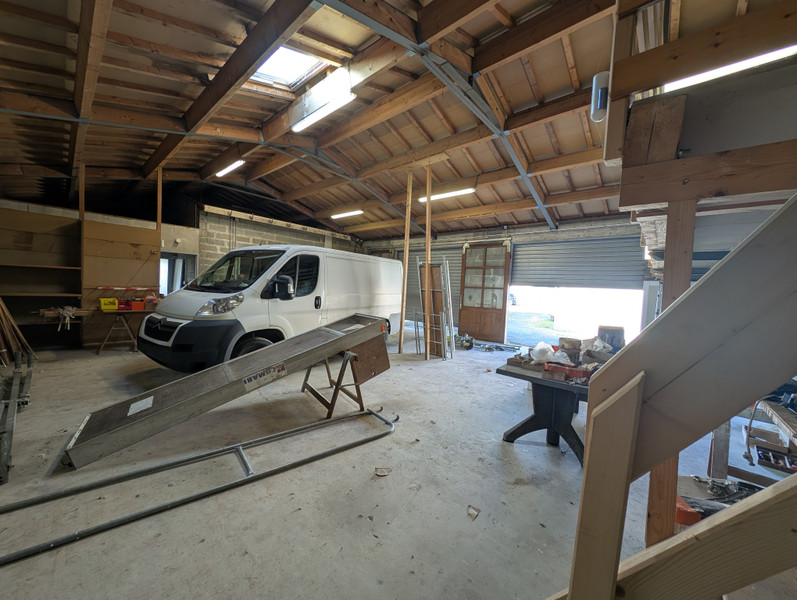
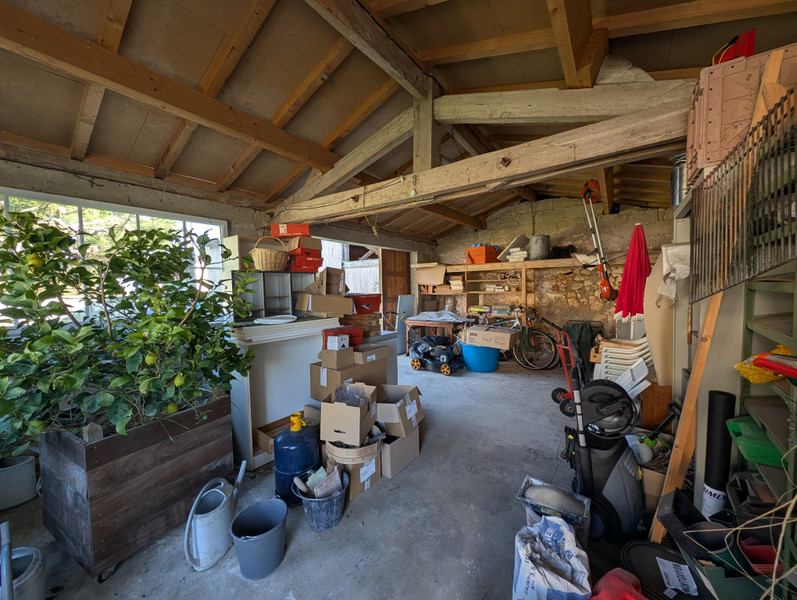
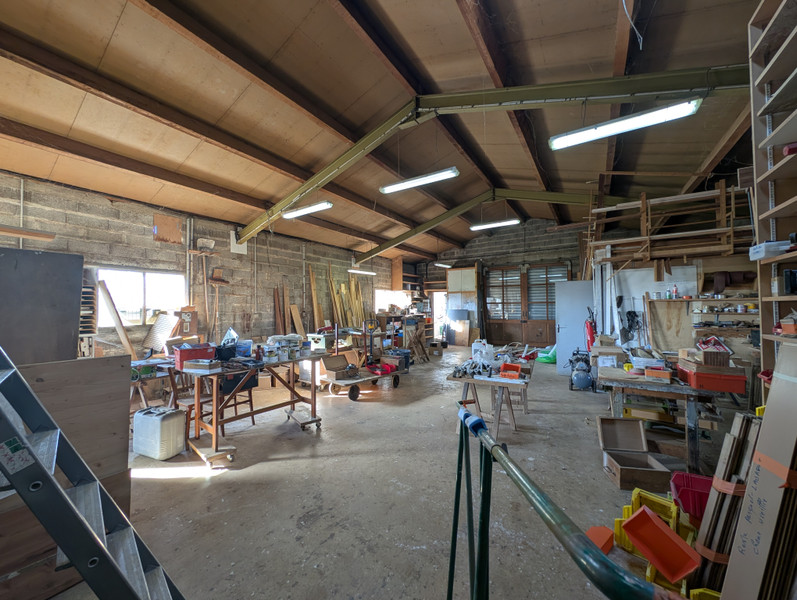
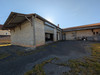
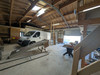
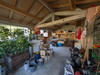
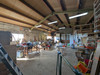
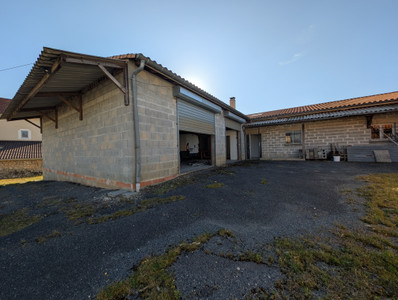
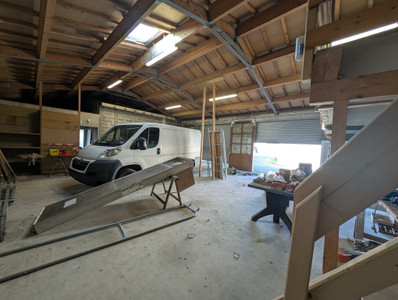
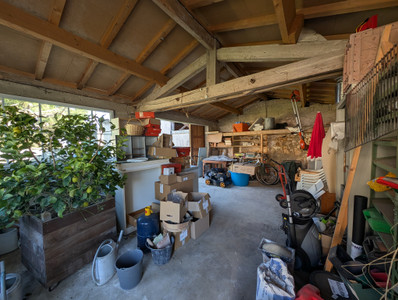
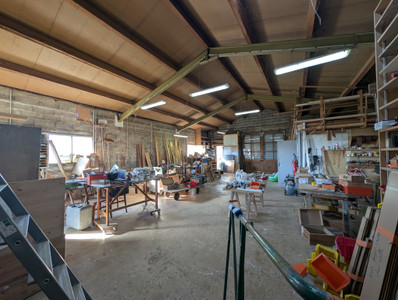
The outbuildings offer excellent flexibility for personal or professional use, such as a workshop, storage space or guest accommodation.
A recent planning certificate for some of the outbuildings (October 2025) allows for conversion into residential use, offering further potential for guest accommodation or private projects.
Located close to all commodities and services in the charming Montguyon's town in Charente Maritime, this charming property offers a comfortable and flexible living environment, ideal as a family home or a second residence in France.
This character property features bright and well-proportioned rooms, designed for everyday living and easy entertaining.
Several bedrooms, the master being on the ground floor, provide space for family and guests, with additional potential for a home office or extra living areas.
The outbuildings offer excellent flexibility for personal or professional use, such as a workshop, storage space or guest accommodation.
A recent planning certificate for some of the outbuildings (October 2025) allows for conversion into residential use, offering further potential for guest accommodation or private projects.
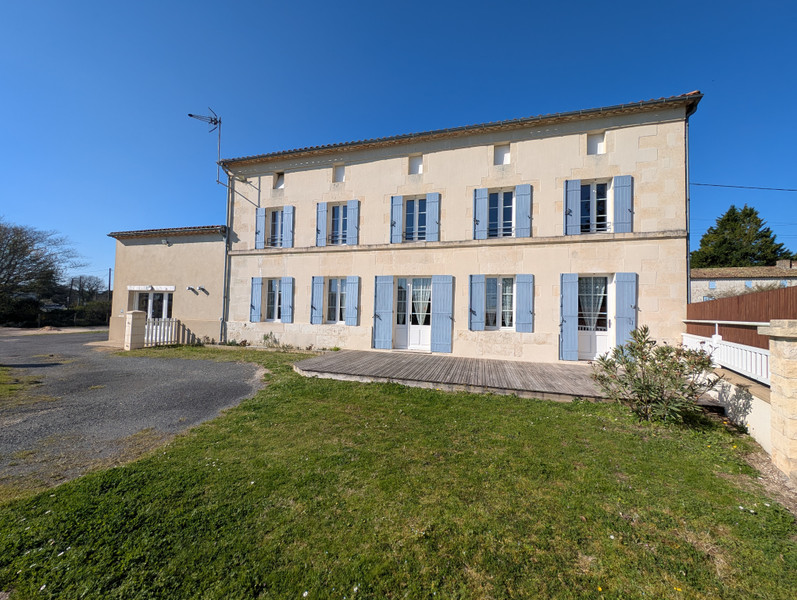
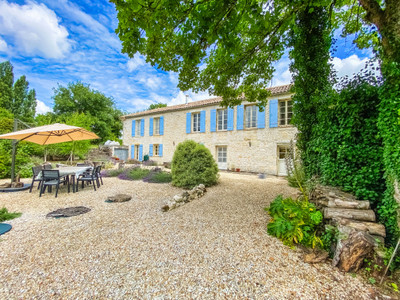
A south-facing terrace sits at the front of the house, overlooking the garden creating a pleasant space for outdoor living and relaxation.
The property also includes a well, adding charm and practicality.
Perfect as a family home or second home in France, offering space, flexibility and the opportunity to create a personalised living environment
More photos and floor plan are available on request
Please find below more detailed information about the property
TECHNICAL INFORMATION
Energy efficiency rating (DPE) C
Double-glazed PVC and wood windows.
Central heating via a pellet boiler installed in 2018.
Hot water production is also provided by the boiler.
Mains drainage compliant
Well
Fiber optic internet available
GROUND FLOOR
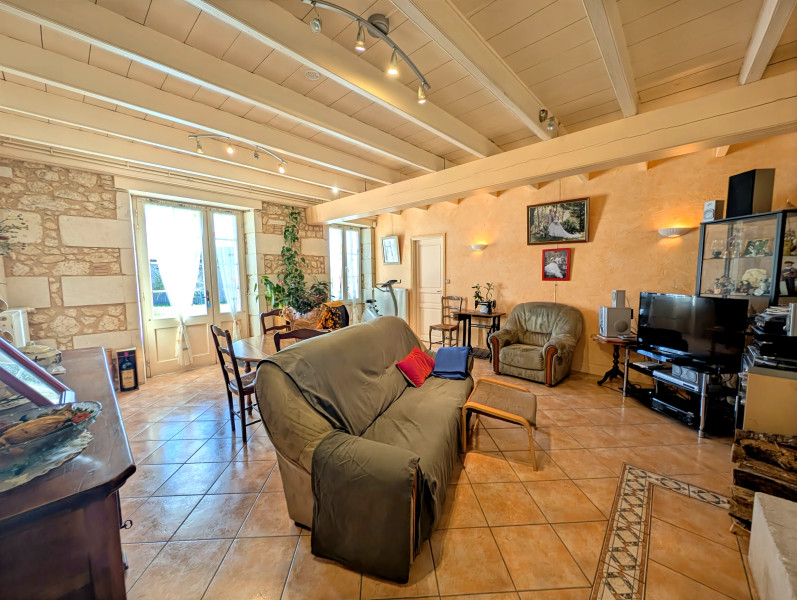
Living room with fireplace - 30m²
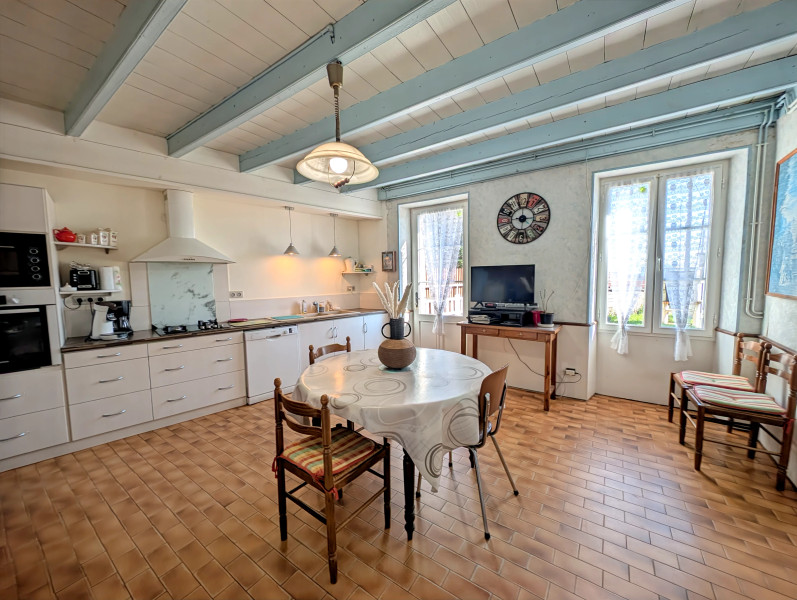
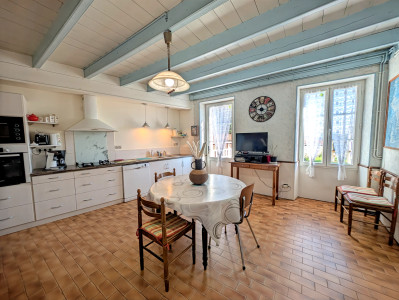
Kitchen/Dining room - 22m²
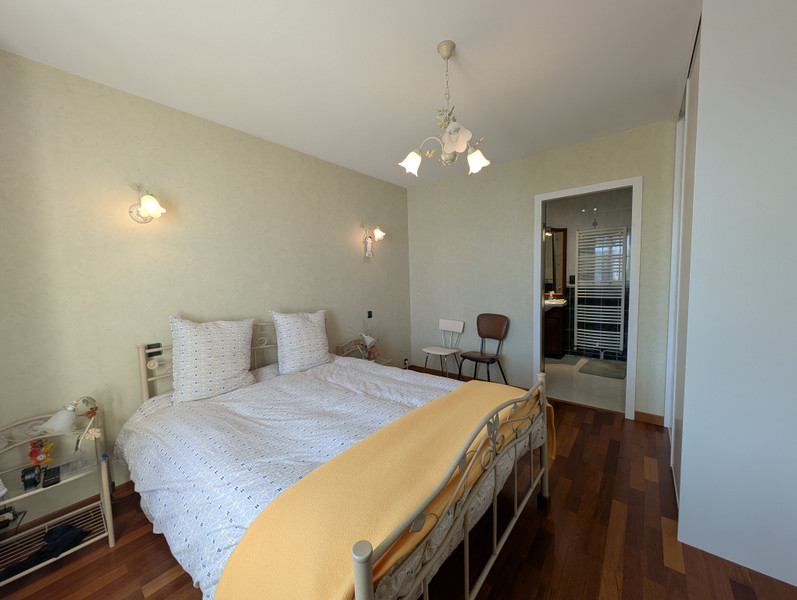
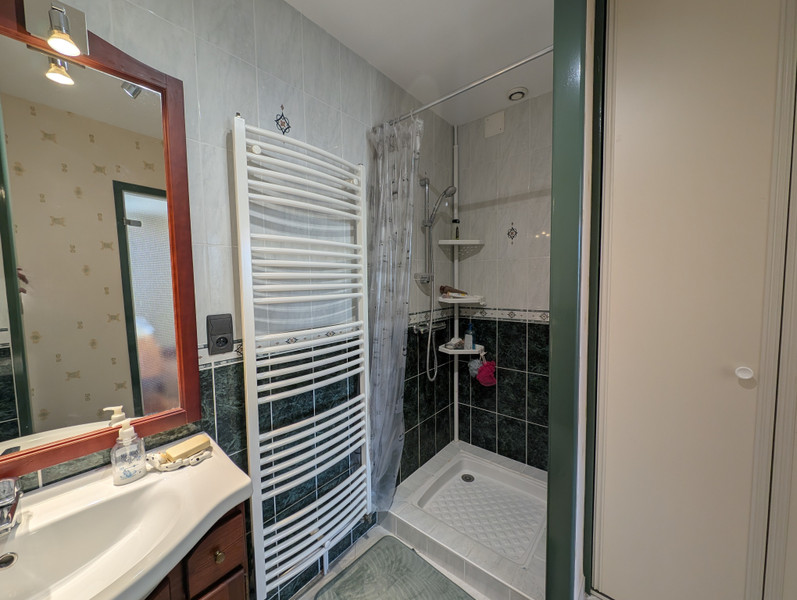
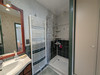
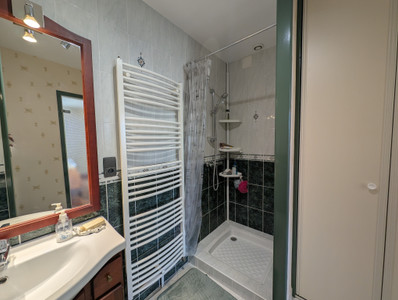
Master suite - 14m² with en-suite shower room (shower, sink, and toilet) - 5m²
Hallway - 10m²
Bedroom 2/Office - 14m²
Laundry room - 4m²
Bathroom - 7m² with shower, bathtub, sink, and bidet
Workshop - 10m²
Workshop 2/Boiler room - 25m²
Office - 14m²
FIRST FLOOR
Former shower room - 3m²
Bedroom 3 - 15m²
Bedroom 4 - 14m²
Bedroom 5 - 18m²
Room that can be a shower room - 4m²
Access to the attic (not suitable for conversion)
DETACHED OUTBUILDINGS
3 garages and woodshed - 64m²
Workshop with toilet and sink - 63m²
Large workshop - 158m²
2 woodsheds (10m² and 13m² respectively)
A second large workshop (148m²) with 2 large electric doors, an office area, and a 40m² cellar
OUTSIDE
Garden with a 45m² terrace in front of the house
Well
Several parking spaces
------
Information about risks to which this property is exposed is available on the Géorisques website : https://www.georisques.gouv.fr
[Read the complete description]












 Brochure
 Map
Map Contact us





 Good condition
 BUSINESS POTENTIAL
 CHARACTER PROPERTY
 Ref. : A30659ANB17
|
Ref. : A30659ANB17
|