5 rooms
- 4 Beds
- 2 Baths
| Floor 157m²
| Ext 6,660m²
€349,800
(HAI) - £289,739**
5 rooms
- 4 Beds
- 2 Baths
| Floor 157m²
| Ext 6,660m²
€349,800
(HAI) - £289,739**
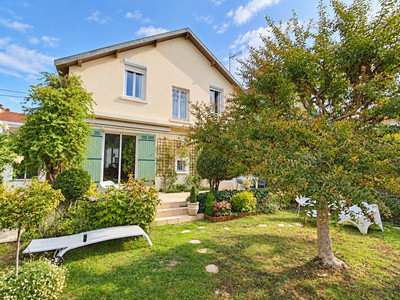
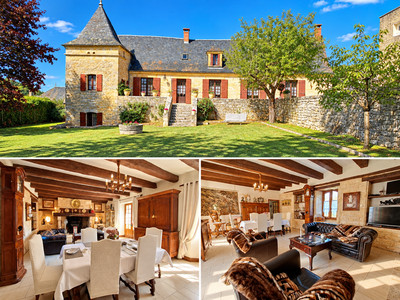
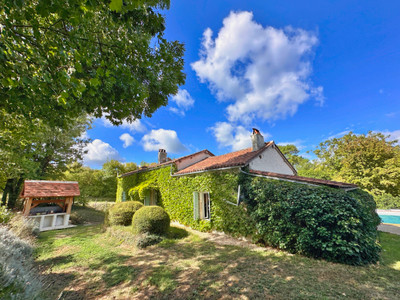
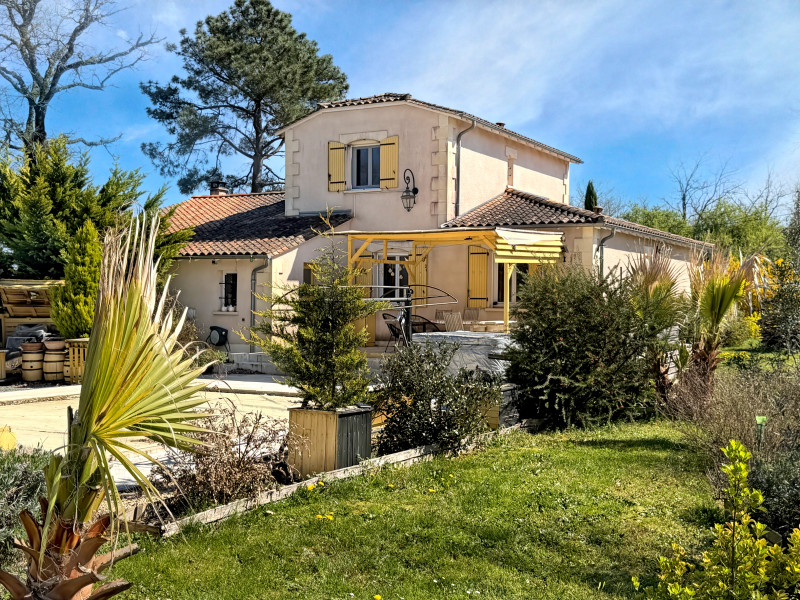
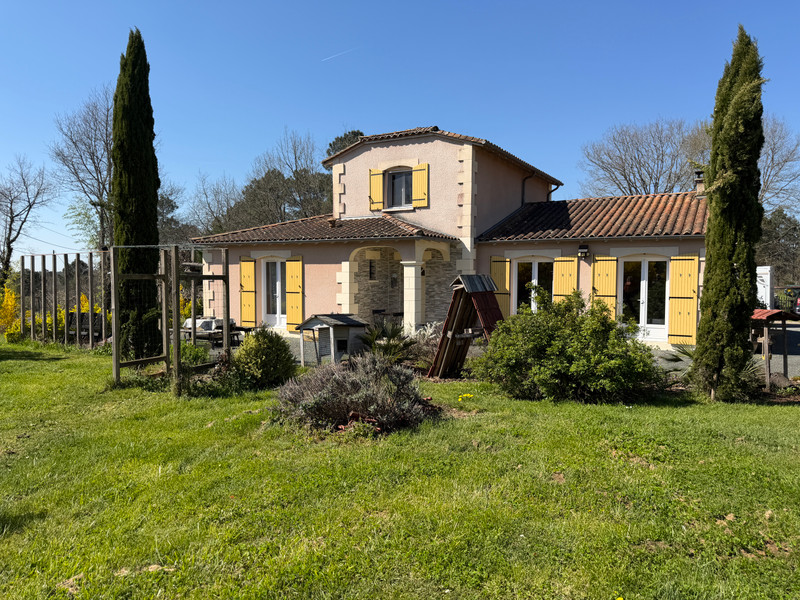
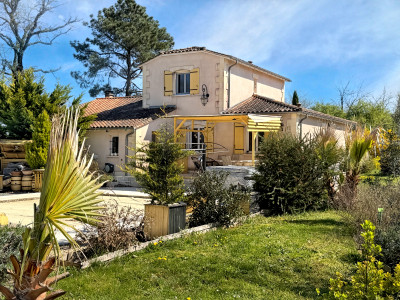
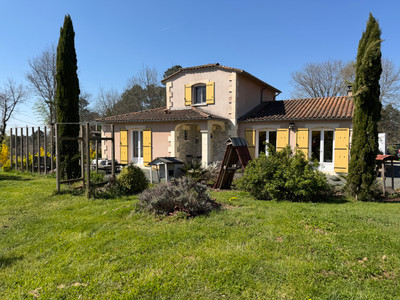
4-bedroom family home with Swimming Pool, enclosed Garden 1.65 acres incl woods. Peaceful setting - Dordogne
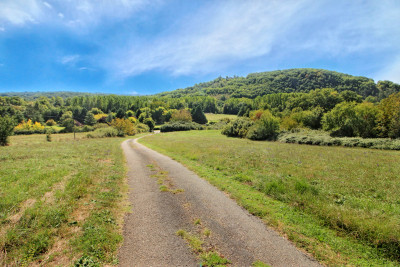
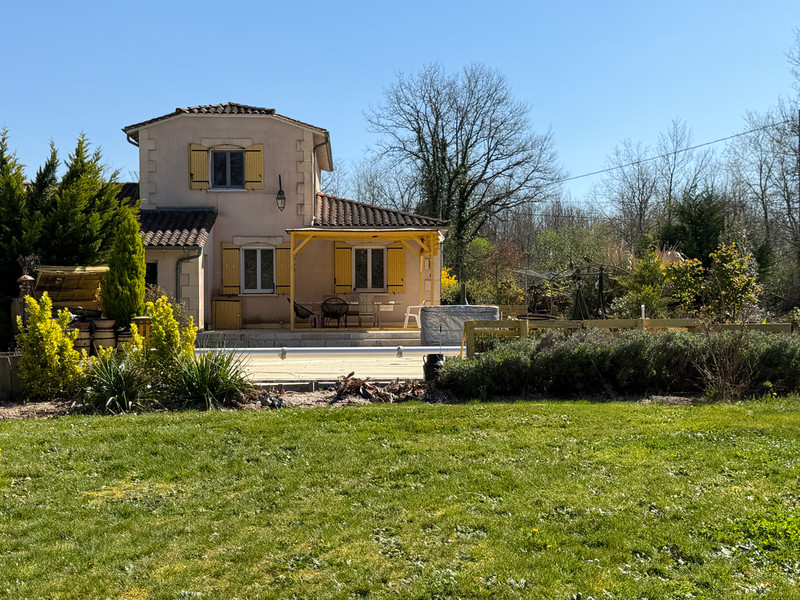
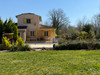
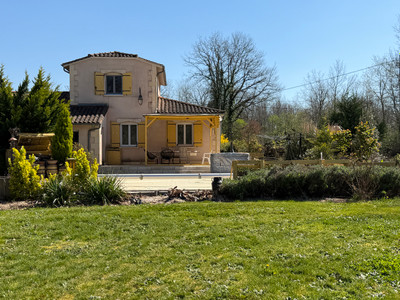
This light and sunny south facing house, built in 2000, is situated in a peaceful countryside setting just 5km from a thriving market town which has all amenities including 3 supermarkets and a train station. St-Jean-de-Côle, one of France's prettiest villages is just a 5 minute drive and the touristic Brantôme, the Venice of the Périgord, is 21km.
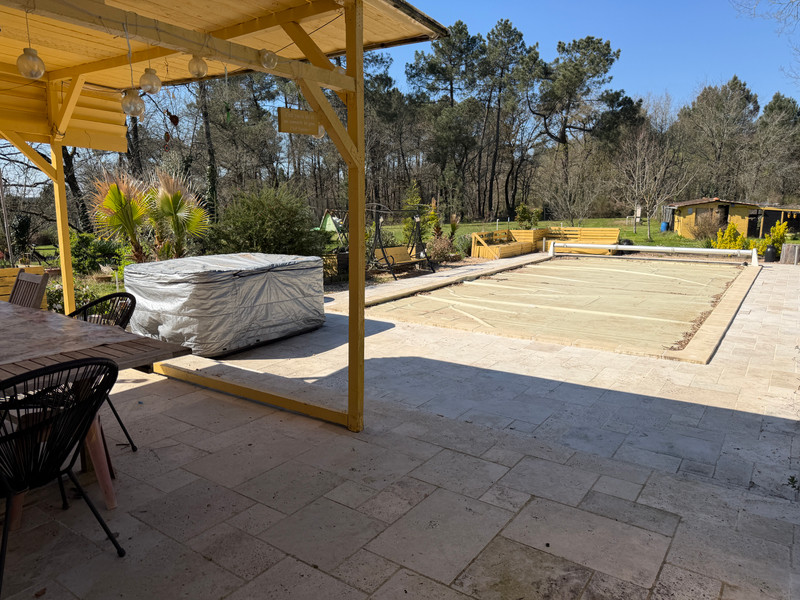
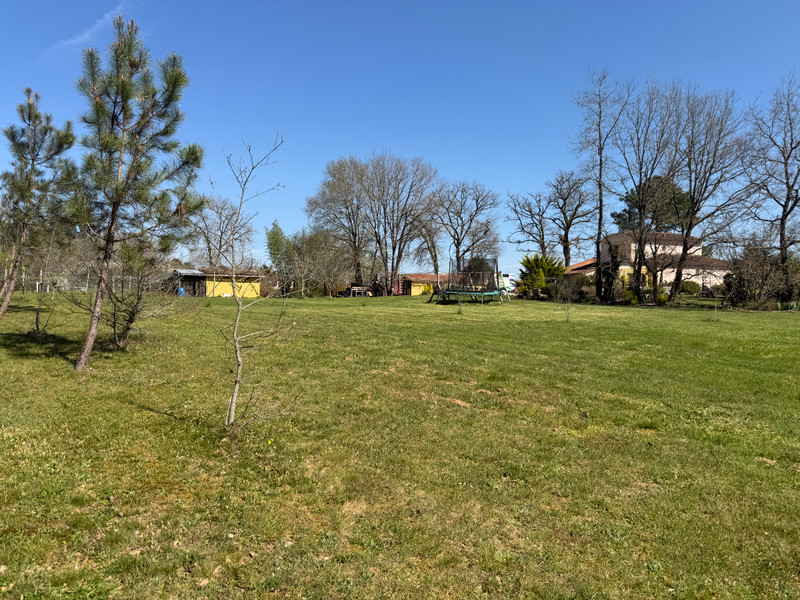
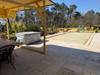
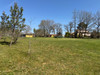
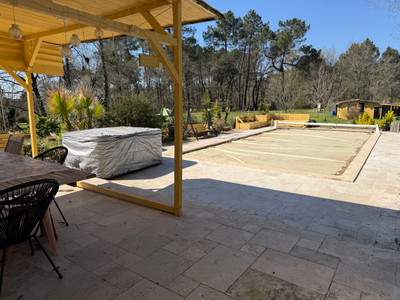
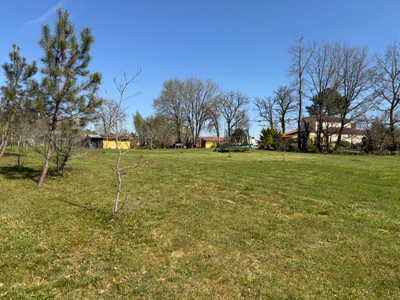
There is a heated swimming pool 10m x 5m (constructed in 2020), jacuzzi, covered terrace, driveway with ample parking and a garage. Fully enclosed flat mature garden with woodland plot of 1.65 acres. The house has double glazing and electric heaters throughout, a super energy rating, wood burner in the living room. 2 bedrooms and bathroom on ground floor, perfect for single storey living. Light rooms. Septic tank system which conforms to current regulations. No works to be undertaken. Good solid condition.
HOUSE 157m²
GROUND FLOOR:
Entrance hall 16.2m² (4.38m x 3.7m) door to front porch and garden, integrated wardrobe, staircase to first floor, tiled flooring.
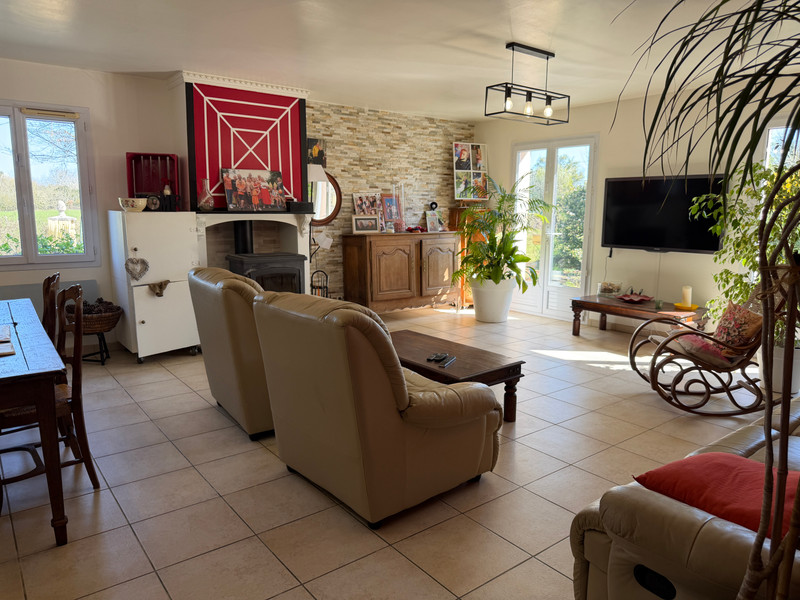
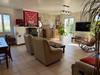
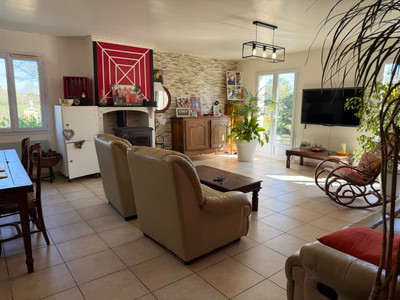
Living room 41m² (7.05m x 5.82m) dual aspect, 2 x double doors to front aspect, chimney with 9kw wood burner.
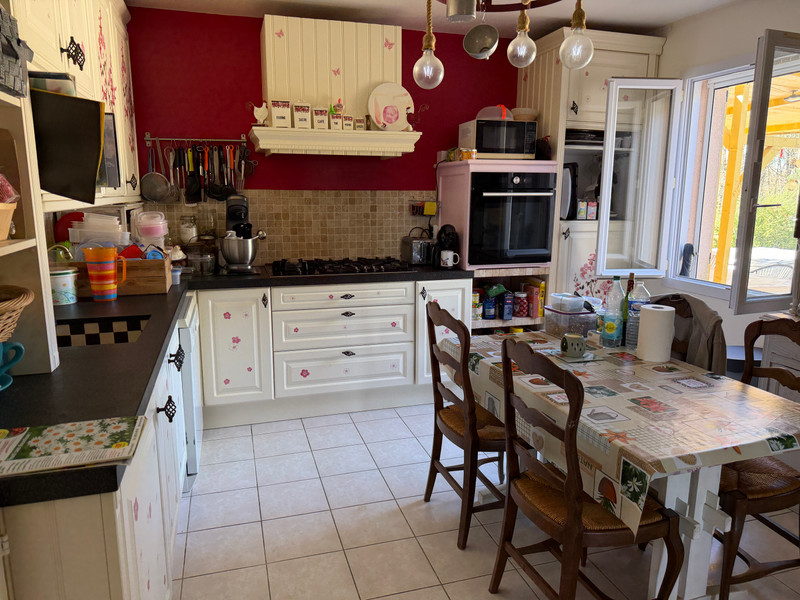
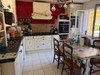
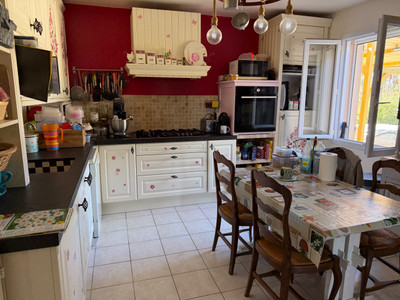
Kitchen 16.88m² (4.33m x 3.9m) range of fitted base units, gas hob, tiled flooring, window to rear aspect terrace.
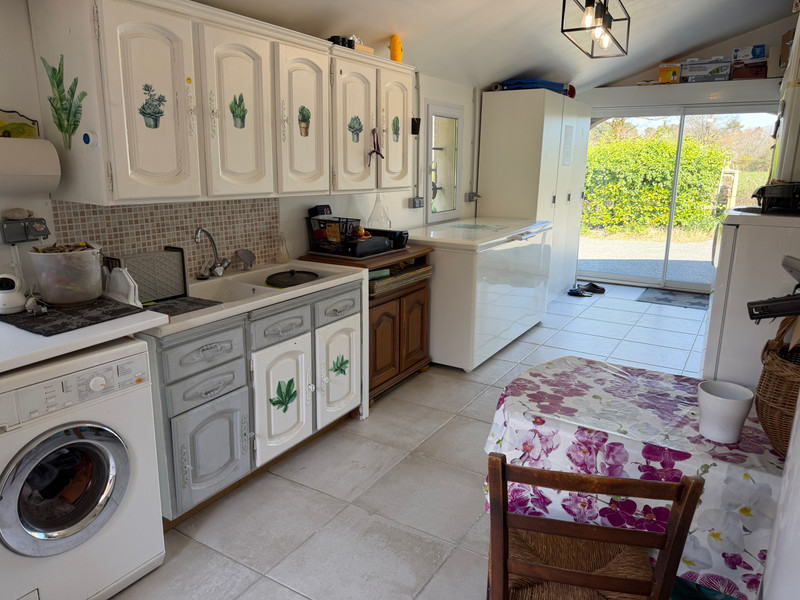
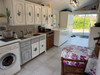
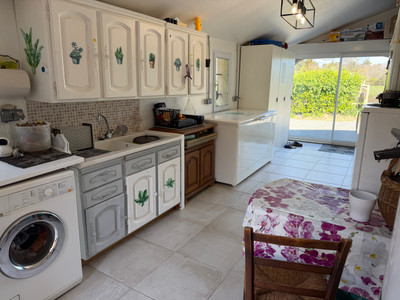
Utility / Boot room 22.15m² (7.51m x 2.95m) sink, plumbing for washing machine, water heater and electricity meter, patio doors to front aspect, door to rear terrace.
Separate WC 1.83m² (2.09m x 0.88m) window to front aspect, ventilation system.
Hallway 2.31m² (0.89m x 2.6m)
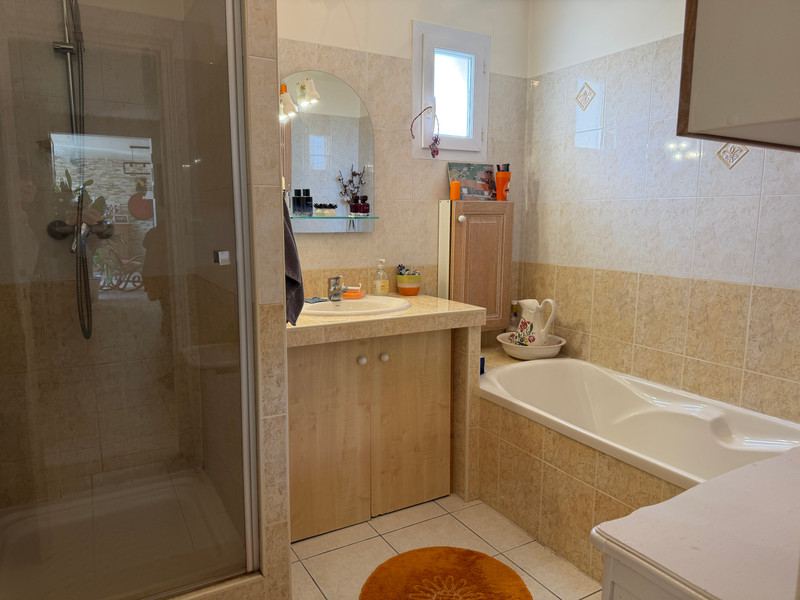
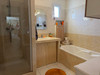
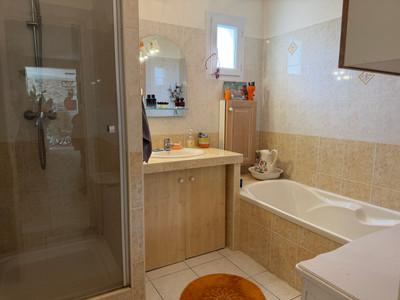
Bathroom 5.95m² (2.59m x 2.3m) bath, shower, hand basin, window to side aspect, ventilation system.
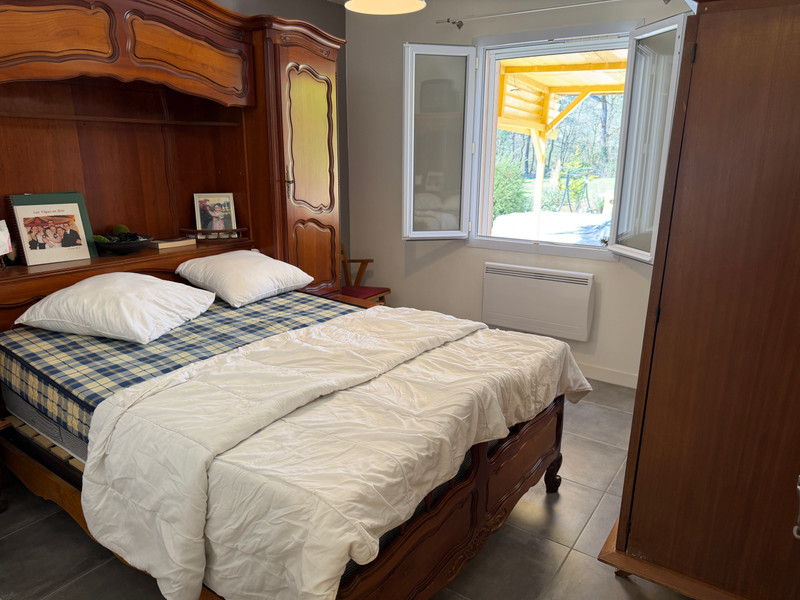
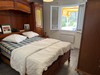
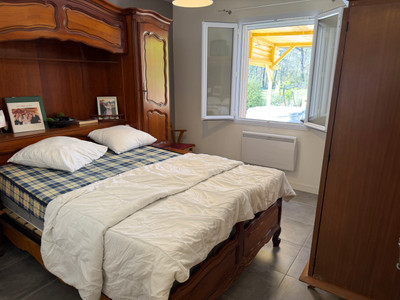
Bedroom 1 - 11.68m² (3.53m x 3.31m) double doors to front garden, integrated wardrobe.
Bedroom 2 - 11.51m² (3.51m x 3.28m) window to rear aspect.
FIRST FLOOR (Tower)
Landing 2.16m² (0.90m x 2.40m)
Bedroom 3 - 11.11m² (2.71m x 4.10m) front aspect.
Bedroom 4 - 9.97m² (4.12m x 2.42m) rear aspect.
Bathroom 4.30m² (1.39m x 3.1m) shower, WC and hand basin. Window to side aspect.
EXTERIOR:
Swimming pool 10 x 5m, constructed in 2020, liner, salt water, heated, security cover. Travertine terrace around the pool and a wood pergola.
Jacuzzi
Fully enclosed flat garden of 1.65 acres with various fruit and nut trees.
Wooded plot
Garage 15m2
Large chicken house and run
Poly-tunnel with vegetable garden
Wood store and swimming pool cabin.
**** all sizes are approximate***
------
Information about risks to which this property is exposed is available on the Géorisques website : https://www.georisques.gouv.fr
[Read the complete description]












 Brochure
 VT
VT Map
Map Contact us




 Good condition
 SWIMMING POOL
 CHARACTER PROPERTY