10 rooms
- 4 Beds
- 3 Baths
| Floor 225m²
| Ext 4,142m²
€369,900
€369,500
(HAI) - £306,057**
10 rooms
- 4 Beds
- 3 Baths
| Floor 225m²
| Ext 4,142m²
€369,900
€369,500
(HAI) - £306,057**
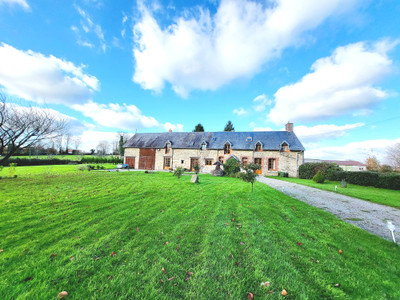
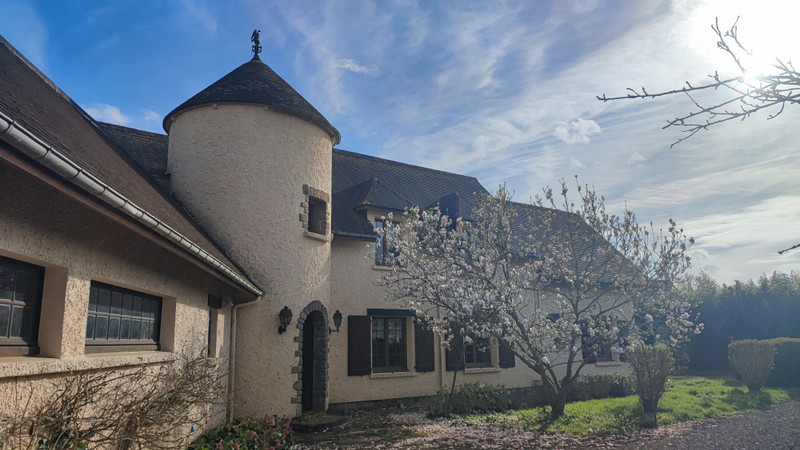
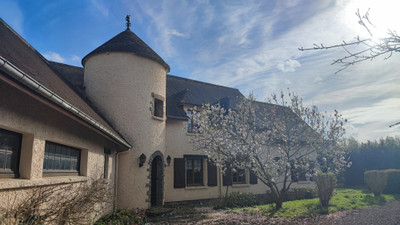
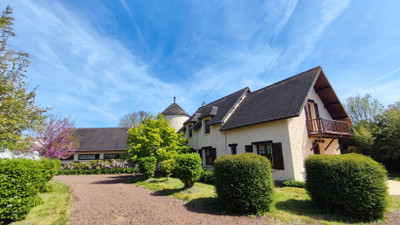
Large Normandy Village House, 225 m², 4,100 m² Land, Orchard, Outbuilding & Garage. Basement. Walk to bakery
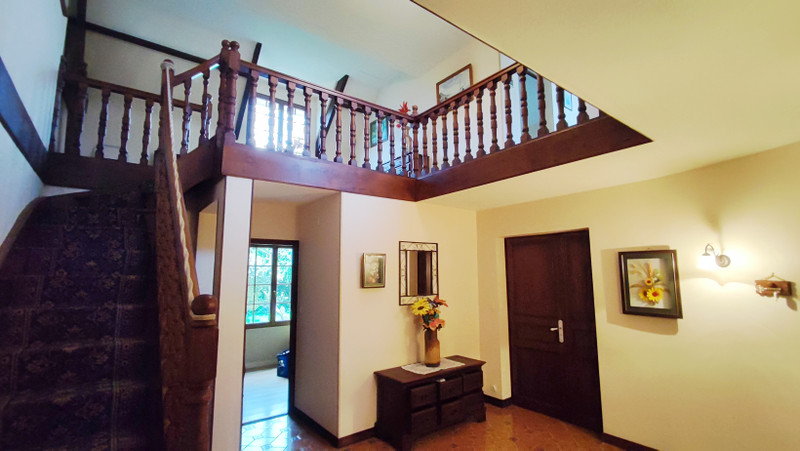
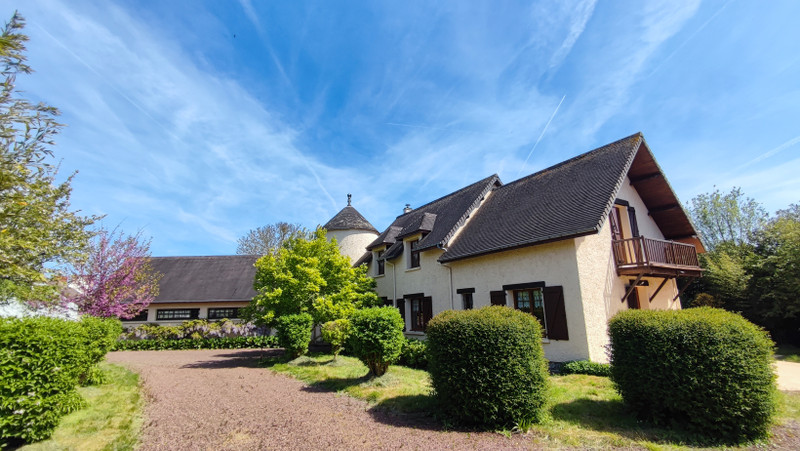
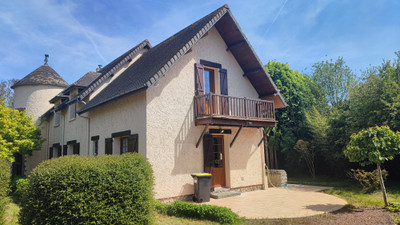
Leggett-Immo presents A spacious and characterful 225 m² family home set in a village in the Normandy countryside, offering four bedrooms, with one on the ground floor and bathroom. Generous reception space and extensive grounds of approximately 4,100 m². The ground floor includes a large living/dining room with exposed beams and pellet burner, separate kitchen with terrace access, a covered veranda and a bedroom with ensuite shower room. Three further bedrooms and additional bathroom facilities are located upstairs. Outside, the property includes a mature orchard, large double-height double garage, full basement and an independent granny-flat style building offering potential for guest accommodation or a gîte, subject to the necessary permissions. Double glazing, mains drainage and DPE E. Bakery in village at 200m. Beaches at 35 mins. Ferry ports within an hour. St Lô at 10 mins with all services.
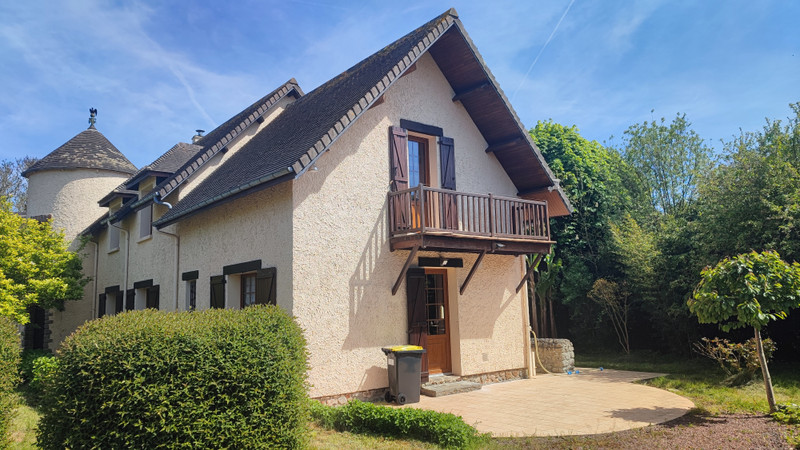
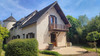
Leggett-Immo presents this large house set in the Normandy countryside, this substantial village property offers approximately 225 m² of living space, generous grounds and a combination of traditional character and practical accommodation.
With four bedrooms, extensive reception space, a full basement, substantial outbuildings and approximately 4,100 m² of land, the property offers considerable flexibility for family living, a second home or a guest accommodation project.
INTERIOR
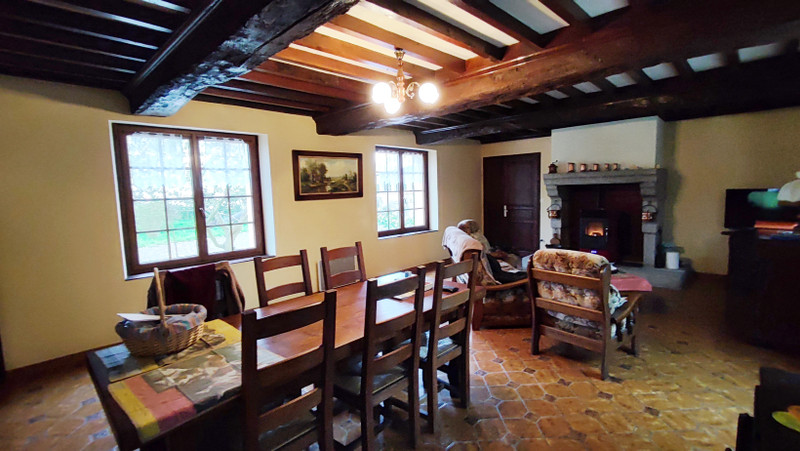
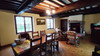
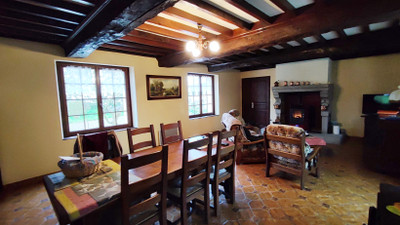
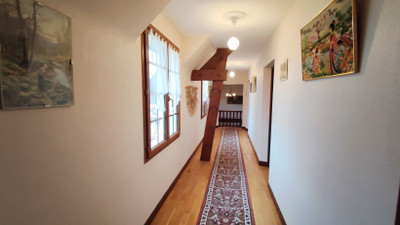
The ground floor provides a particularly generous living environment, centred around a large living and dining room with exposed beams and a pellet burner, creating a warm and welcoming focal point.
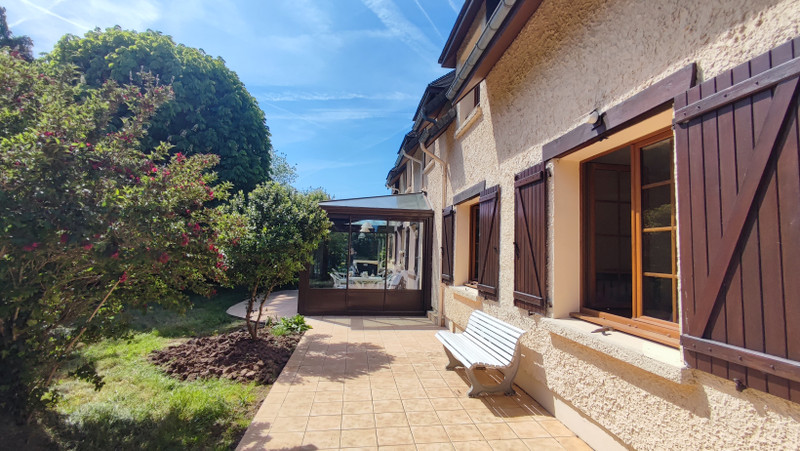
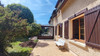
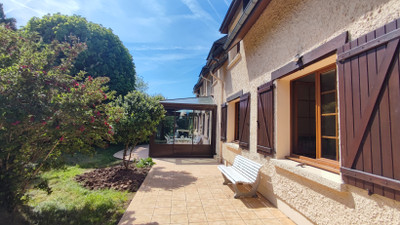
The living/dining area opens directly onto the large covered veranda, extending the living space towards the garden and providing an attractive area for relaxing or entertaining throughout much of the year.
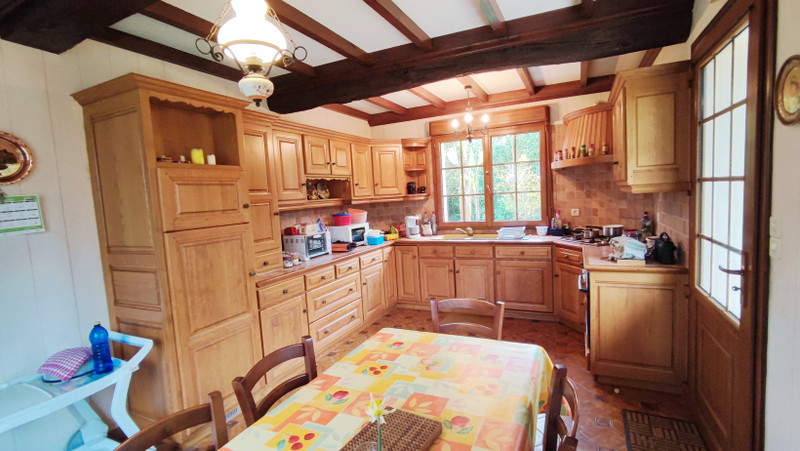
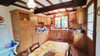

A separate kitchen has direct access to the terrace, making outdoor dining particularly convenient.
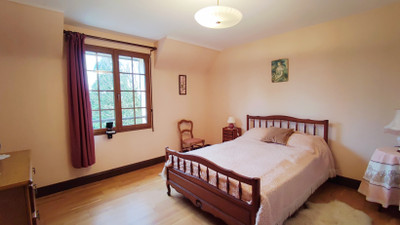
Also on the ground floor is a bedroom with ensuite shower room, providing useful single-level accommodation for family members or guests.
FIRST FLOOR

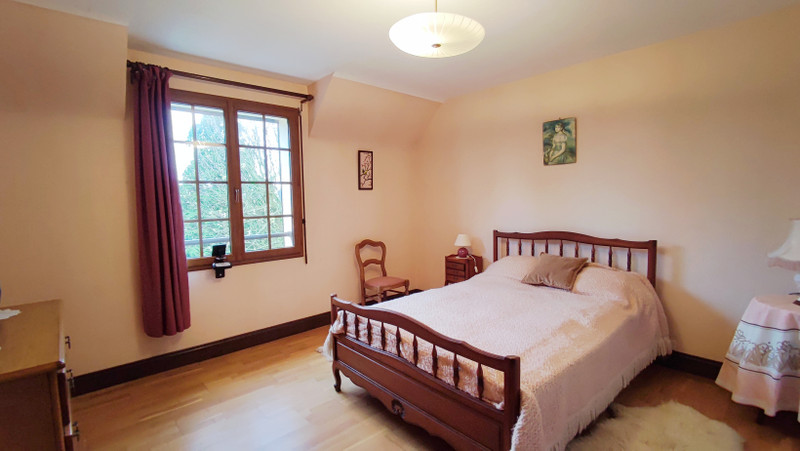
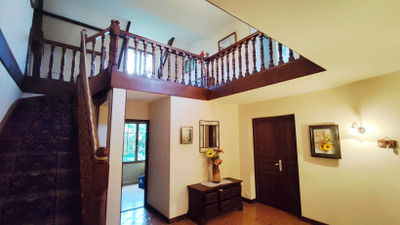
The first floor provides three further bedrooms, including one with its own ensuite shower room, together with additional bathroom facilities.
The flexible arrangement provides comfortable accommodation for a family while also offering scope to accommodate visiting friends or guests.
BASEMENT & OUTBUILDINGS
The property benefits from a full basement, providing extensive storage and practical ancillary space.
A particularly impressive feature is the large double-height double garage, offering substantial vehicle, workshop or storage capacity.
There is also an independent granny-flat style building, separate from the main house. Its independent nature provides interesting potential for guest accommodation, family use or a future gîte, subject to the necessary planning and other permissions.
GROUNDS & ORCHARD
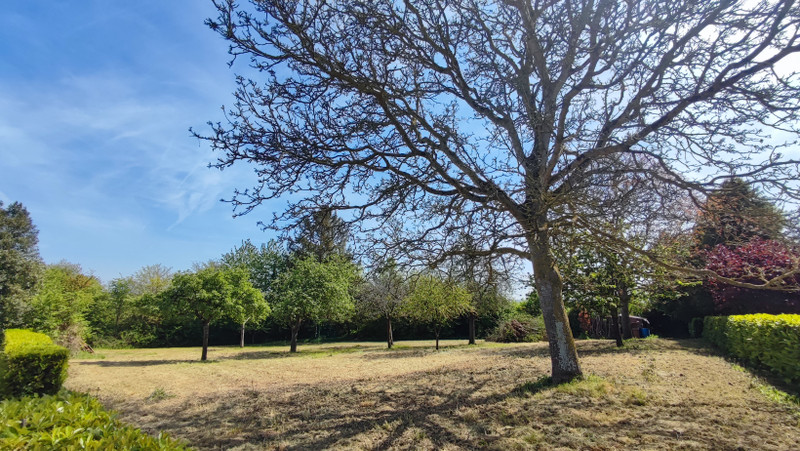
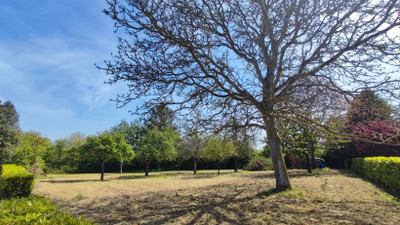
The property occupies approximately 4,100 m² of land, combining mature garden areas with an established orchard.
The large covered veranda overlooks the grounds and provides a natural outdoor extension to the main living areas.
The property benefits from two entrances from the road, providing convenient access and additional parking possibilities. The generous plot and arrangement of the buildings give the property a feeling of space and offer considerable scope for outdoor enjoyment.
CHARACTER & PRACTICAL FEATURES
Key features include:
- Approximately 225 m² living space
- Four bedrooms
- Ground-floor bedroom with ensuite
- Large living/dining room with exposed beams
- Pellet burner
- Separate kitchen with terrace access
- Large covered veranda
- Full basement
- Double-height double garage
- Independent outbuilding with gîte potential
- Approximately 4,100 m² of land
- Mature orchard
- Two road entrances
- Double glazing throughout
- Mains drainage
- DPE E
FAMILY HOME OR COUNTRYSIDE RETREAT
The combination of substantial living space, generous grounds, orchard, garage and independent outbuilding makes this an unusually versatile Normandy property.
It could suit buyers looking for a large family home in the French countryside, a Normandy holiday property with space for visiting family and friends, or purchasers wishing to explore the possibility of guest accommodation or a gîte, subject to the required permissions.
The property offers the opportunity to enjoy the character and space associated with a traditional Normandy home while retaining practical features for modern family life.
------
Information about risks to which this property is exposed is available on the Géorisques website : https://www.georisques.gouv.fr
[Read the complete description]













 Brochure
 VT
VT Map
Map Contact us




 BUSINESS POTENTIAL
 CHARACTER PROPERTY