6 rooms
- 4 Beds
- 3 Baths
| Floor 187m²
| Ext 3,166m²
€236,000
- £195,479**
6 rooms
- 4 Beds
- 3 Baths
| Floor 187m²
| Ext 3,166m²
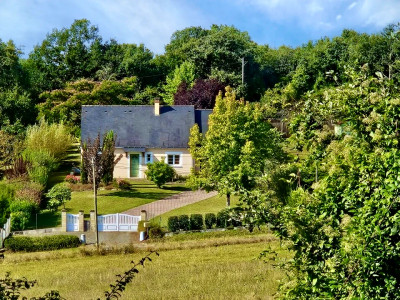
Charming 4-bedroom home with pool, spacious grounds and large outbuilding near Doué-en-Anjou
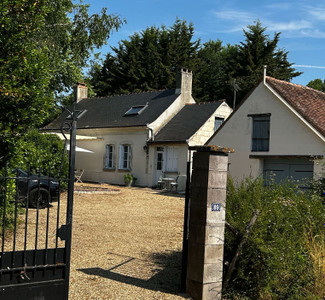
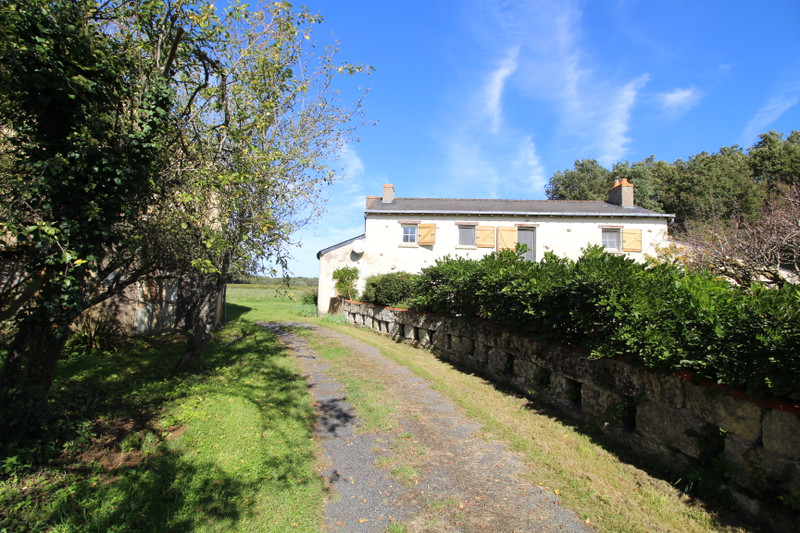
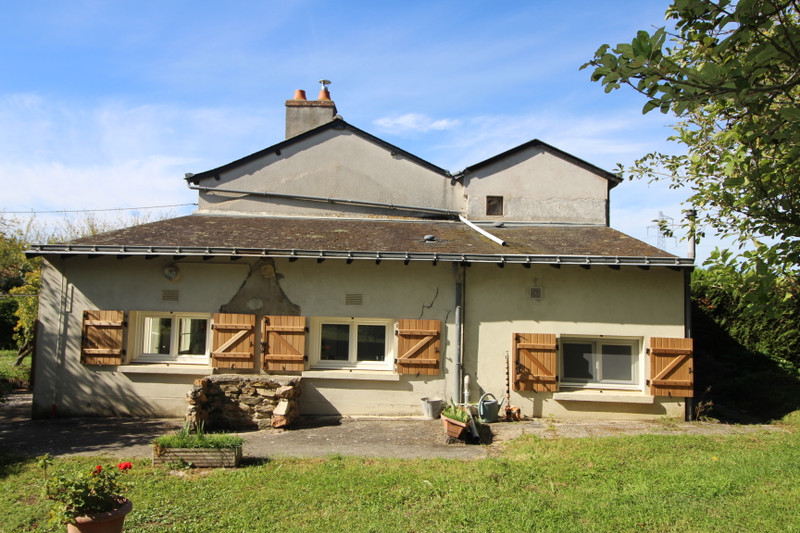
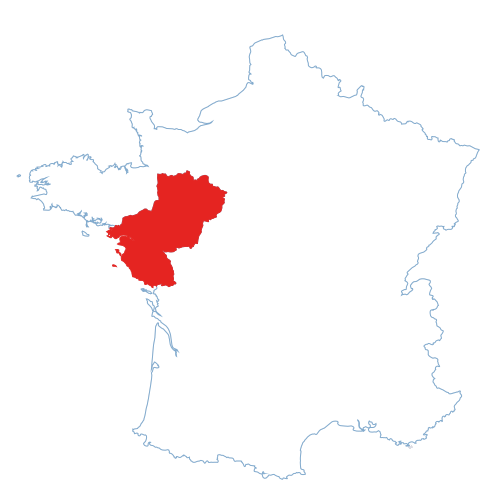
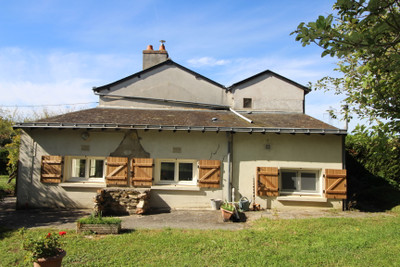

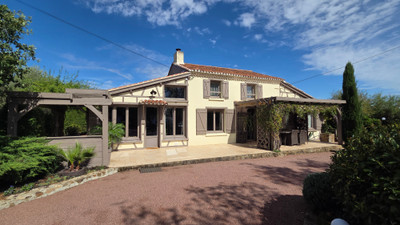
This elegant 1774 home offers 187 m² of bright, comfortable living space on a generous 3,166 m² plot. With 4 bedrooms, a pool, terrace and large outbuildings, it blends historic charm with modern comfort. Located in a quiet hamlet near Nueil-sur-Layon, it offers privacy while remaining close to Doué-en-Anjou, Thouars and the amenities of the Loire Valley.
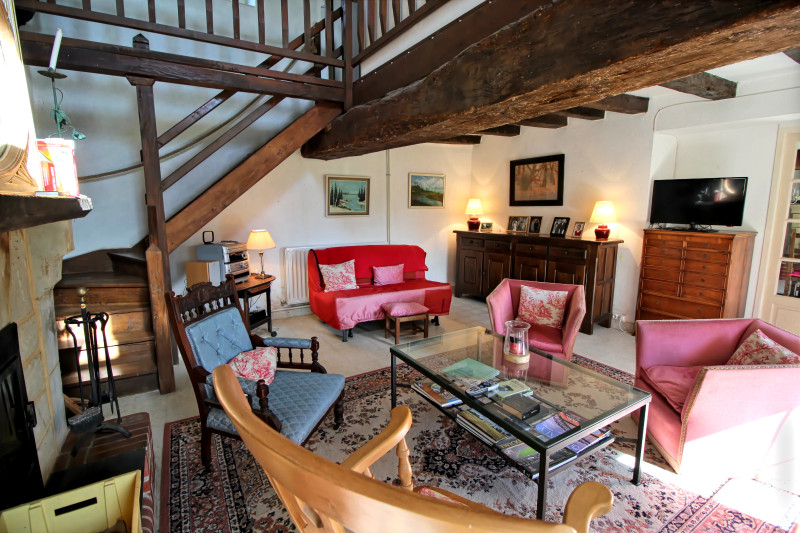
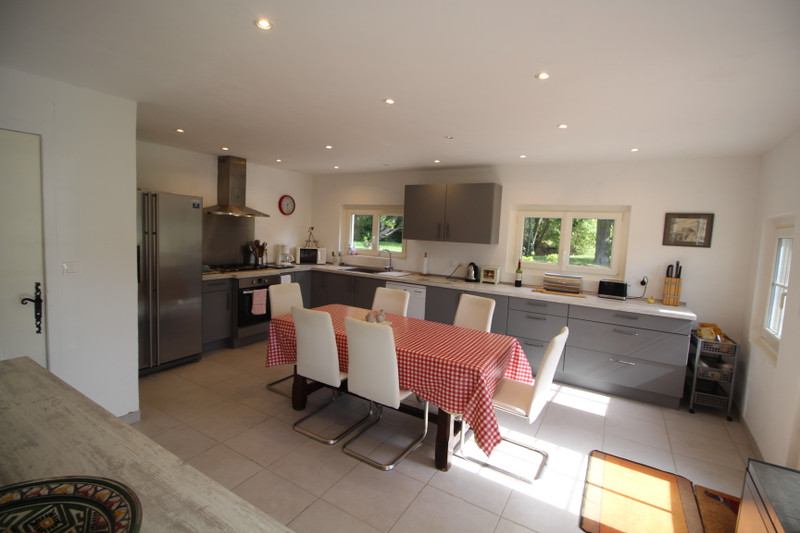
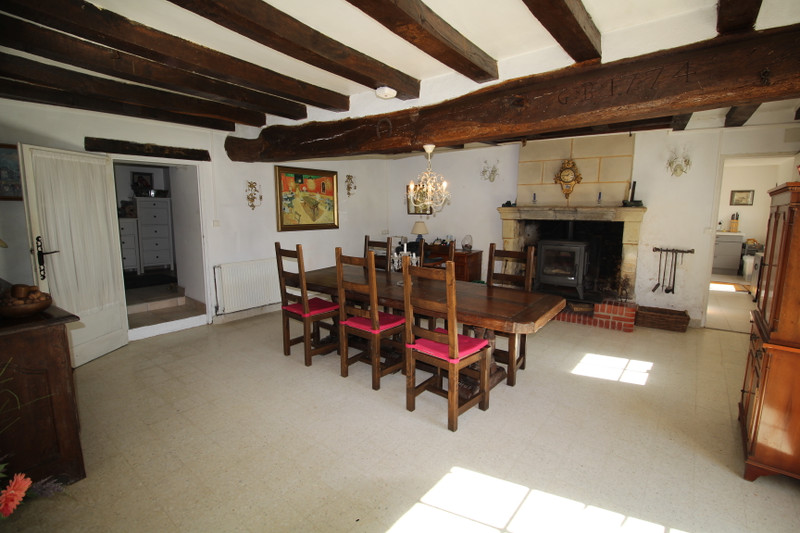

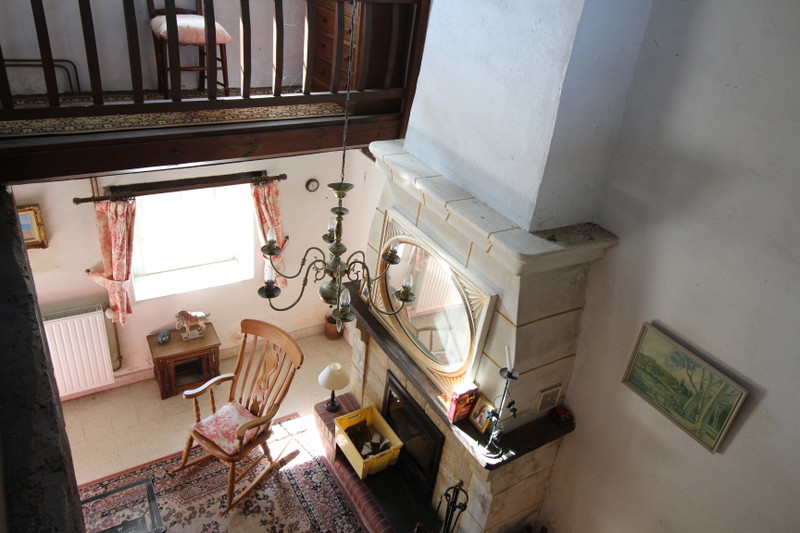
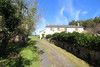
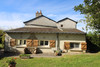
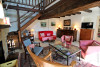
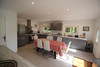
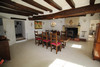

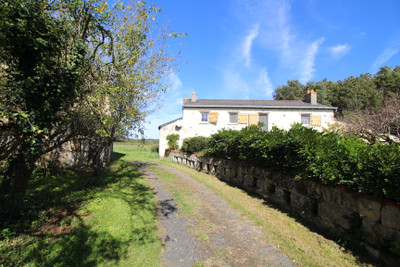
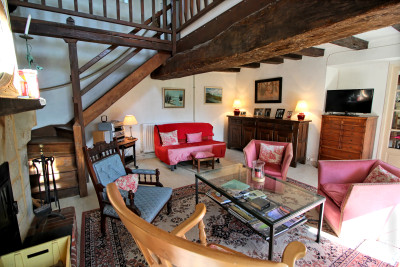
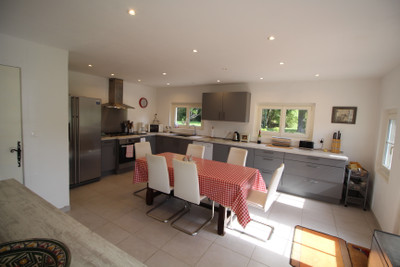
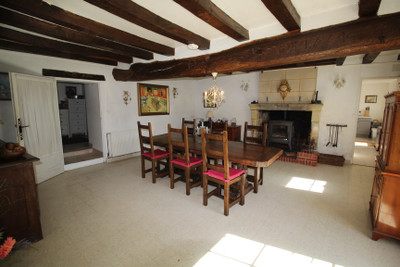
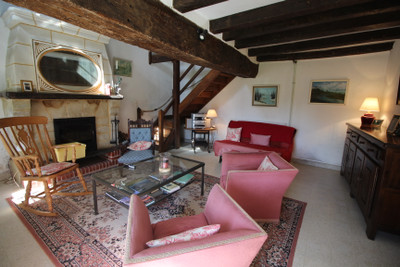
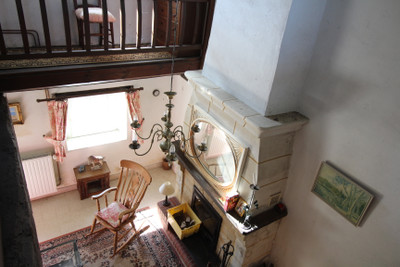
Set in a tranquil hamlet, this beautifully presented stone home dating from 1774 offers 187 m² of character-filled living space. The house features exposed beams, original stonework, generous rooms and an abundance of natural light throughout. It includes four well-proportioned bedrooms, three bathrooms, a cosy yet spacious living room, a dining room and a separate kitchen.
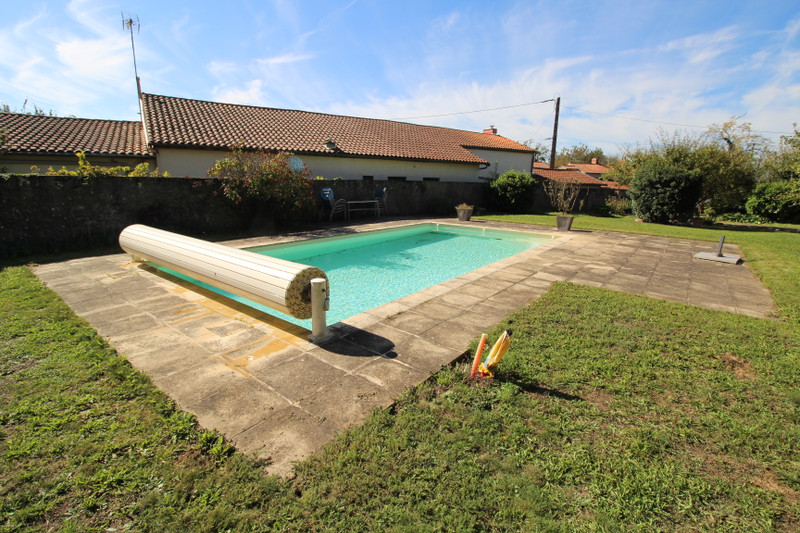
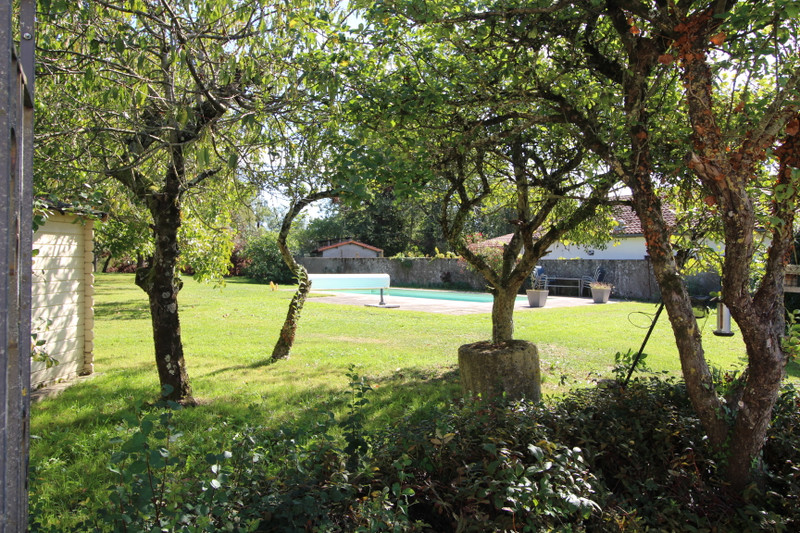
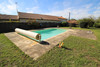
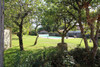

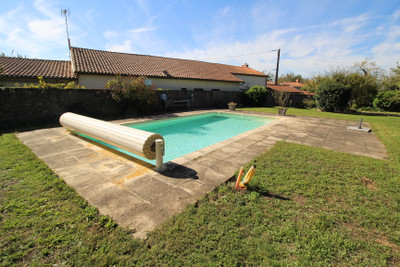
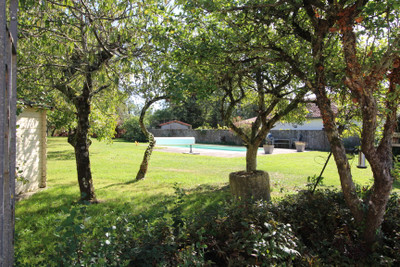
South-facing, the house opens onto a generous 3,166 m² garden with mature trees, lawns and several seating areas. A 10 × 5 m swimming pool, sun terrace and pool house create an ideal outdoor leisure space. The property also benefits from private parking and a large, versatile outbuilding, ideal for storage, use as a workshop or a variety of hobbies. Detached and set back from a quiet no-through lane, it offers peace, privacy and a charming countryside setting while remaining close to village amenities and nearby market towns.
The property is also well placed for regional transport links, with Tours Val de Loire Airport approximately 95 km away, Nantes Atlantique Airport around 120 km away and Poitiers-Biard Airport about 85 km away. The area is rich in attractions, including the renowned vineyards of the Loire Valley, the Bioparc de Doué-la-Fontaine, the historic town of Saumur with its château and the Cadre Noir, as well as numerous walking and cycling routes along the Layon and Loire rivers.
Kitchen: 26.84 m²
Dining room: 31.49 m²
Living room: 30.67 m²
Cellar: 6.64 m²
Entrance hall: 5.85 m²
Bathroom: 6.14 m²
Bedroom 4: 11.32 m²
Utility room: 8.67 m²
Bedroom 1: 14.57 m²
Bedroom 2: 9.13 m²
Bedroom 3: 10.69 m²
Bathroom: 5.44 m²
WC: 1.63 m²
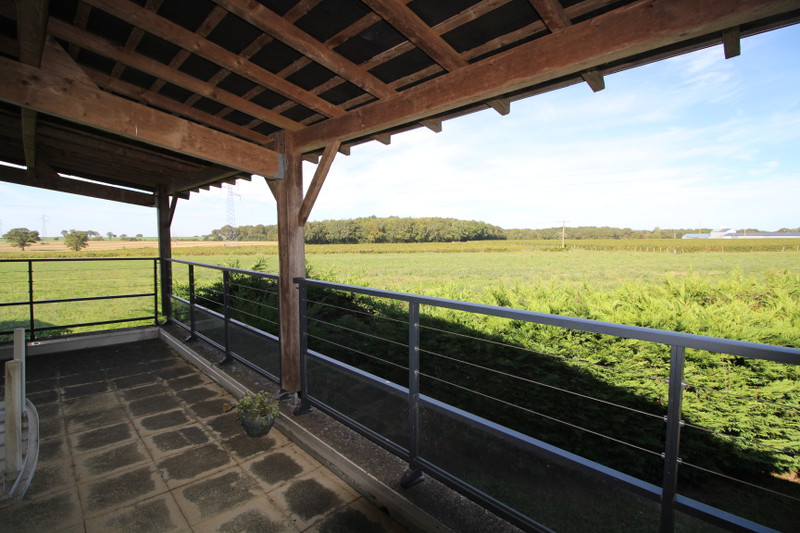
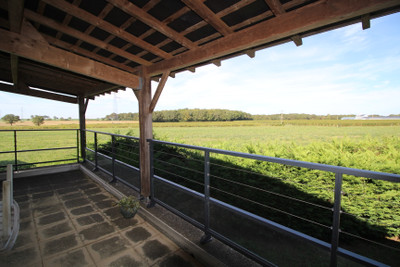
Balcony: 22.95 m²
Outbuilding – Ground floor: 86.7 m²
Outbuilding – First floor: 86.7 m²
------
Information about risks to which this property is exposed is available on the Géorisques website : https://www.georisques.gouv.fr
[Read the complete description]












 Brochure
 Map
Map Contact us



 Good condition
 SWIMMING POOL
 CHARACTER PROPERTY
 PANORAMIC VIEW
 Ref. : A47309TBO49
|
Ref. : A47309TBO49
|