4 rooms
- 3 Beds
- 2 Baths
| Floor 76m²
| Ext 670m²
€119,900
€105,600
(HAI) - £87,468**
4 rooms
- 3 Beds
- 2 Baths
| Floor 76m²
| Ext 670m²
€119,900
€105,600
(HAI) - £87,468**
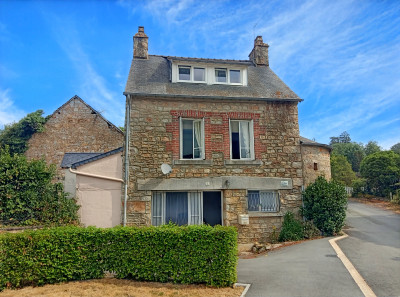
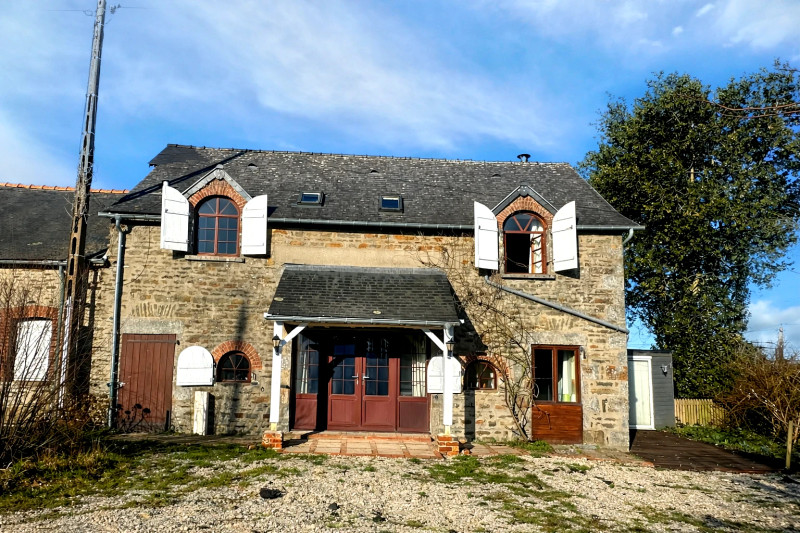
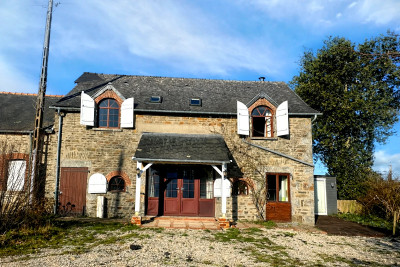
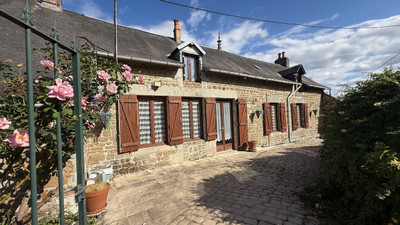
Character 3-bed stone home with 2 shower rooms & parking, just 4km from Lassay-les-Châteaux
Just 4km from the medieval town of Lassay-les-Châteaux, this characterful 3-bedroom stone home offers spacious open-plan living, a log burner, exposed stone walls and a superb principal bedroom with high ceilings, arched window and ensuite. With two shower rooms, private off-road parking and no large garden to maintain, it could make an easy-to-manage permanent home or French lock-up-and-leave.
Open-plan living space
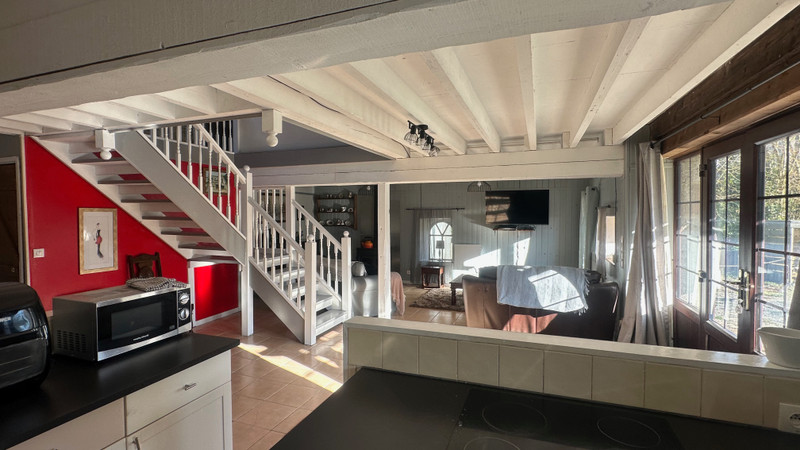
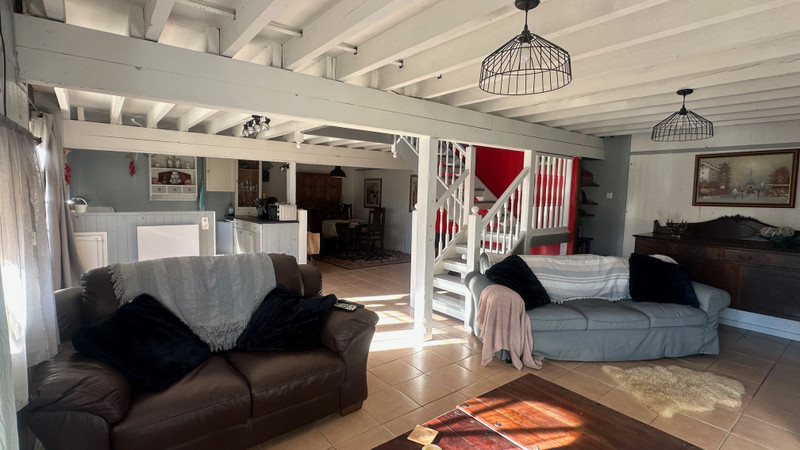
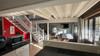
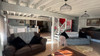
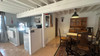
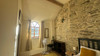
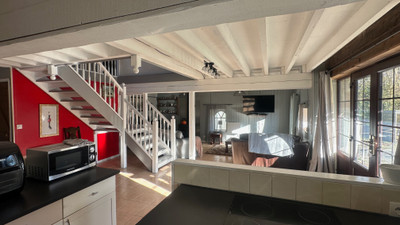
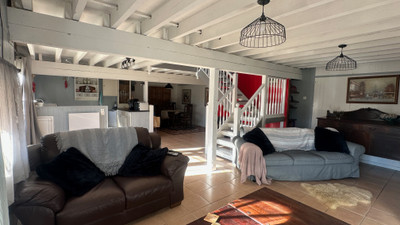
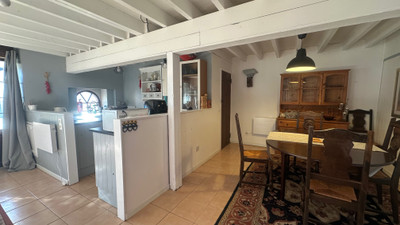
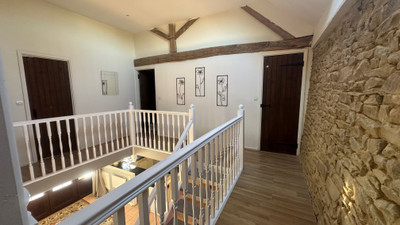
The front door opens directly into a spacious and welcoming open-plan living area, where the lounge, kitchen and dining spaces flow naturally together. Exposed beams and stonework add plenty of character, while the open layout creates a sociable and practical space for everyday living.
Lounge – 18.17m²
A comfortable living area centred around a log burner, providing a cosy focal point during the cooler months. The lounge opens directly onto the kitchen and dining areas and benefits from the character features found throughout the property.
Kitchen – 5.72m²
The fitted kitchen is equipped with an electric hob, oven and fridge, with workspace and storage. Its open position keeps it connected to both the dining and living areas.
Dining area – 11.19m²
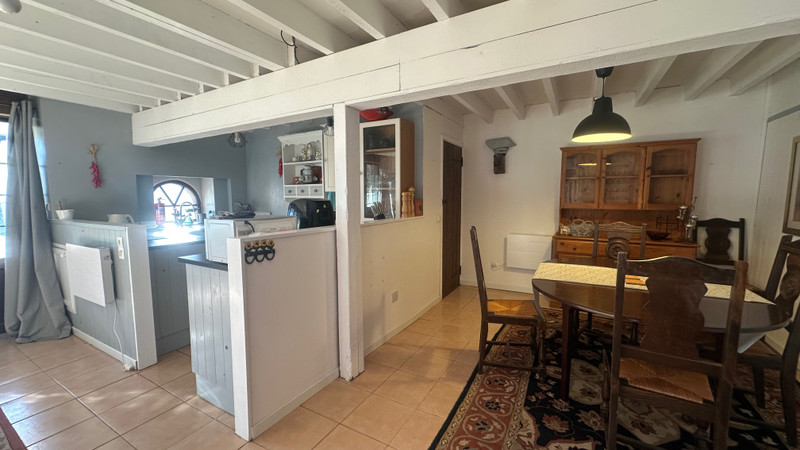
Adjoining the kitchen, the dining area provides plenty of space for a family dining table and enjoys the same open-plan feel as the main living area.
First floor
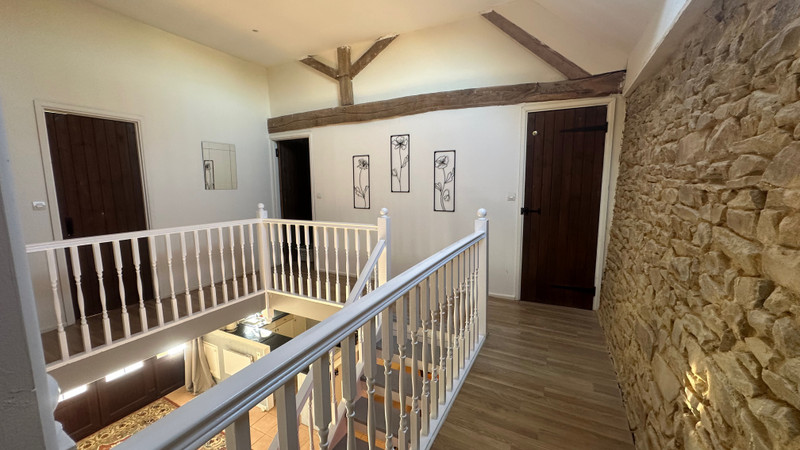
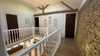
Stairs rise to an attractive wrap-around landing overlooking the living space below and giving access to the three bedrooms, family shower room and a useful laundry cupboard.
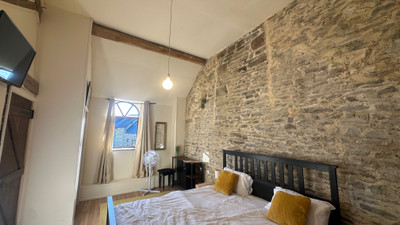
Principal bedroom – 17.39m²
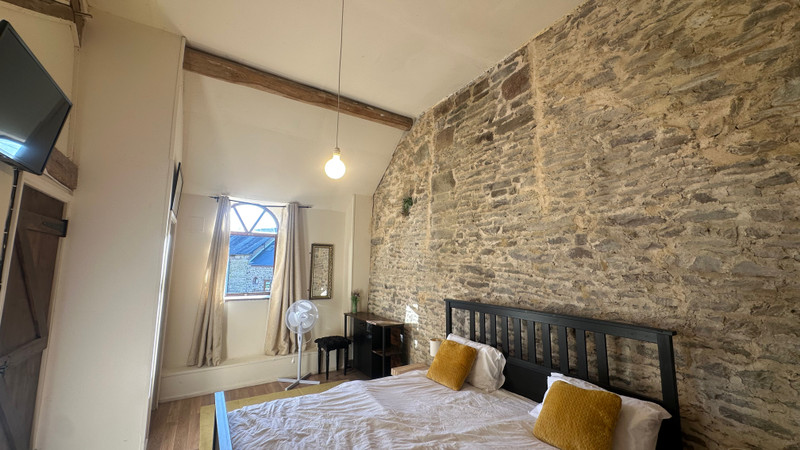
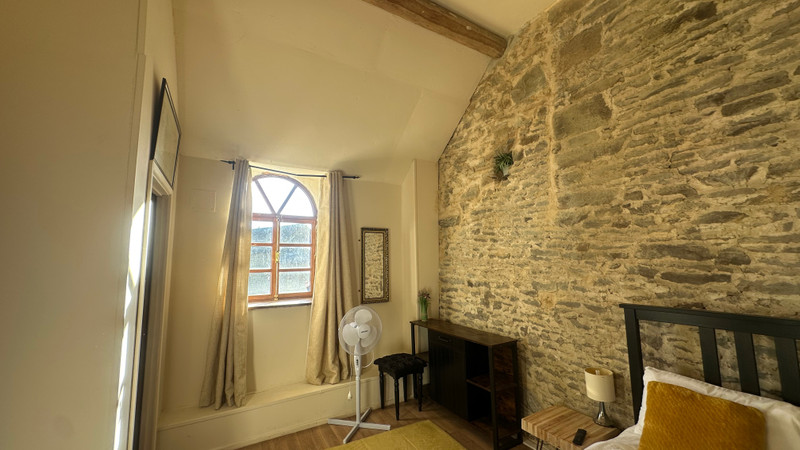
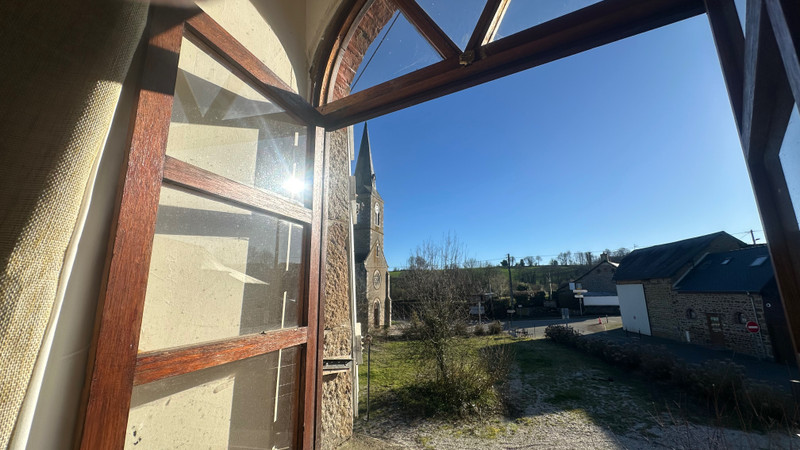
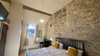
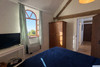
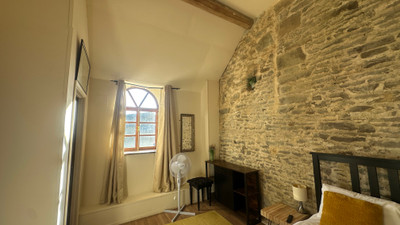
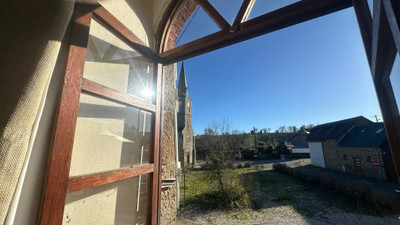
One of the standout rooms of the house, this generous principal bedroom is full of character, with a high ceiling, exposed stone wall and striking arched window bringing in plenty of natural light. A built-in wardrobe provides useful storage and the bedroom also benefits from its own ensuite shower room.
Ensuite shower room – 2.64m²
Fitted with a shower, wash basin and WC, with tiled flooring.
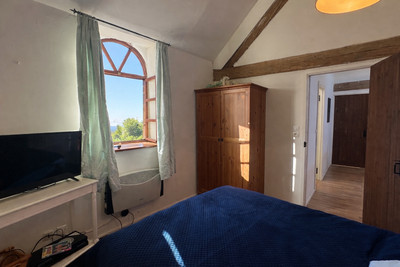
Bedroom 2 – 9.04m²
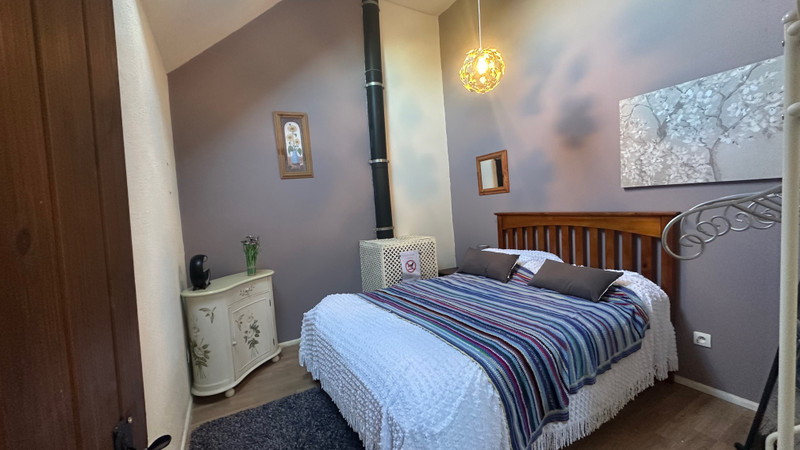
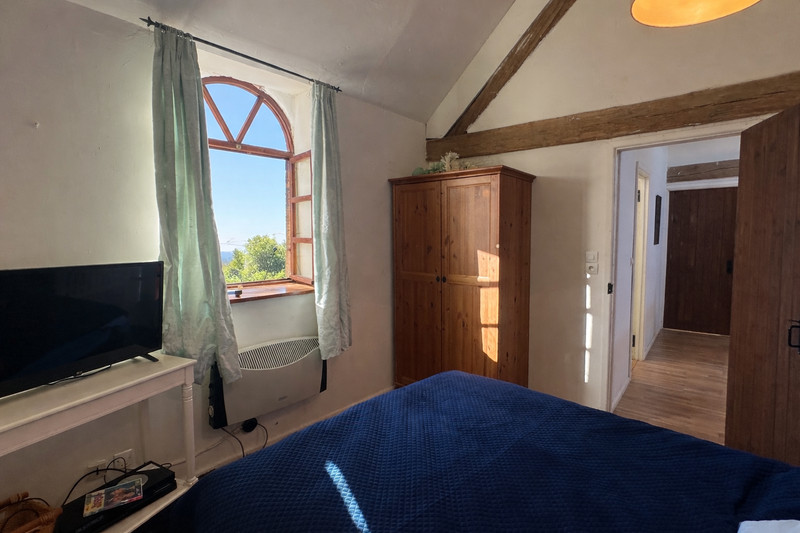
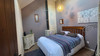
A bright bedroom with laminate flooring and a Velux window. It could equally work well as a guest bedroom or home office.
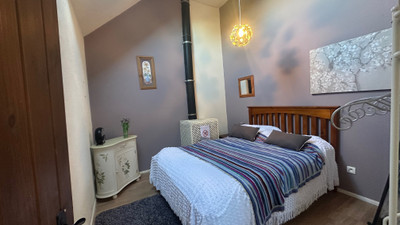
Bedroom 3 – 9.98m²
A further bright bedroom with a high ceiling and front-facing window.
Family shower room – 3.01m²
Fitted with a shower, wash basin and WC, with tiled flooring.
Laundry cupboard
A useful dedicated laundry cupboard is situated on the landing, providing space additional storage.
Outside
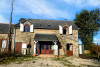
To the front of the property is a private enclosed area currently used for off-road parking.
This is a particularly practical option for anyone looking for a low-maintenance home, with no large garden to look after. For those wanting an outside seating area, part or all of the space could instead be arranged as a courtyard garden or terrace, creating a pleasant spot for outdoor dining and relaxing.
Location
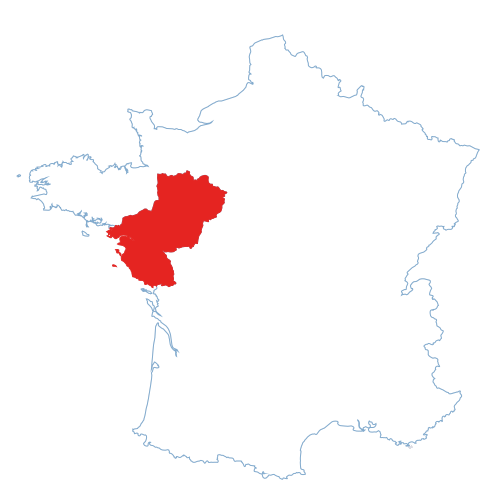
The property is situated in the peaceful village of Sainte-Marie-du-Bois, just 4km from Lassay-les-Châteaux, one of the area's most attractive medieval towns.
Lassay-les-Châteaux is known for its impressive château and picturesque historic centre and offers a good range of everyday amenities, including supermarkets, cafés, restaurants, schools, banks and medical facilities.
Surrounded by the countryside of northern Mayenne, the property combines a peaceful village setting with the convenience of having shops and services just a few minutes away.
------
Information about risks to which this property is exposed is available on the Géorisques website : https://www.georisques.gouv.fr
[Read the complete description]












 Brochure
 Map
Map Contact us



 Good condition
 Ref. : A47719SVM53
|
Ref. : A47719SVM53
|