7 rooms
- 5 Beds
- 1 Bath
| Floor 128m²
| Ext 765m²
€266,000
- £220,328**
7 rooms
- 5 Beds
- 1 Bath
| Floor 128m²
| Ext 765m²
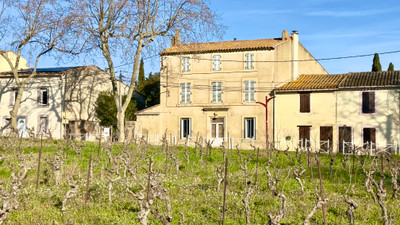
South-Facing 4 Bedroom Winegrower’s House with Garden & Barn – Renovation Potential in Saint-Nazaire-d’Aude
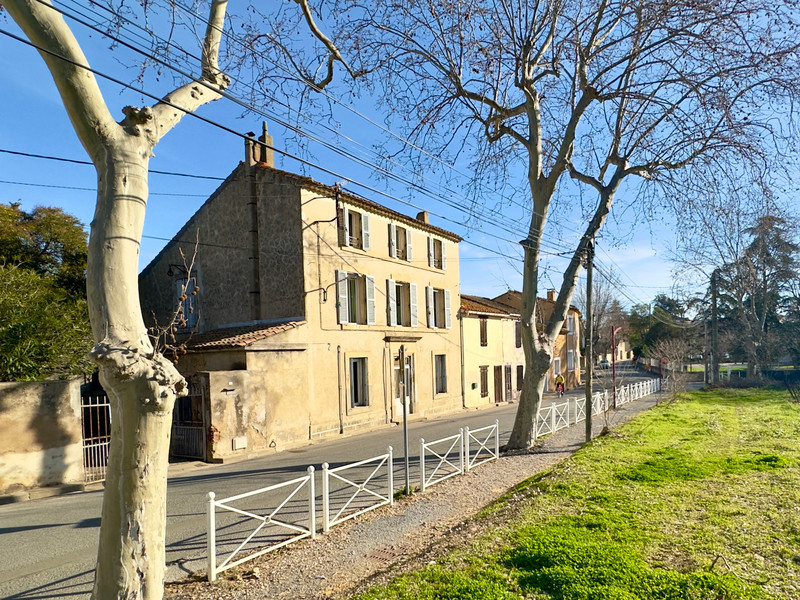
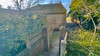
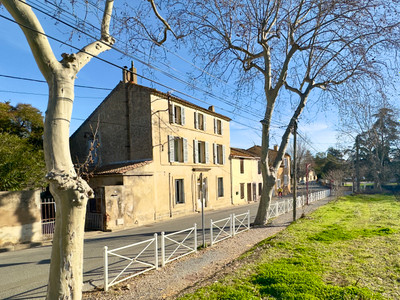
In the heart of the sought-after village of Saint-Nazaire-d’Aude, this south-facing former winegrower’s house offers approximately 128 m² of living space, a private 300 m² garden, and a substantial two-level barn of equal footprint, creating exceptional potential for further development.
Filled with natural light and original character features, the house is habitable as it stands but would benefit from modernisation and improved energy efficiency. Double glazing and roof insulation are already in place, providing a solid foundation for renovation.
With its rare garden, generous volumes and adaptable outbuildings, the property offers both lifestyle flexibility and long-term value in a well-established and highly regarded village setting in the South of France.
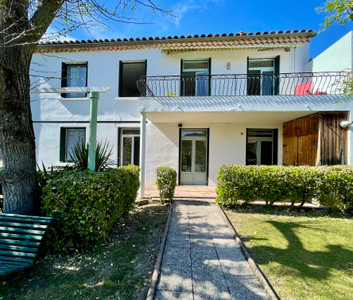
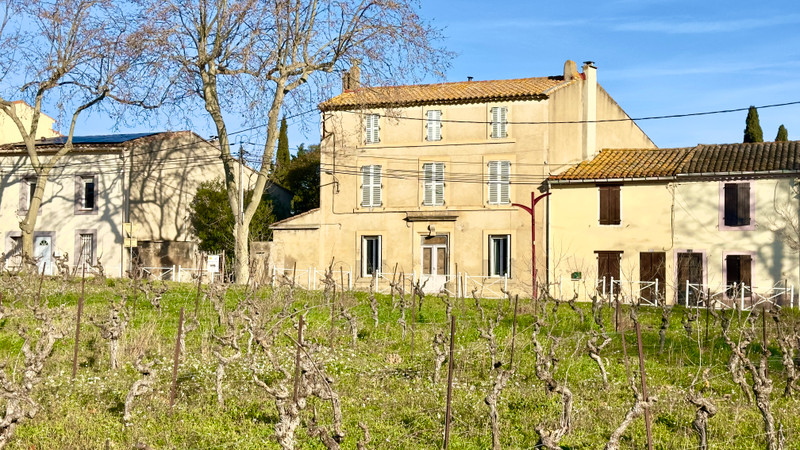
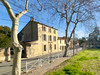
Located in the sought-after village of Saint-Nazaire-d’Aude, this charming south-facing winegrower’s house offers approximately 128 m² of living space over three floors, with a private garden and substantial outbuildings providing excellent potential.
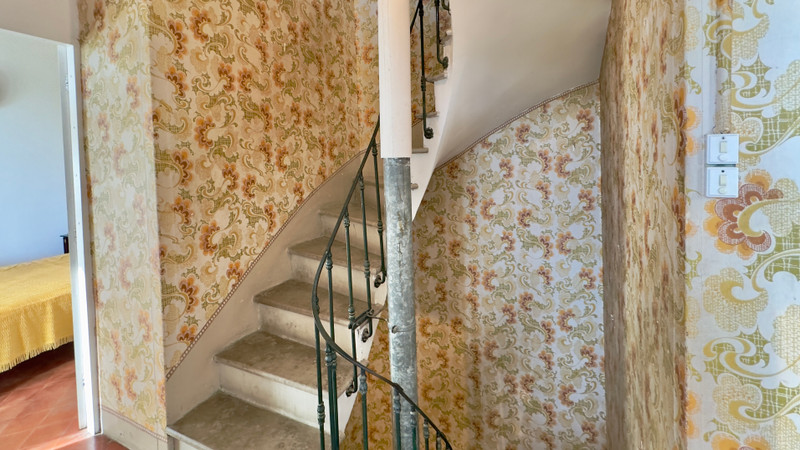
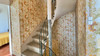
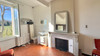
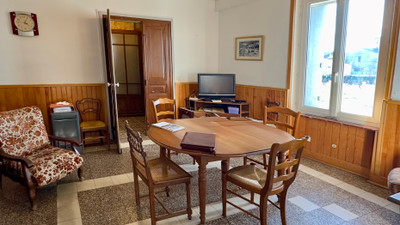
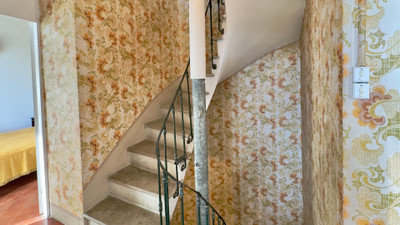
Behind its traditional façade, the property retains attractive period character including a central stone staircase and generous ceiling heights of around 3 metres on the ground floor. With all windows facing south, the house benefits from natural light throughout the day.
Ground floor
Entrance hall with vestibule
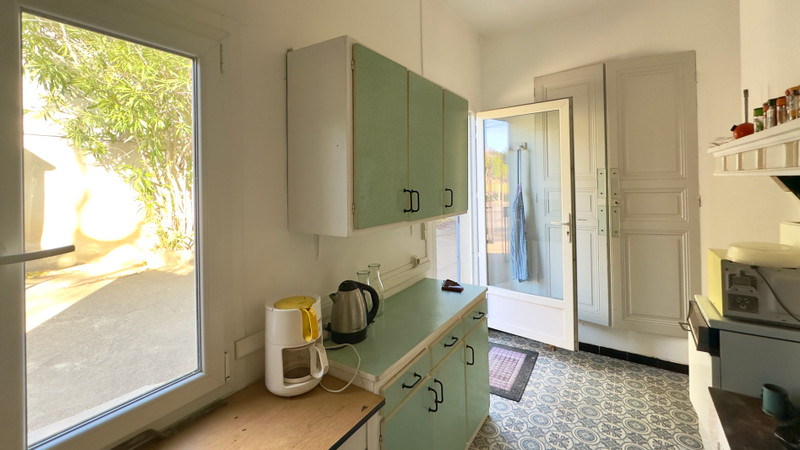
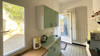
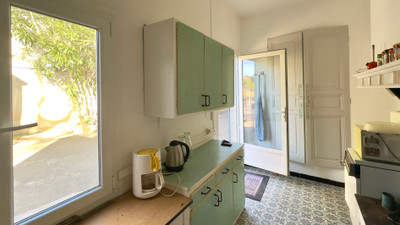
Kitchen (9 m²)
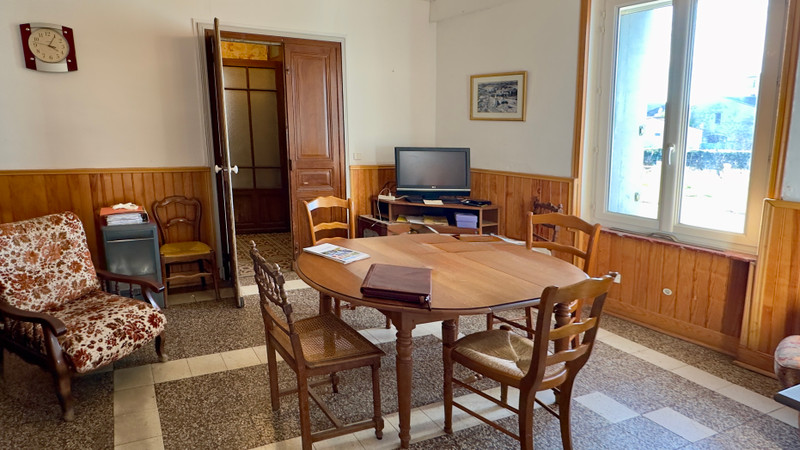
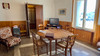
Dining room (18 m²)
Living room (18 m²)
First floor
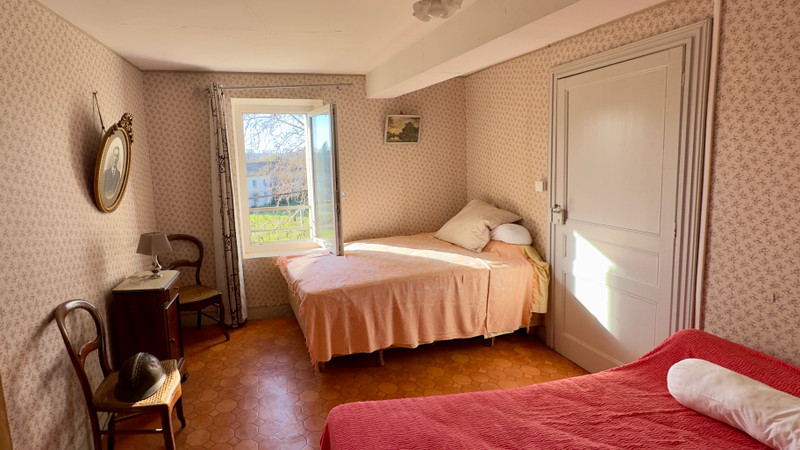
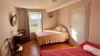
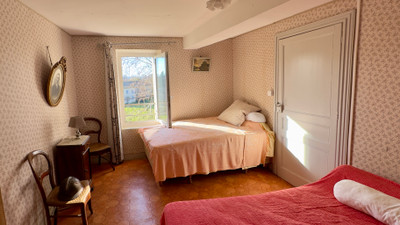
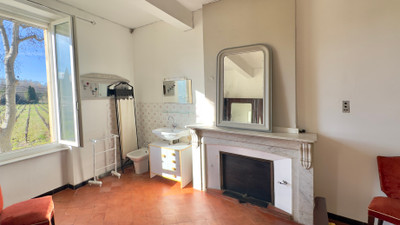
Bedroom 1 (17 m²)
Bedroom 2 (16 m²) with direct access to the outbuildings
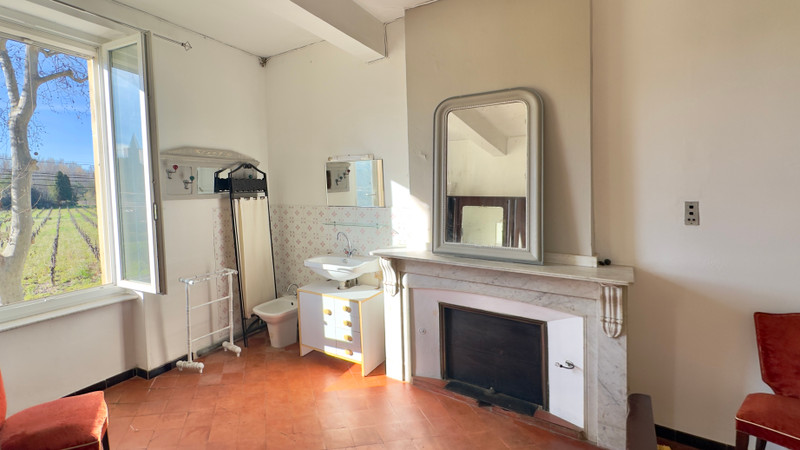
Shower room (6 m²)
Second floor
Bedroom 3 (19 m²)
Bedroom 4 (16 m²)
Landing (7 m²)

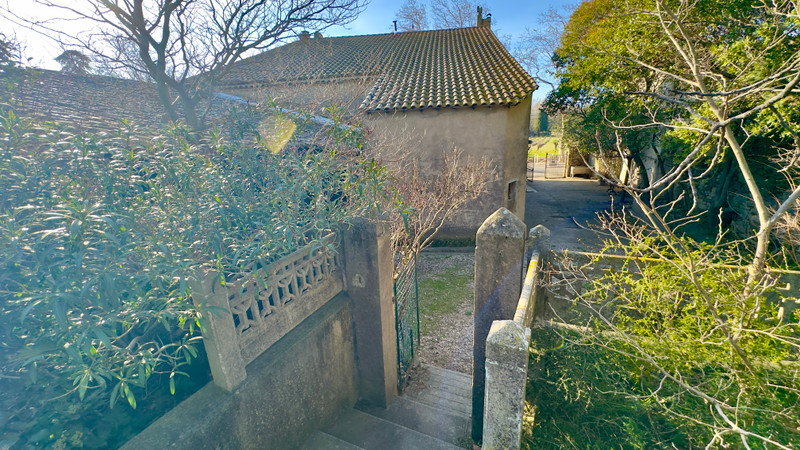
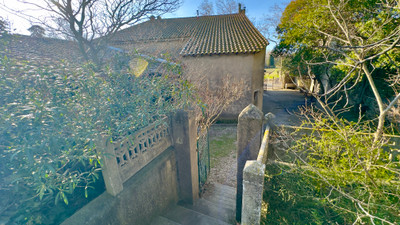
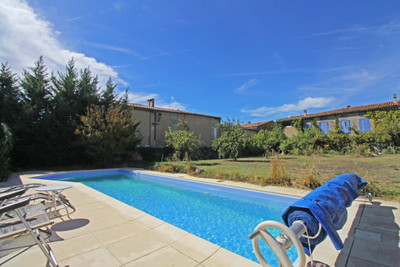
Outside, the property benefits from a private garden of around 300 m², a rare feature in the centre of a village. This space offers excellent potential for a terrace, swimming pool, vegetable garden or outdoor entertaining area.
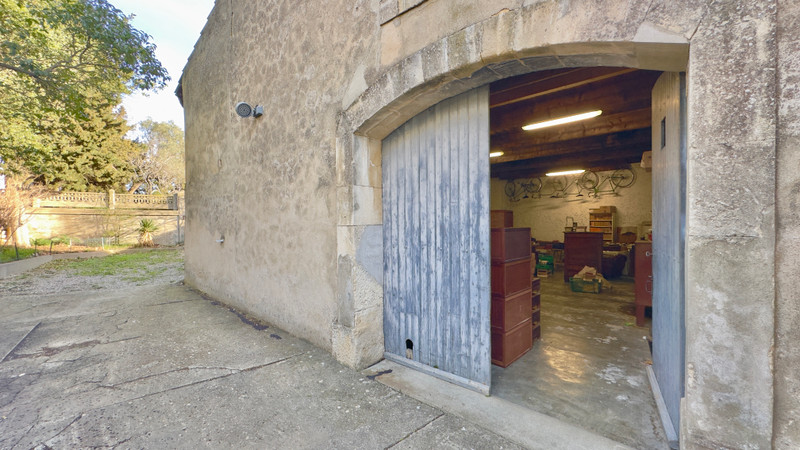
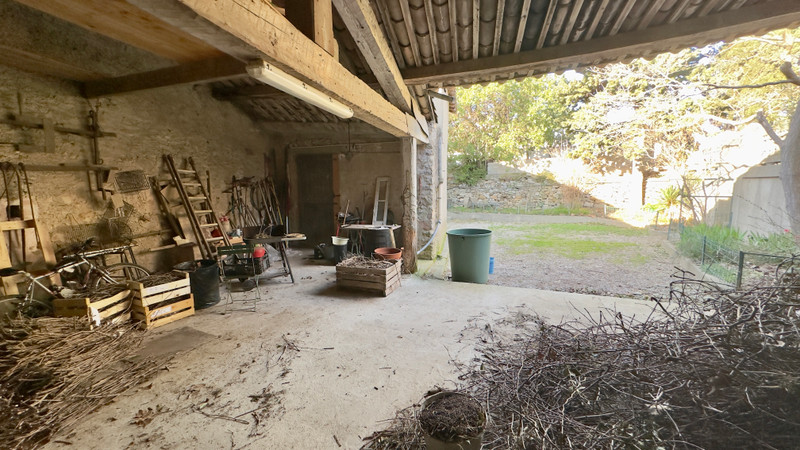
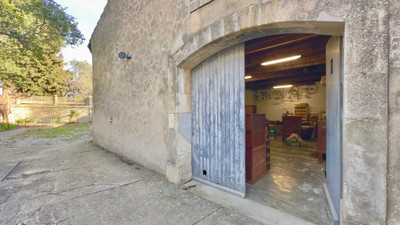
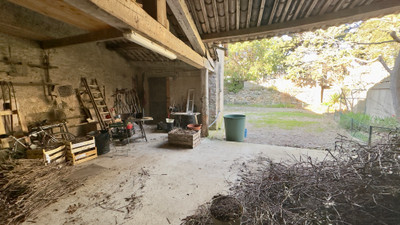
A major additional asset is the large barn of approximately 64 m² on the ground floor over two levels (around 128 m² total). This space could be converted into independent accommodation, a loft-style living space, an artist’s studio, workshop or home office, subject to permissions.
There is also a separate 16 m² storage building, ideal for tools or workshop space.
The house is habitable as it is, but would benefit from modernisation and energy improvements, including replacement of the oil-fired central heating system. The property already benefits from double-glazed windows and insulated attic space, providing a solid starting point for renovation.
A bright character property with significant potential, ideal as a family home, holiday house or renovation project in one of the most desirable villages of the Minervois, close to the Canal du Midi and within easy reach of Narbonne and the Mediterranean coast.
------
Information about risks to which this property is exposed is available on the Géorisques website : https://www.georisques.gouv.fr
[Read the complete description]












 Brochure
 2D 3D
2D 3D Map
Map Contact us




 Habitable
 CHARACTER PROPERTY
 Plans
Plans

 Ref. : A47736NE11
|
Ref. : A47736NE11
|