6 rooms
- 4 Beds
- 2 Baths
| Floor 114m²
| Ext. 2,970m²
6 rooms
- 4 Beds
- 2 Baths
| Floor 114m²
| Ext 2,970m²
*** SOLD ***
SOLD
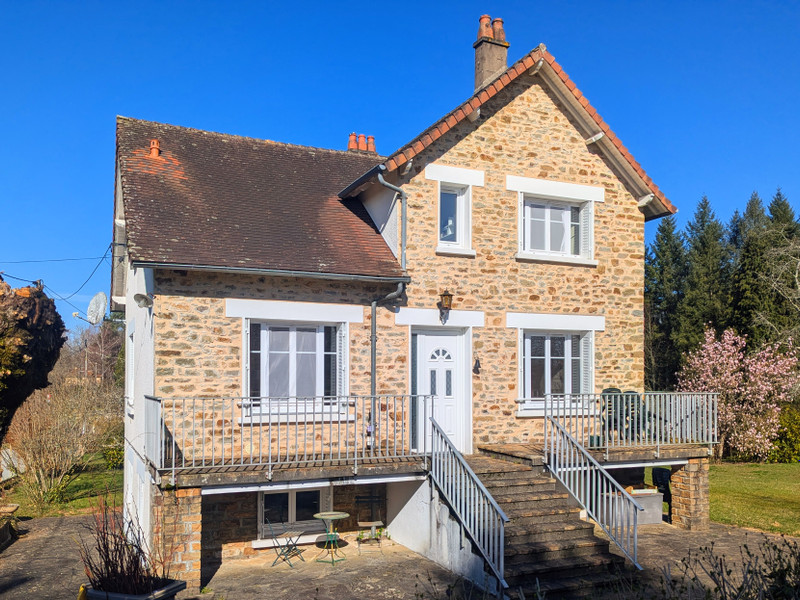
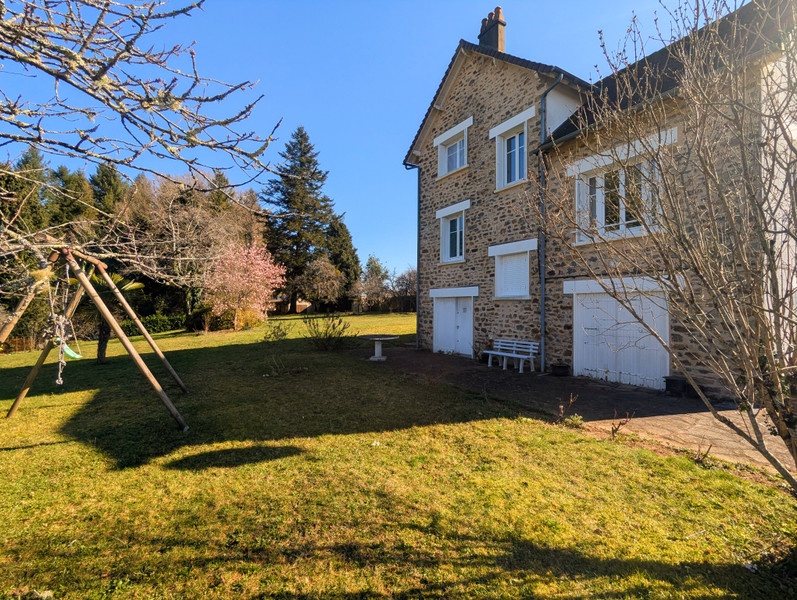
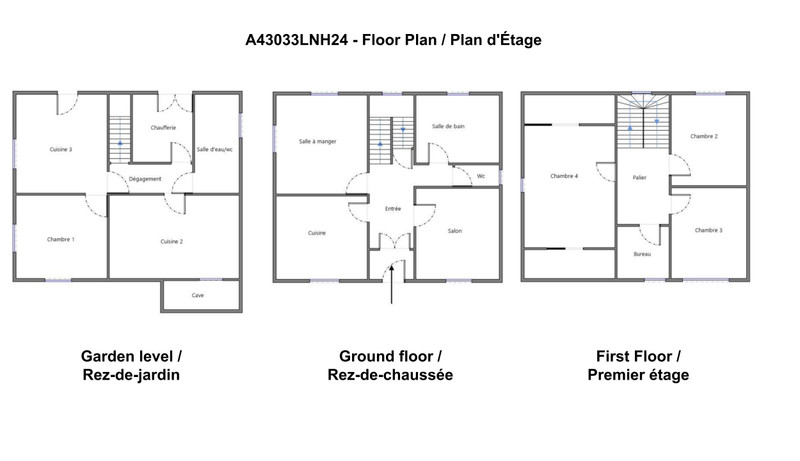
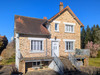
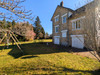
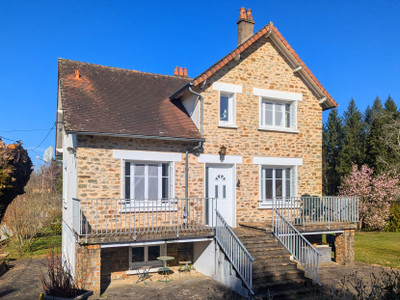
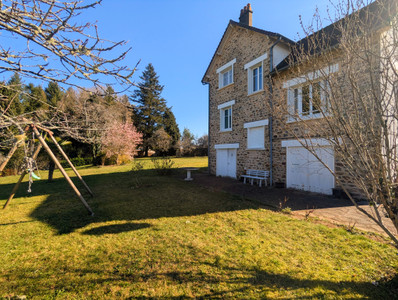
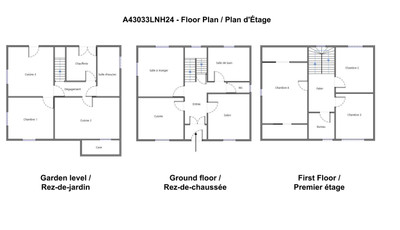
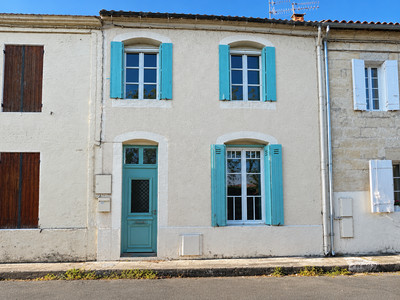
This charming, cosy 3–4 bedroom home occupies a generous corner plot, quietly tucked away in a peaceful residential area of La Coquille. Set back from the main road, the property enjoys minimal passing traffic. Beyond the gated entrance, the sunny sous-sol house is approached by steps leading to the front door and a full-width balcony terrace — perfect for soaking up the morning sun. Inside, a bright kitchen leads to a double-aspect dining room with garden views. To the right, a sunny lounge, bathroom and separate WC. An elegant timber staircase rises to the first floor with its three bedrooms and an office. A further staircase leads down to the garden level offering a kitchen, bedroom, shower room with WC, boiler room and pantry with small wine cellar; a potential self-contained accommodation option. Set in nearly 3,000m² of garden including mature trees and shrubs, this property offers peace and tranquility with the convenience of amenities just 1.5km away.
THE HOUSE
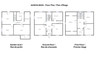
Upon arrival, climb the small flight of stairs to the balcony terrace and front door. One enters a bright vestibule which opens into the downstairs hall of the property from which the main rooms are accessed
LOUNGE (10m2)
This cosy lounge at the front of the property enjoys bright morning sunshine and looks out to the terrace.
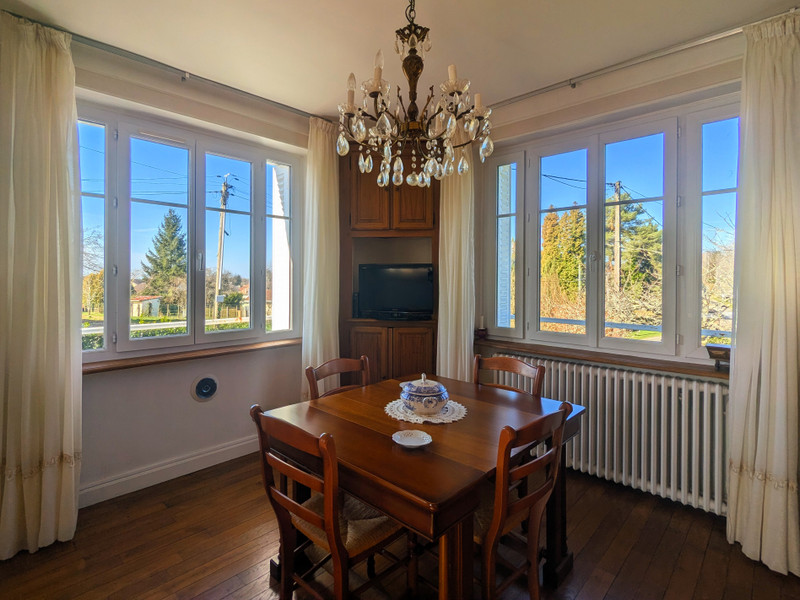
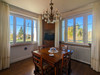
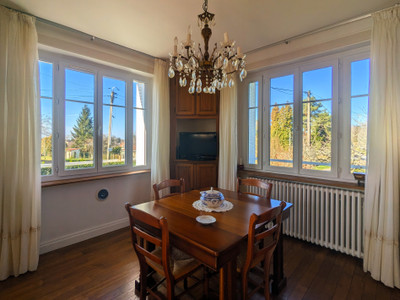
DINING ROOM (12,5m2)
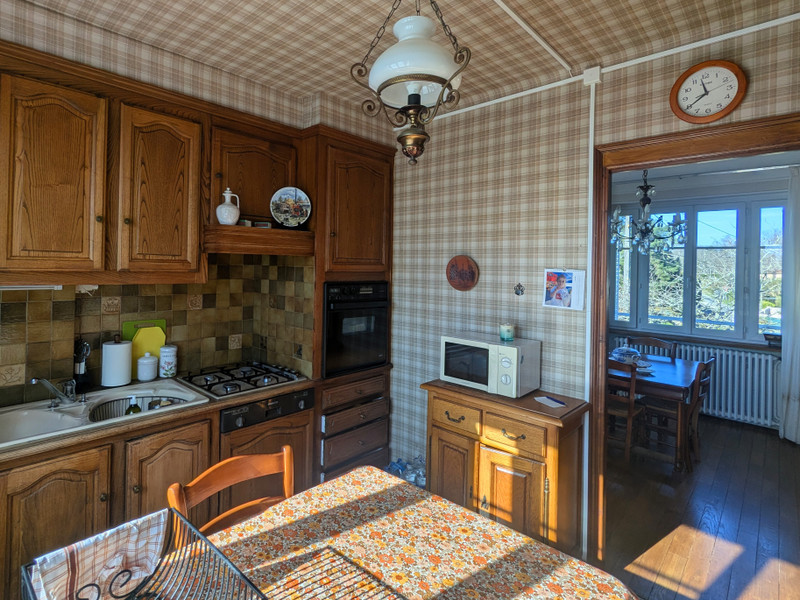
Having double aspect windows, the dining room benefits from lovely views of the garden. The option exists to remove the wall between the dining room and the kitchen if a larger open-plan kitchen diner were desired.
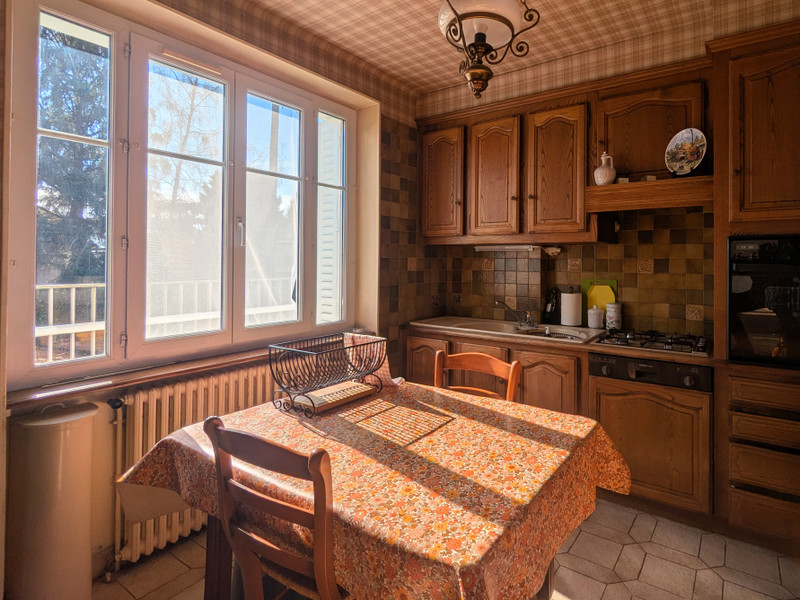
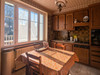
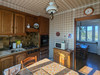
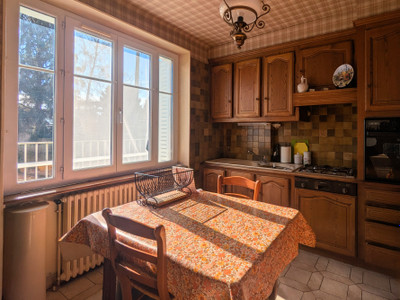
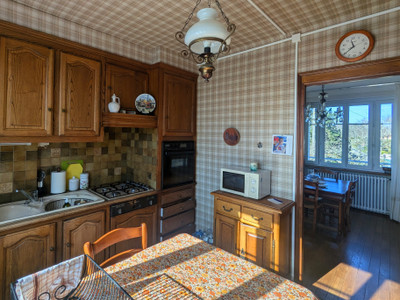
KITCHEN (9,3m2)
This fully fitted kitchen is traditional in style and presents an opportunity to refresh or modernise.
BATHROOM (6,4m2)
This well-proportioned bathroom with a coloured suite is functional but ready for updating to suit modern tastes. There is a separate WC (1,5m2) in the same style.
FIRST FLOOR
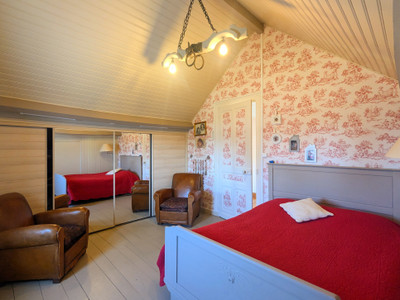
On the first floor there are 3 bedrooms and small office space.
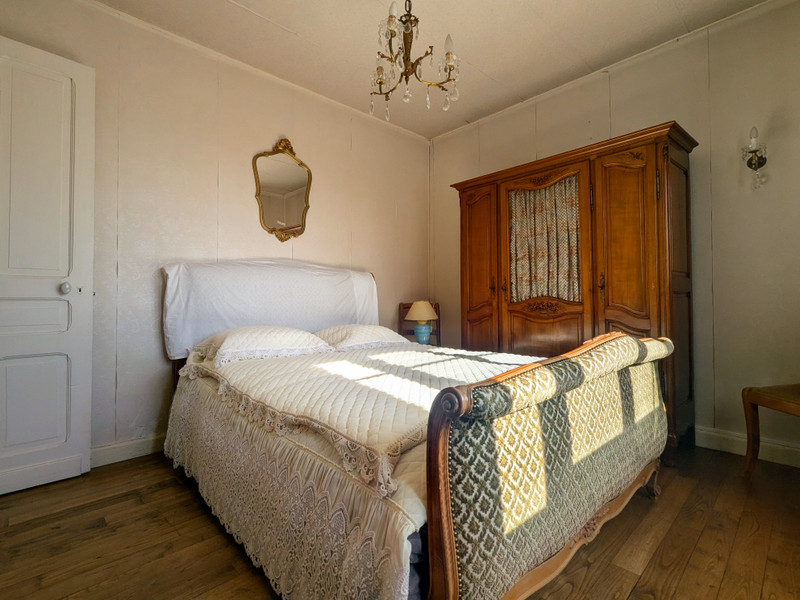
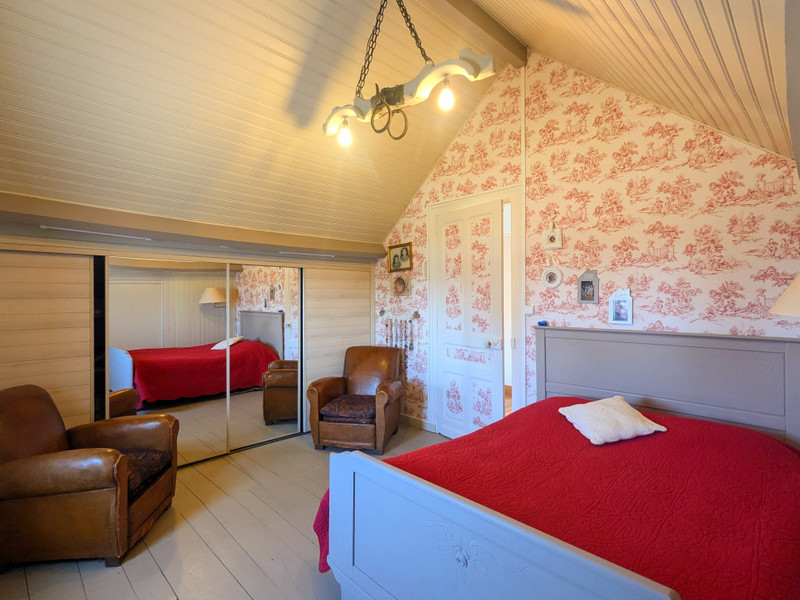
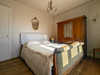
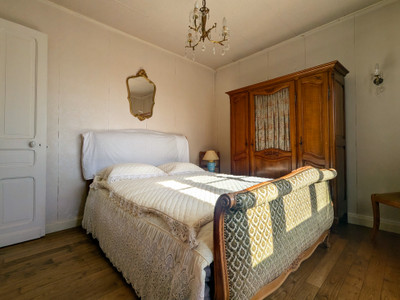
BEDROOM 1 (9,5m2). Looks out to the rear of the property. Has fitted wardrobes with sliding doors.
BEDROOM 2 (10,6m2). Looks out to the front of the property, and is slightly larger than bedroom 1.
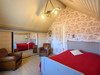
BEDROOM 3 (13,3m2). The largest of the three bedrooms, and located in the gable of the house, giving high ceilings and storage in the eaves.
OFFICE (2,8m2)
This bright sunny office may be compact, but has ample shelving for storage, and makes great use of a smaller space.
SOUS-SOL
Accessed through a door in the downstairs hall, the sous-sol could offer an option for self-contained accommodation.
KITCHEN/LOUNGE (9,6m2)
Having a sink, wall and floor cupboards, and space for appliances, this room could operate as a kitchen for self-contained accommodation. Or with a further kitchen space along the corridor, why not transform into a lounge? A wood and glass door leads into a room currently laid out as a bedroom
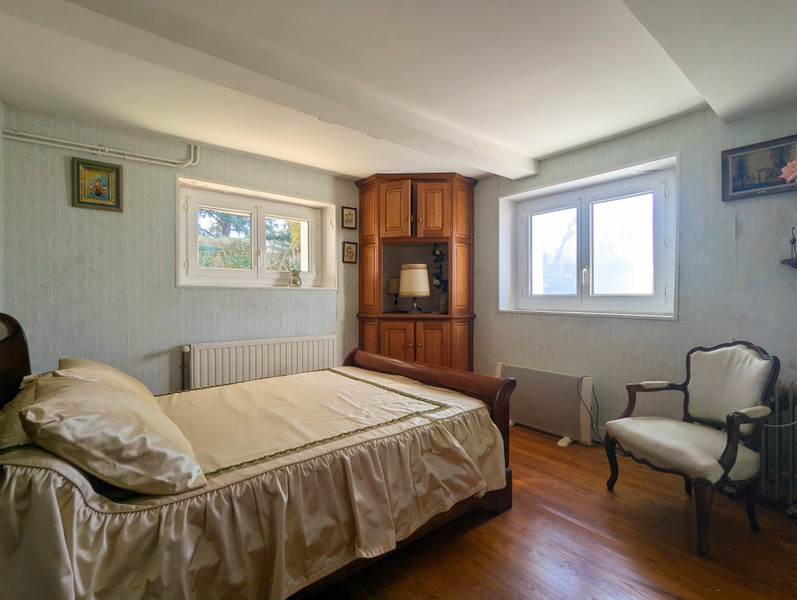
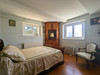
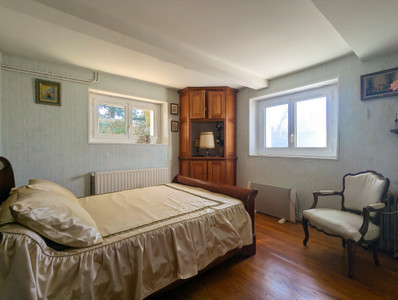
BEDROOM (10,5m2)
Currently used as a fourth bedroom, this habitable room has double glazing and heating.
KITCHEN (7,8m2) Having a sink, numerous cupboards and a cooker, and with its access to a small WINE CELLAR (4,1m2) below the ground, this kitchen might be the best to preserve and adapt in the event of opting for self-contained accommodation. Although also containing the property’s central heating oil tank, the tank has been neatly boxed in with tongue and groove panelling, and is accessed from outside the property for refilling.
SHOWER ROOM
Has a coloured bathroom suite comprising a toilet, a bidet, a sink and a shower.
BOILER ROOM (3,7m2)
LAND (2970m2)
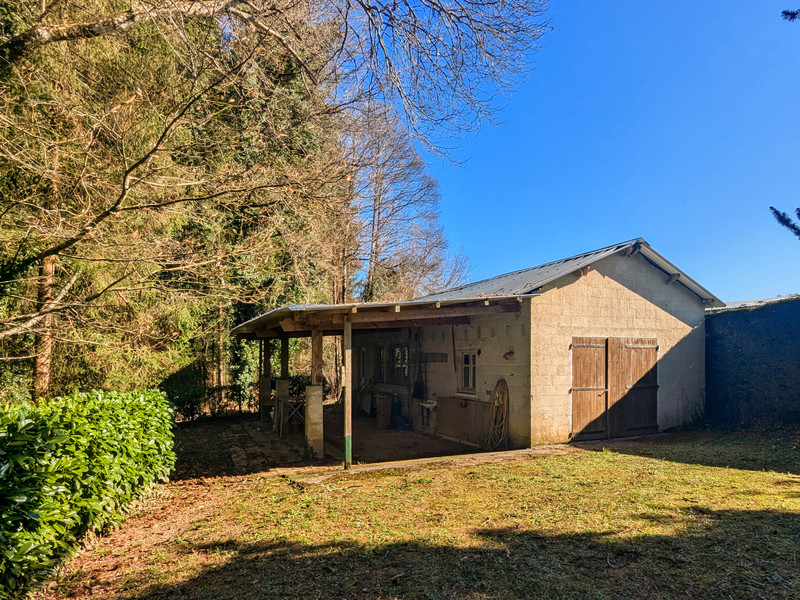
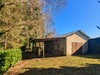
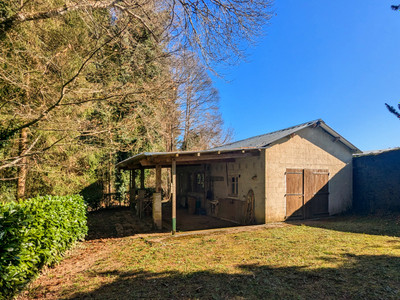
This large garden contains many mature trees and shrubs including a stunning magnolia. Although there are neighbouring properties around, the size of the garden offers real privacy in this residential area. At the far end of the garden, a generous GARAGE/WORKSHOP (61.5m2) with vehicular access through the garden.
More photos available, all sizes approximate. Enquire today!
------
Information about risks to which this property is exposed is available on the Géorisques website : https://www.georisques.gouv.fr












 Contact us
 Map
Map Brochure



 Habitable
 BUSINESS POTENTIAL
 Ref. : A48100CAH33
|
Ref. : A48100CAH33
|