- 3 Beds
- 3 Baths
| Floor 122m²
| Ext 1,225m²
€450,000
€399,999
(HAI) - £331,319**
- 3 Beds
- 3 Baths
| Floor 122m²
| Ext 1,225m²
€450,000
€399,999
(HAI) - £331,319**
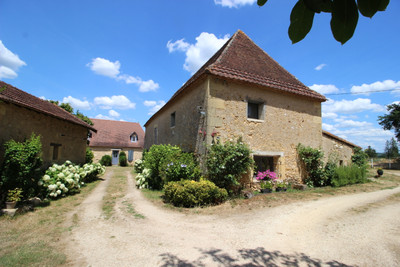
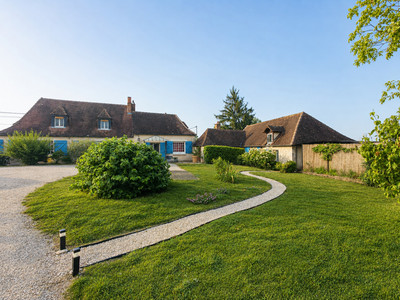
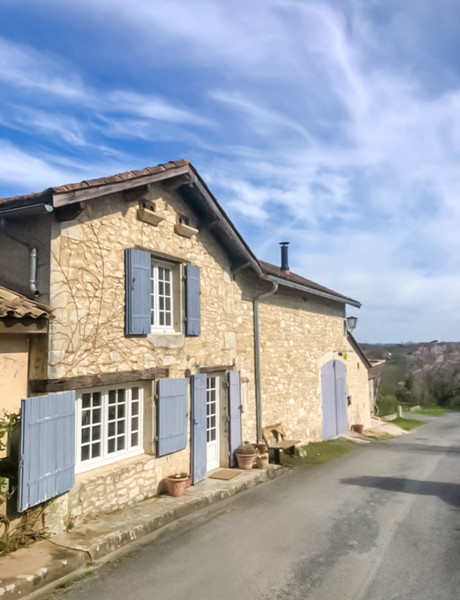
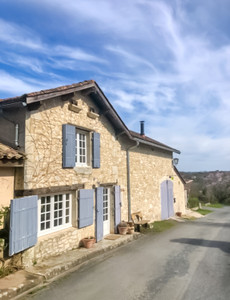
Renovated pretty stone house in desirable village with 3 bedrooms, swimming pool, income potential and views!
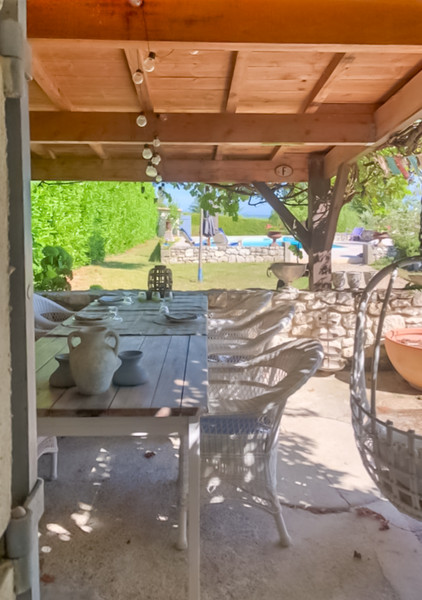
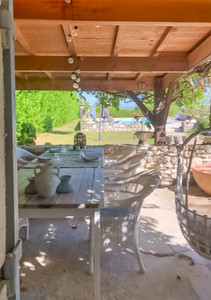
This three-bedroom stone home is perfectly positioned in a peaceful no-through lane in the heart of a renowned wine village. Step straight from your door into beautiful countryside walks, then return for long summer evenings on covered terraces overlooking the gardens and château beyond.
With its independent annex for guests or income, swimming pool and relaxed outdoor living, the property offers both charm and flexibility. A lovely village restaurant and vibrant summer night markets complete the picture — an authentic French lifestyle to enjoy all year round.
Nestled in the heart of a highly sought-after and quintessential French wine village, this beautifully renovated stone house offers charm, flexibility and exceptional lifestyle appeal. Renowned for its rich wine heritage and vibrant arts culture, the village is surrounded by rolling vineyards and enjoys a warm, sociable atmosphere with regular events, including popular summer night markets. A very lovely restaurant within the village adds to its appeal and sense of community.
Positioned in a peaceful no-through country lane, the property enjoys a particularly quiet setting while remaining in the centre of village life. From the house, there are many beautiful walks directly into the surrounding countryside and vineyards, allowing you to fully embrace the lifestyle this special location offers.
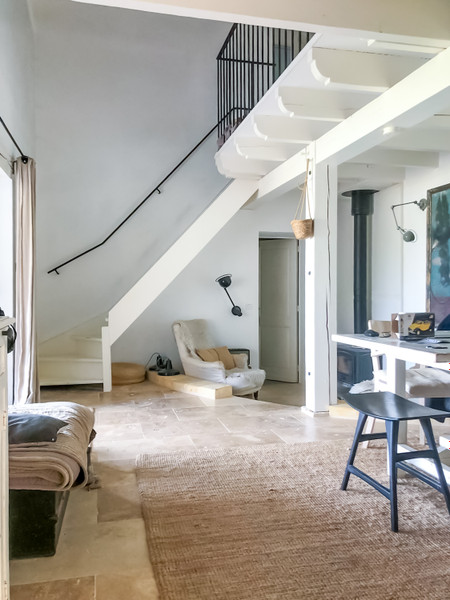
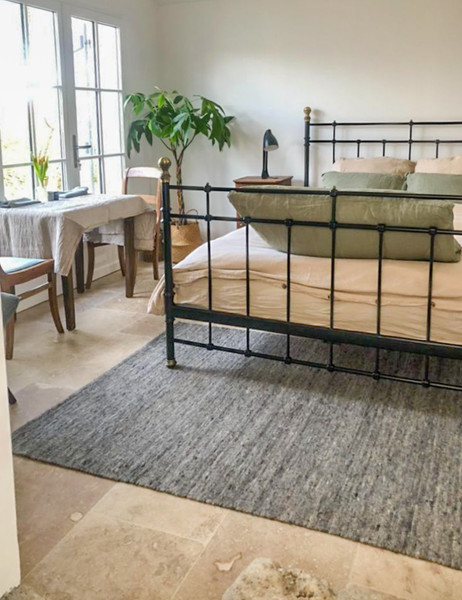
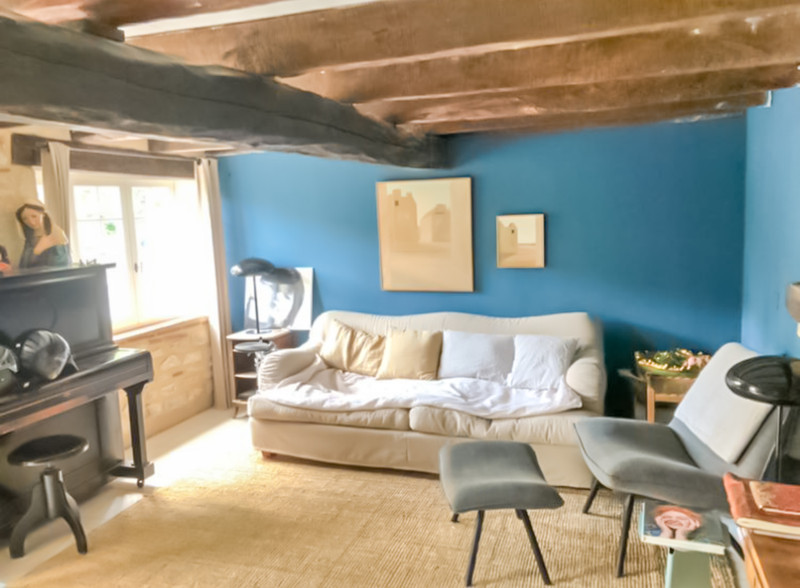
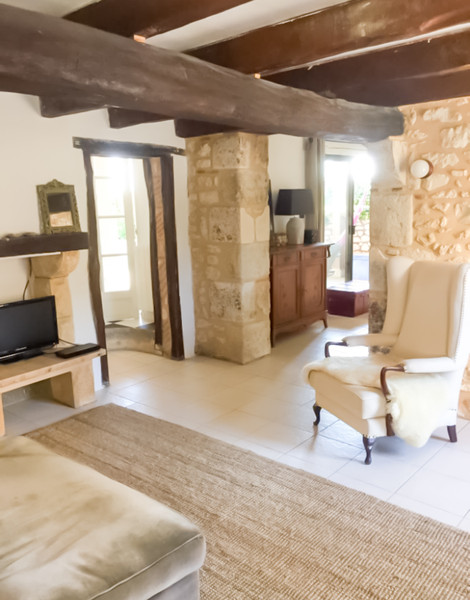
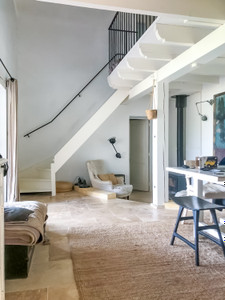
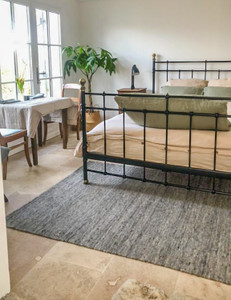
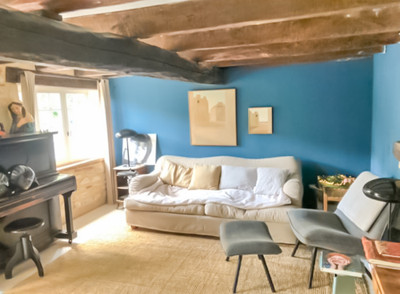
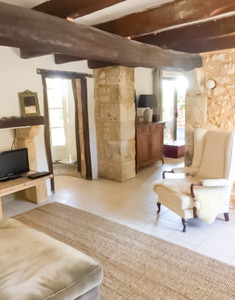
Lovingly restored by the current owner over recent years, the property seamlessly blends original features with modern comfort. Exposed stone walls and elegant travertine flooring throughout enhance the warmth and cohesion of the interiors, creating a welcoming atmosphere in every room.
Upon entering through the main door, you are welcomed into a cosy lounge showcasing the property’s beautiful stonework. From here, you move through to a well-equipped kitchen with direct access to the outdoor terraces — perfect for effortless summer living.
Returning through the lounge, a further reception room provides a charming dining area with a snug seating space and log burner. Double doors open from the dining room onto one of the covered terraces, while the kitchen also leads to a second covered terrace. One terrace is arranged as a comfortable seating area, the other as a dining space — both acting as natural extensions of the home during the warmer months.
The ground floor also includes a shower room and a self-contained annex. This independent space features a large double bedroom with en-suite facilities and its own private entrances to both the front and rear of the property, along with its own secluded terrace. Importantly, the annex is also connected internally to the main house via a door, allowing it to function either as a fully independent guest suite or as an integral part of the home. Ideal for guest accommodation or rental income, this flexibility enables the property to suit a variety of lifestyle or investment needs.
Upstairs, a mezzanine landing provides a versatile area, perfect as a study or reading nook. To one side is a bedroom with WC, shower and sink. Further on, there is a family bathroom with bath, shower, WC and basin, which then leads through to a further double bedroom and a large storage room. In total, the main house offers two bedrooms upstairs, complemented by the additional large double bedroom within the annex on the ground floor.
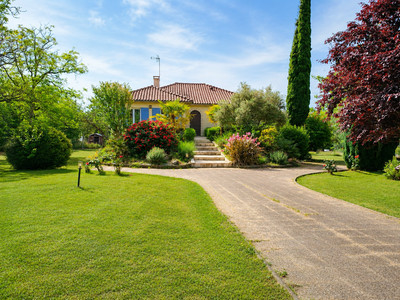
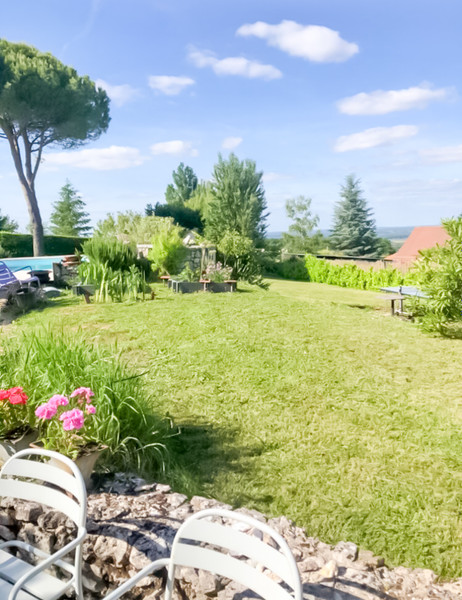
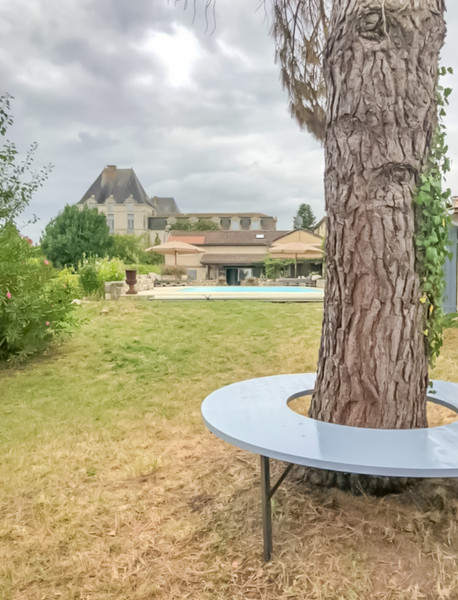
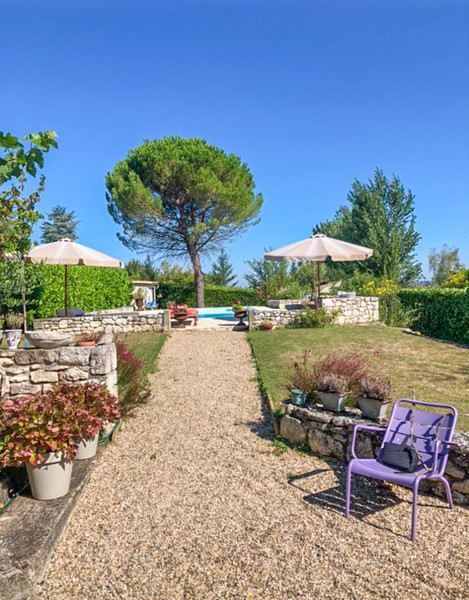
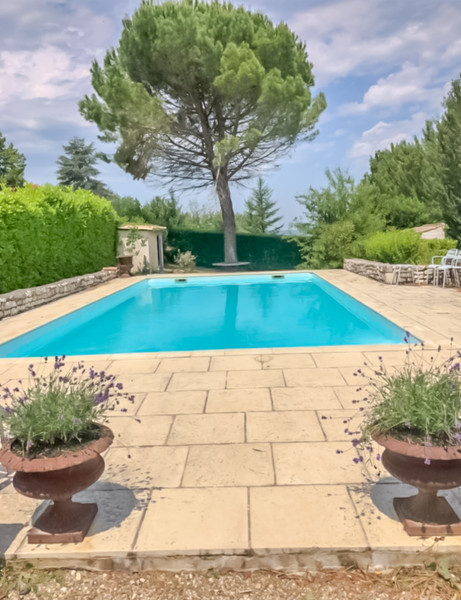
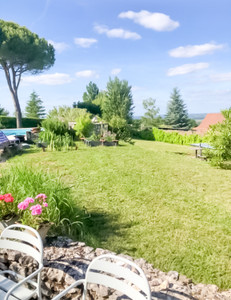
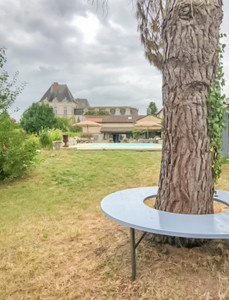
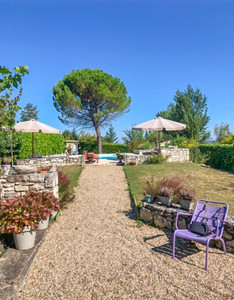
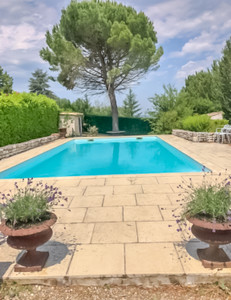
Outside, the landscaped garden enjoys magnificent views across the surrounding countryside and towards the village château. A swimming pool with new terracing, an independent pool house and additional exterior storage complete the outdoor space. The elevated position ensures far-reaching views across the vineyards that define this celebrated wine region.
This is a rare opportunity to acquire a characterful stone village home in an exceptional location — equally suited as a permanent residence, holiday retreat or income-generating property in one of the region’s most desirable wine villages.
------
Information about risks to which this property is exposed is available on the Géorisques website : https://www.georisques.gouv.fr
[Read the complete description]
















 Contact us

 Map
Map Brochure


 SWIMMING POOL
 BUSINESS POTENTIAL
 CHARACTER PROPERTY