13 rooms
- 8 Beds
- 1 Bath
| Floor 290m²
€130,800
(HAI) - £108,342**
13 rooms
- 8 Beds
- 1 Bath
| Floor 290m²
€130,800
(HAI) - £108,342**
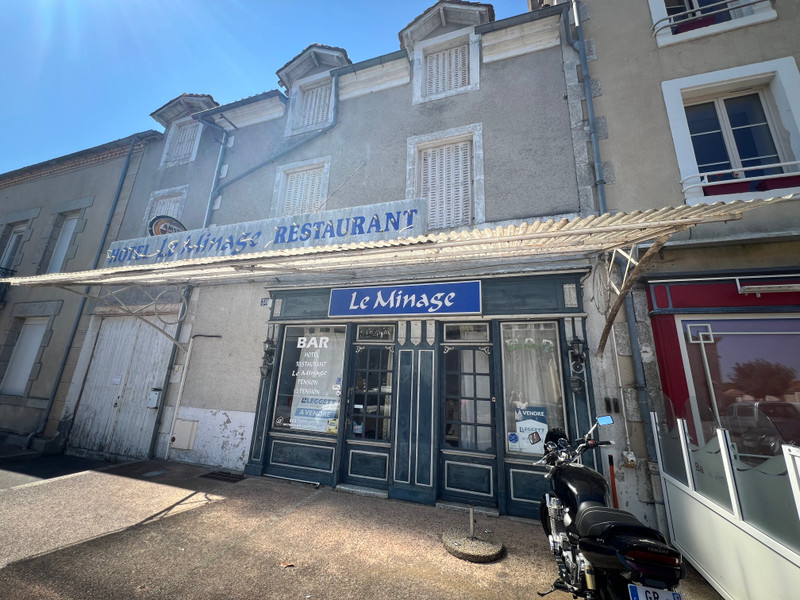
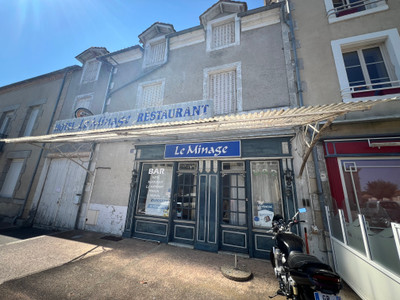
Former Hotel & Restaurant for Complete Renovation – Prime location in a lively and popular Dordogne Village
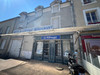
Packed with potential, this substantial former hotel and restaurant occupies a prominent position in the heart of the vibrant village of Piégut-Pluviers, one of the most sought-after villages in the Périgord Vert.
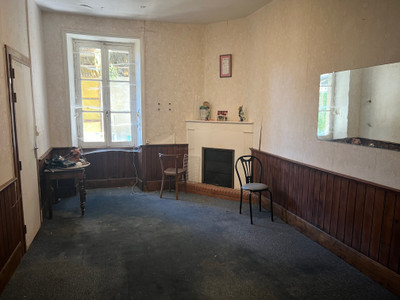
Requiring a complete renovation throughout, this characterful building offers an exciting opportunity for an investor, developer or ambitious renovator to breathe new life into a property that was once at the centre of village life. Subject to the necessary permissions, it could be transformed into spacious apartments, an elegant family home, holiday accommodation, a boutique hotel, or even reopened as a restaurant with guest rooms.
One of its greatest assets is its exceptional location. Everything is within easy walking distance, including cafés, restaurants, bakeries, supermarkets, doctors, pharmacy, schools and all everyday amenities. Piégut-Pluviers is particularly renowned for its famous Wednesday market, established in 1642 and attracting visitors from across the region every week, providing excellent footfall for any commercial venture. The village also enjoys a lively year-round community and a thriving local atmosphere.
For buyers with vision, this is a rare chance to restore a landmark building and create something truly special in one of North Dordogne's most desirable village locations.
Ground Floor – Commercial Area
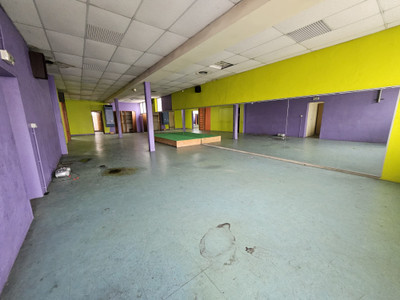
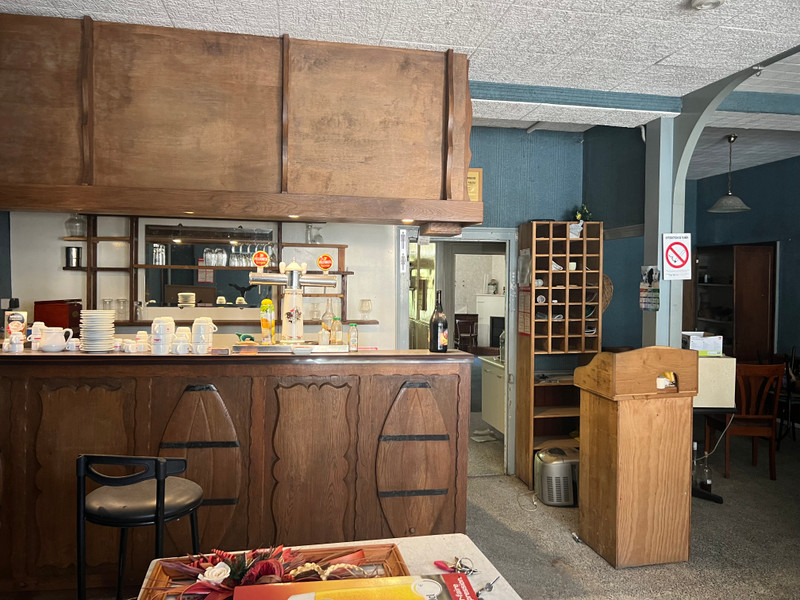
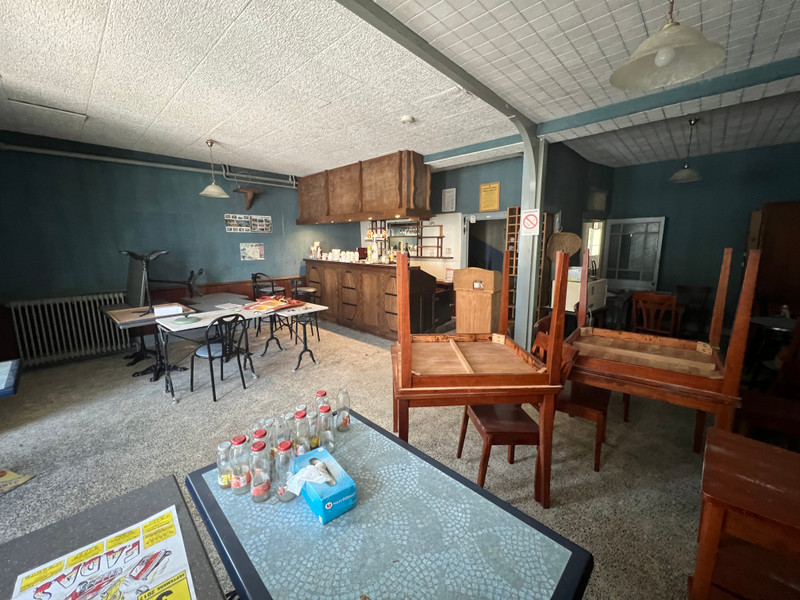
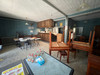
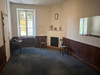
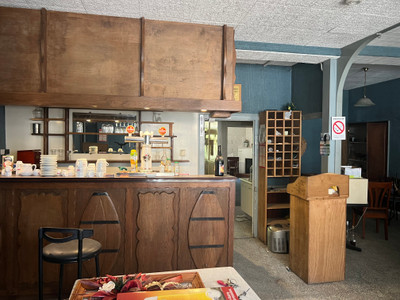
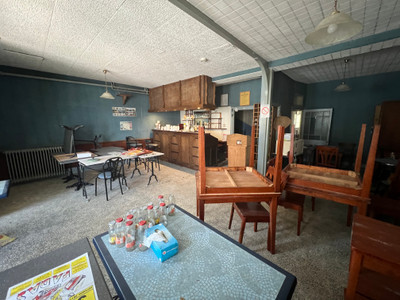
The ground floor is arranged around two generously sized former restaurant dining rooms. These could continue to accommodate customers or be transformed into spacious reception and living areas.
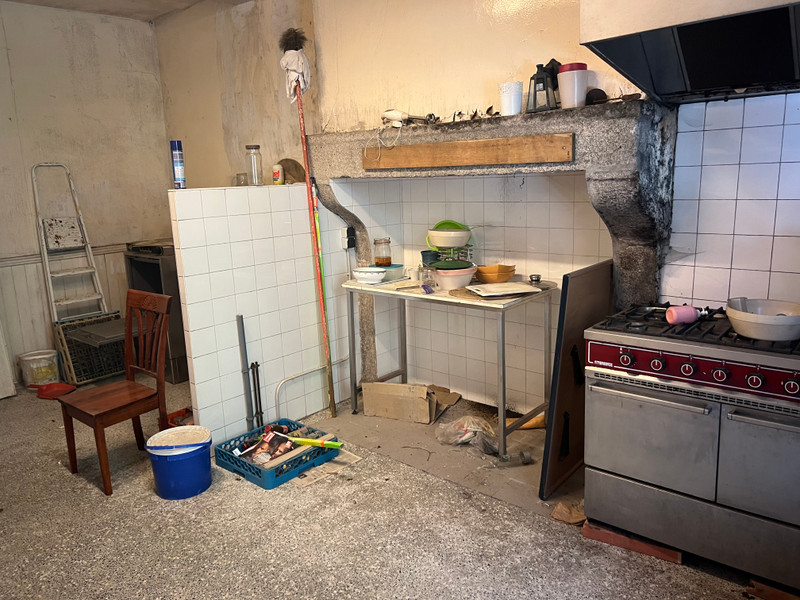
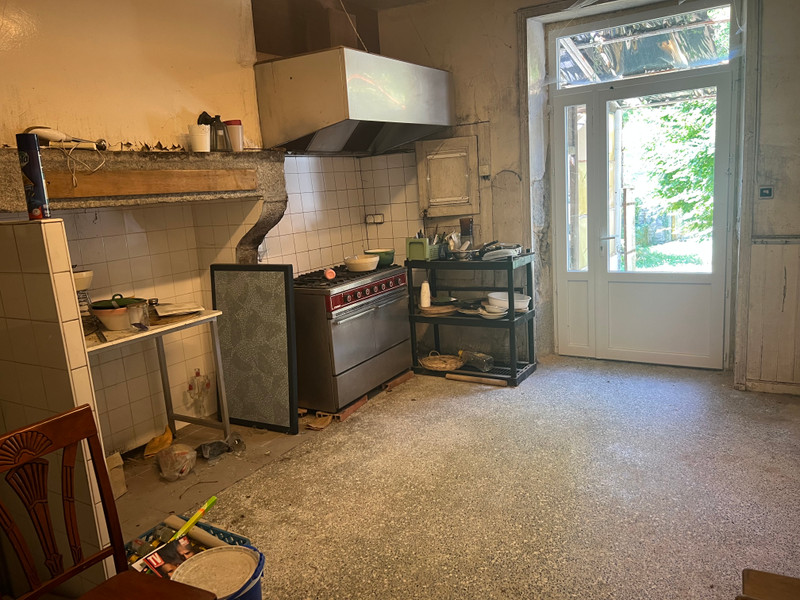
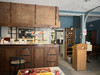
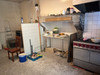
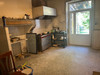
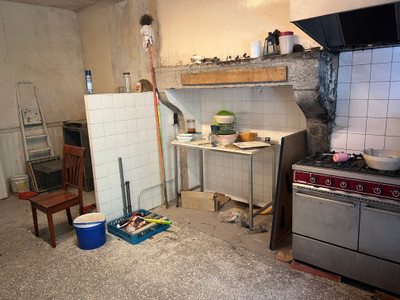
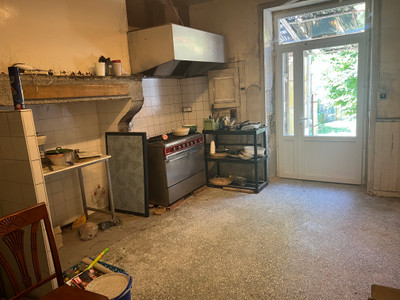
A professional kitchen is also available and can be reorganised to suit the future project.
First Floor – Bedroom Accommodation
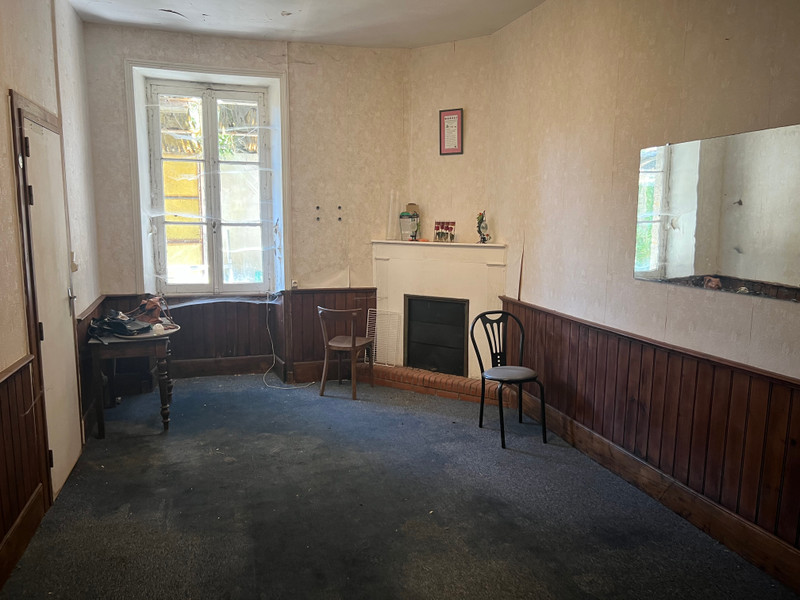
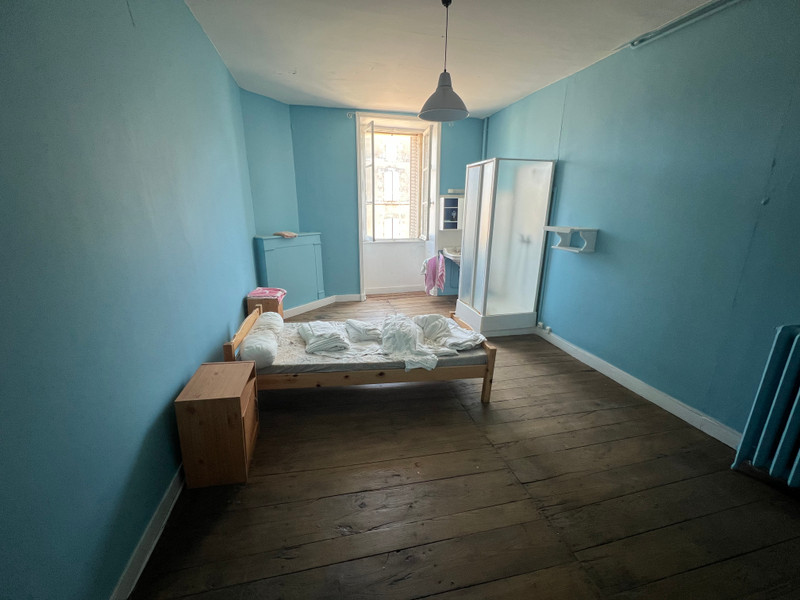
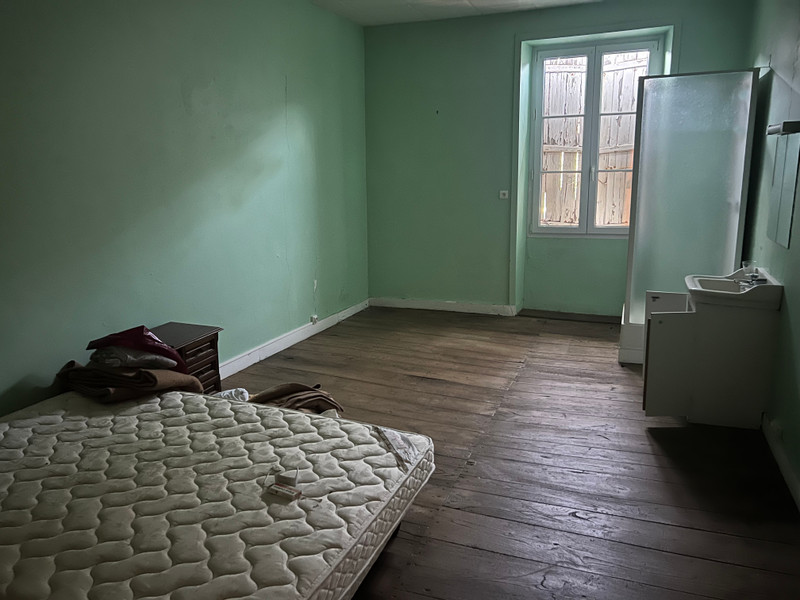
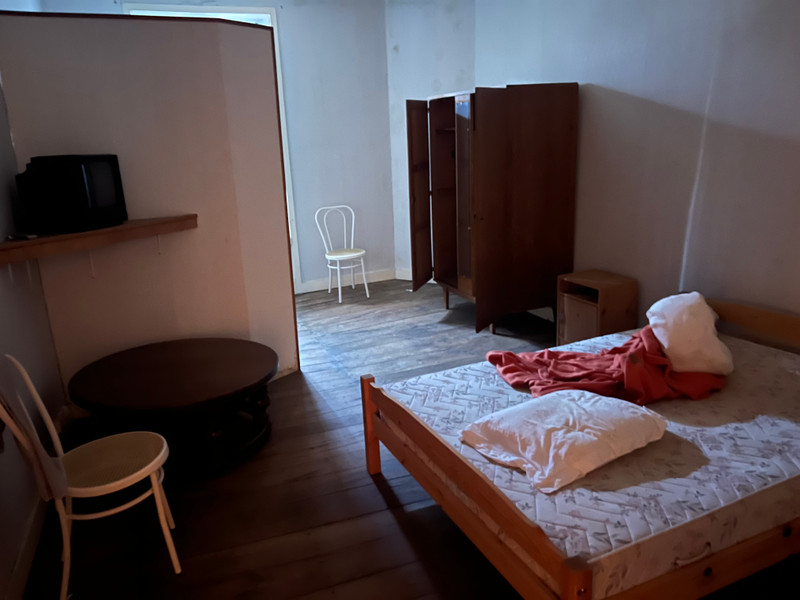
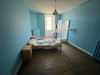
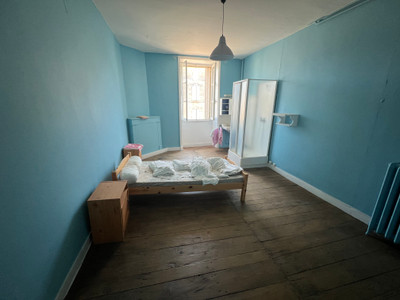
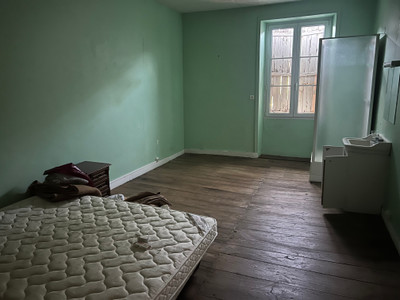
This level comprises eight comfortable bedrooms, each fitted with its own washbasin. A practical laundry and linen room, together with two separate WCs, complete the floor.
Second Floor
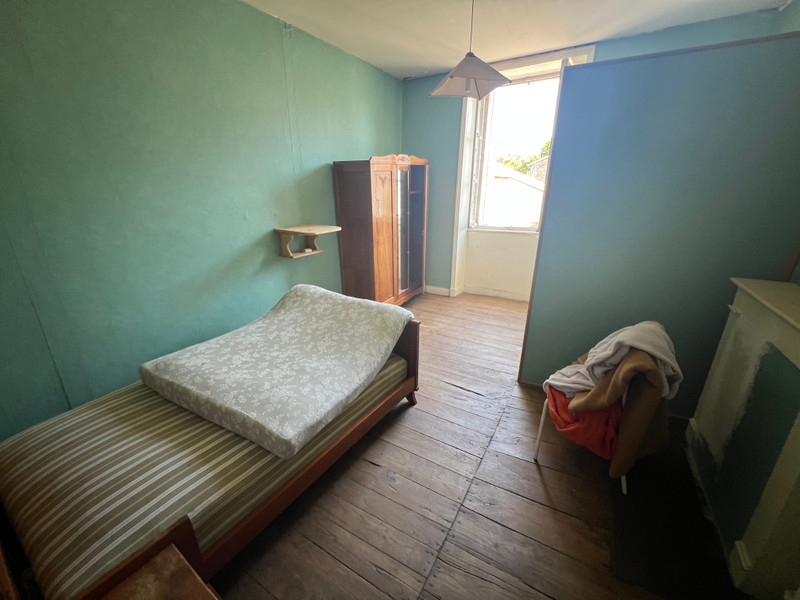
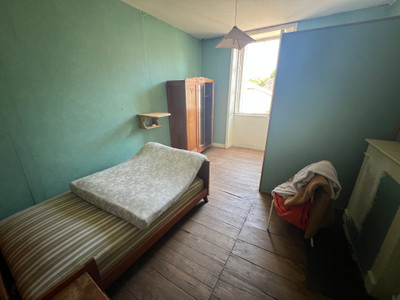
The second floor provides an office, well suited to remote working or administrative duties, as well as two further bedrooms, both equipped with washbasins.
Third Floor
At the top of the property is a substantial attic suitable for conversion. It offers excellent storage capacity or the potential to create a private apartment beneath the roof.
Detached Barn – 147 m²
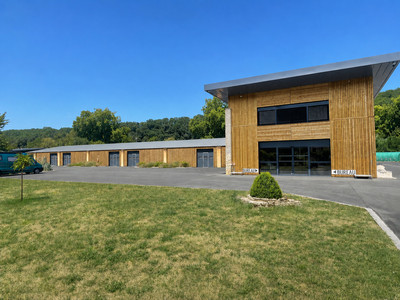
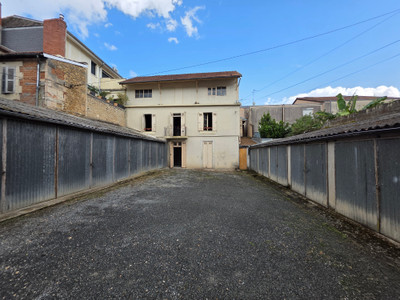
A separate 147 m² barn provides an exceptional amount of additional space in the heart of the town.
Highlights:
Former hotel and restaurant
Complete renovation project
Large building with numerous possibilities (subject to planning)
Prime central location
All amenities within walking distance
Popular weekly market attracting visitors throughout the year
Ideal for commercial or residential redevelopment
------
Information about risks to which this property is exposed is available on the Géorisques website : https://www.georisques.gouv.fr
[Read the complete description]












 Brochure
 Map
Map Contact us


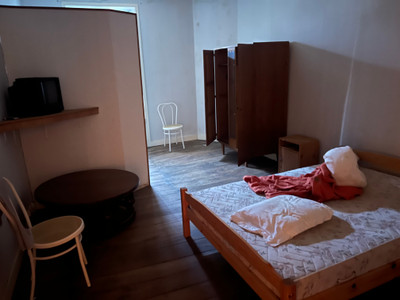


 To be renovated
 BUSINESS POTENTIAL
 Ref. : A41545VIR24
|
Ref. : A41545VIR24
|