14 rooms
- 8 Beds
- 3 Baths
| Floor 270m²
| Ext 14,440m²
€214,000
(HAI) - £177,256**
14 rooms
- 8 Beds
- 3 Baths
| Floor 270m²
| Ext 14,440m²
€214,000
(HAI) - £177,256**
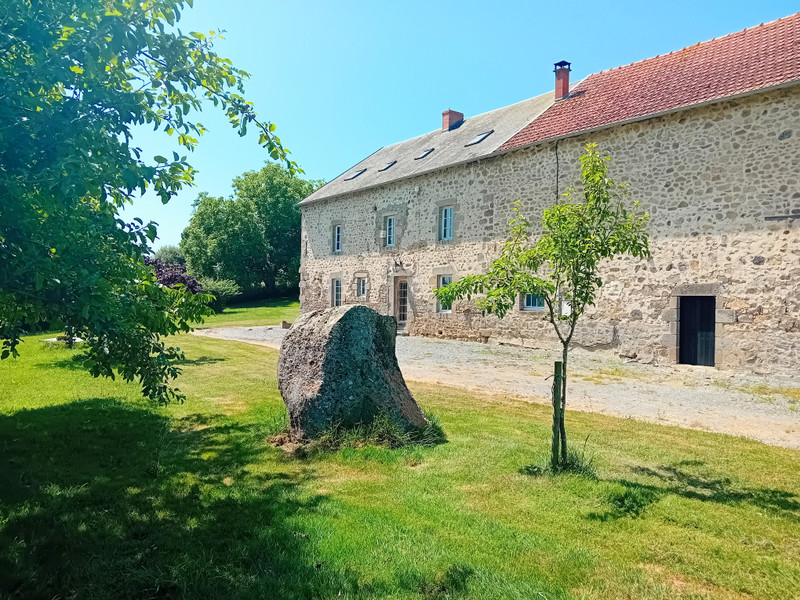
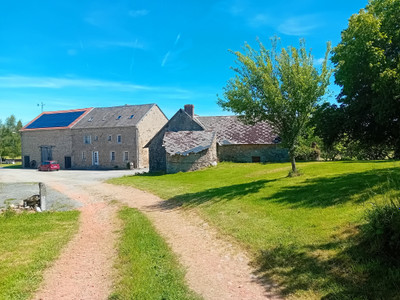
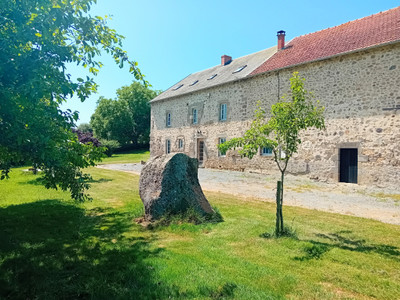
Large stone property to update, several barns, very peaceful setting with 4 acres of garden and land.
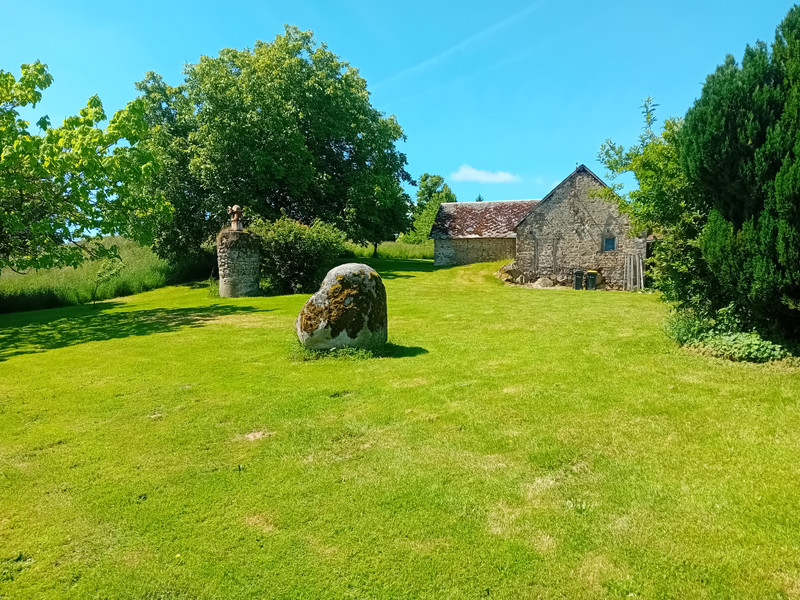
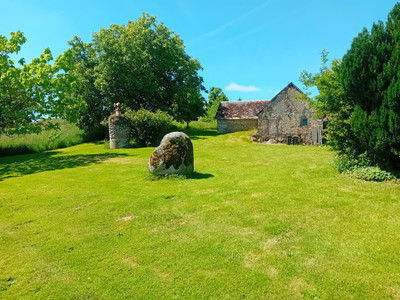
A spacious family home set on three acres of land, including three large barns, a vehicle storage hangar, and a cottage requiring complete renovation. The property also features extensive gardens with an orchard.

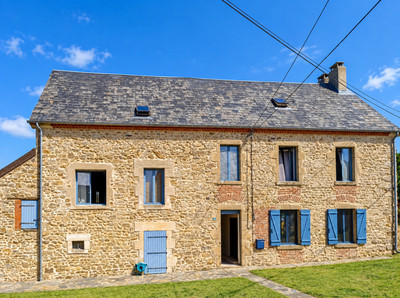
The main house, while habitable, would benefit from updating throughout. Built from solid granite stone, this property offers excellent potential, including the possibility of conversion into a bed & breakfast, thanks to its generous internal space.
Located near a historic town with local amenities and surrounded by charming villages, the property enjoys a beautiful rural landscape — making it an idyllic part of the region.
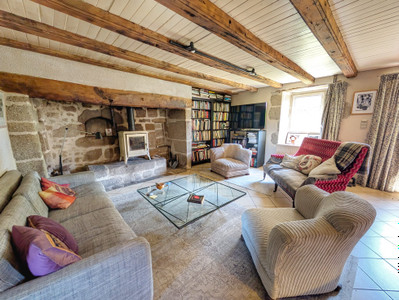
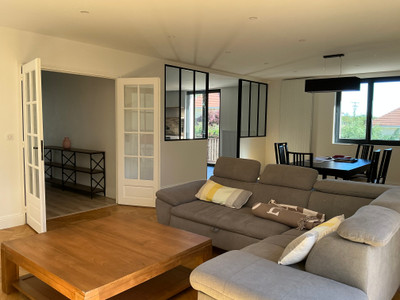
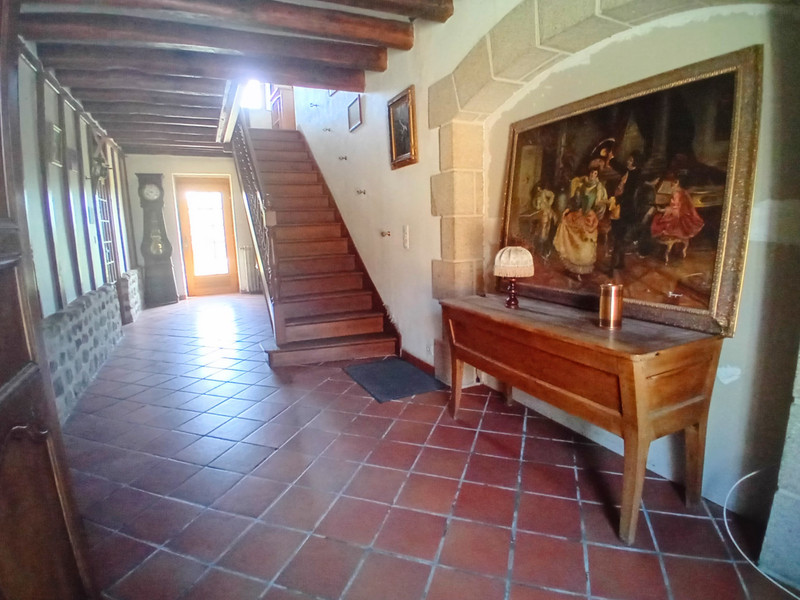
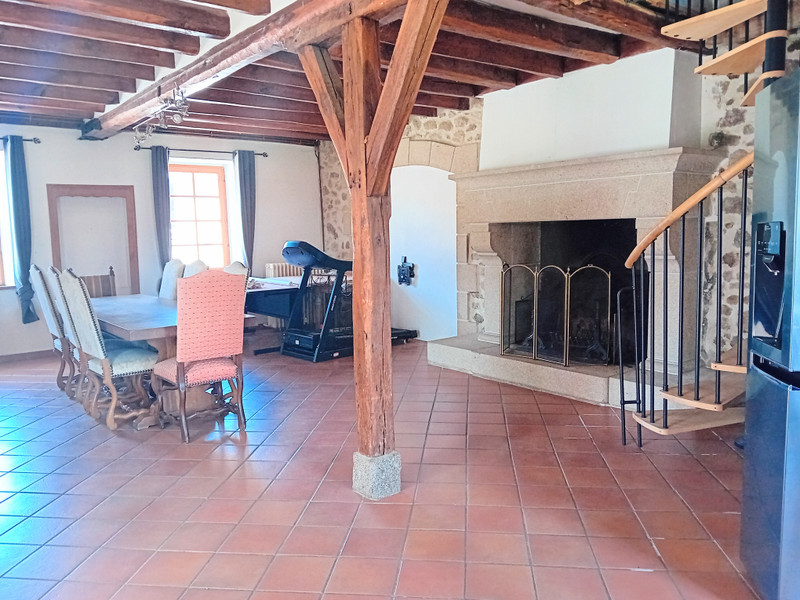
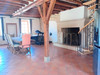
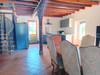
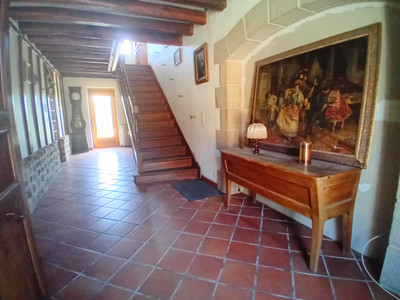
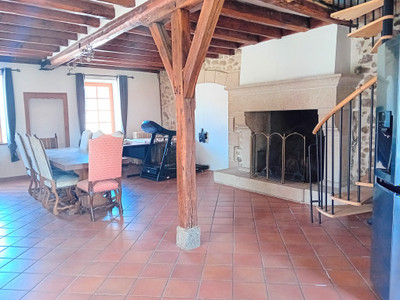
The house spans three floors and opens into a grand entrance hallway with an impressive staircase leading to the first floor. A doorway has been closed off but could easily be reopened to access the large salon/dining room, which features a huge granite fireplace. The ground floor throughout is finished with terracotta-style tiles and exposed beamed ceilings.
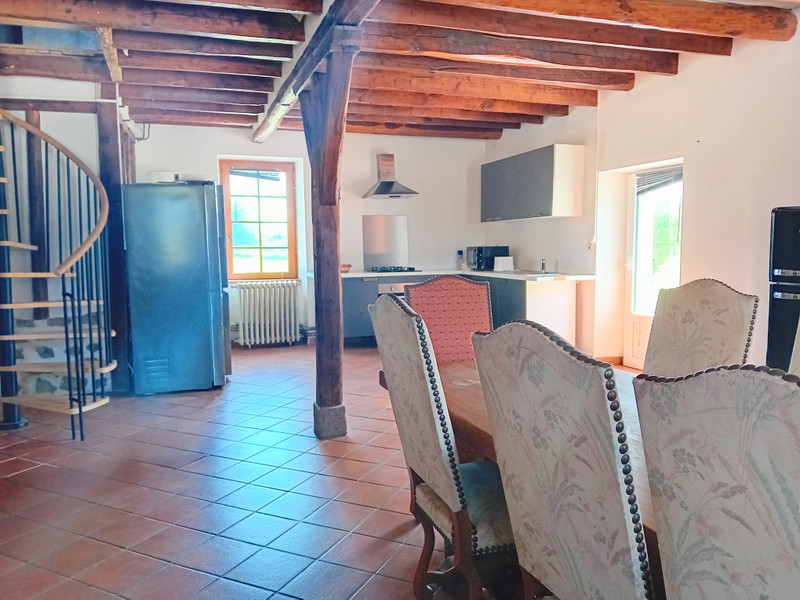
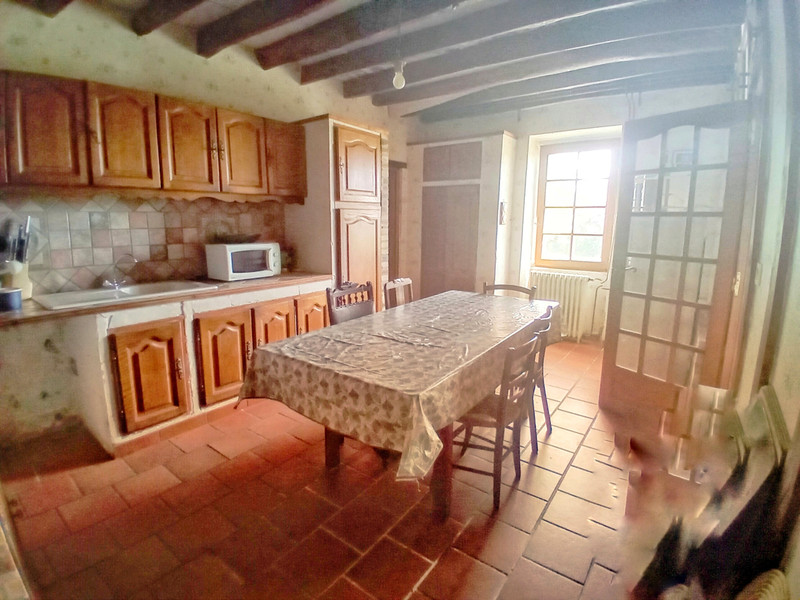
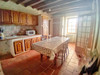
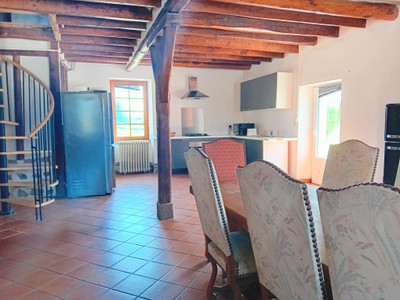
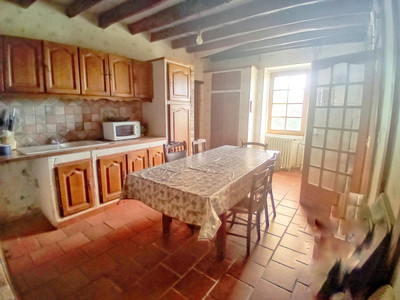
From the hallway, a door leads to a smaller salon, which could also function as a home office, and then through to the fitted kitchen with space for a dining table. A door from the kitchen opens into the summer kitchen and laundry room.
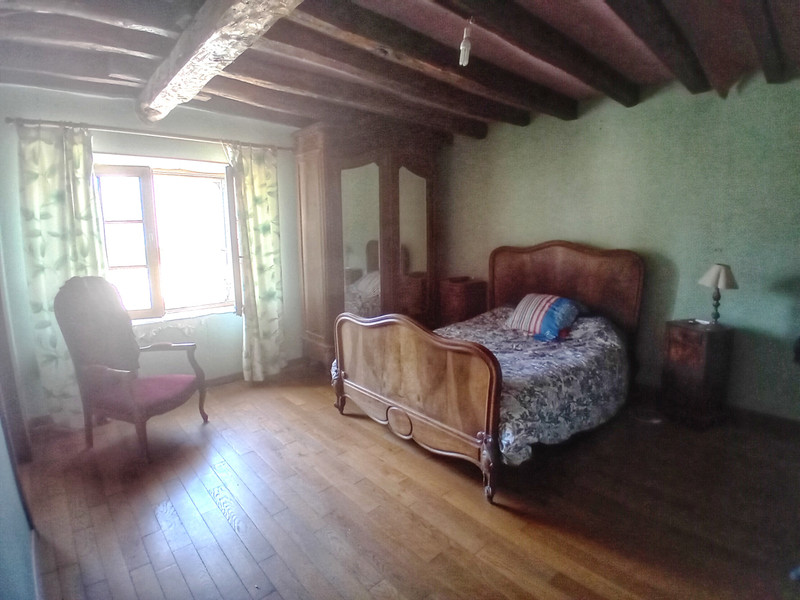
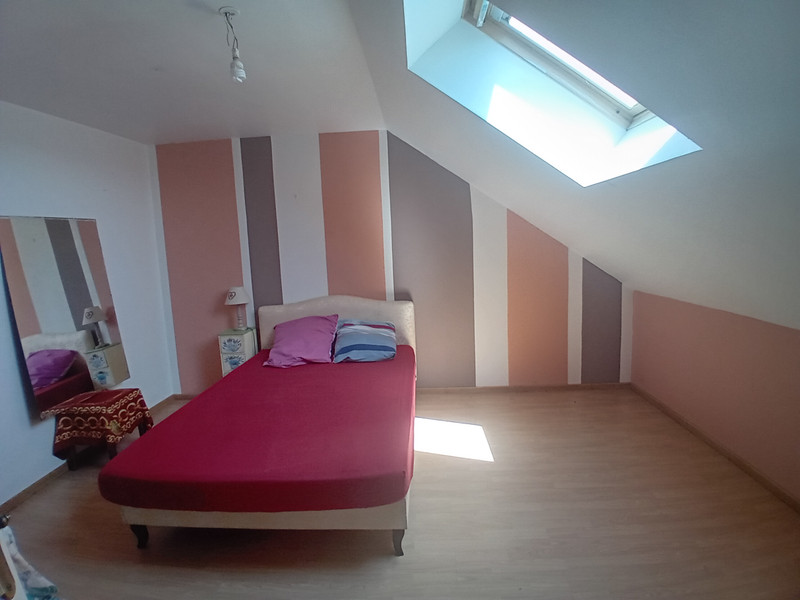
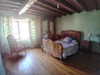
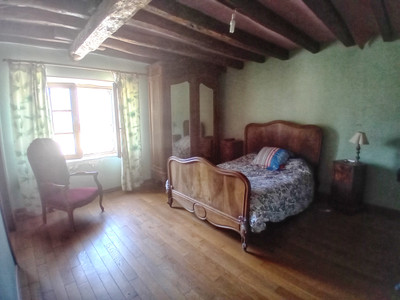
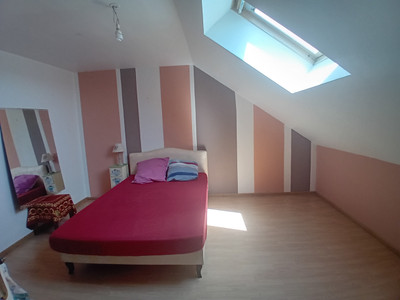
On the first floor, there are two generous double bedrooms, one with an en-suite shower room and WC, both with original parquet floors. The second floor houses three further bedrooms, each with Velux windows, and a shower room with WC.
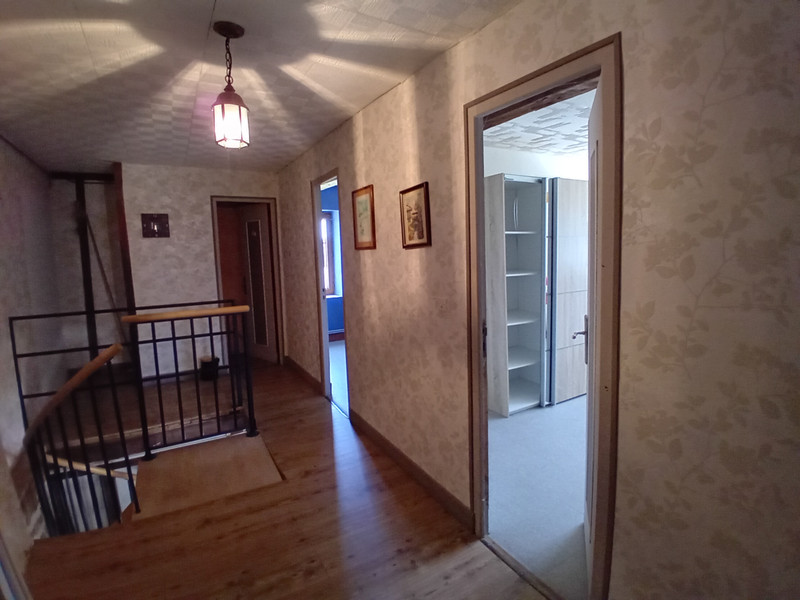
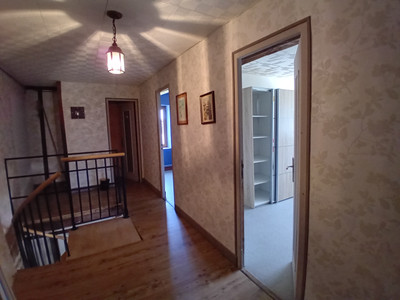
Returning to the salon, a spiral staircase leads to the second half of the first floor, which contains three additional bedrooms and a shower room with separate WC.
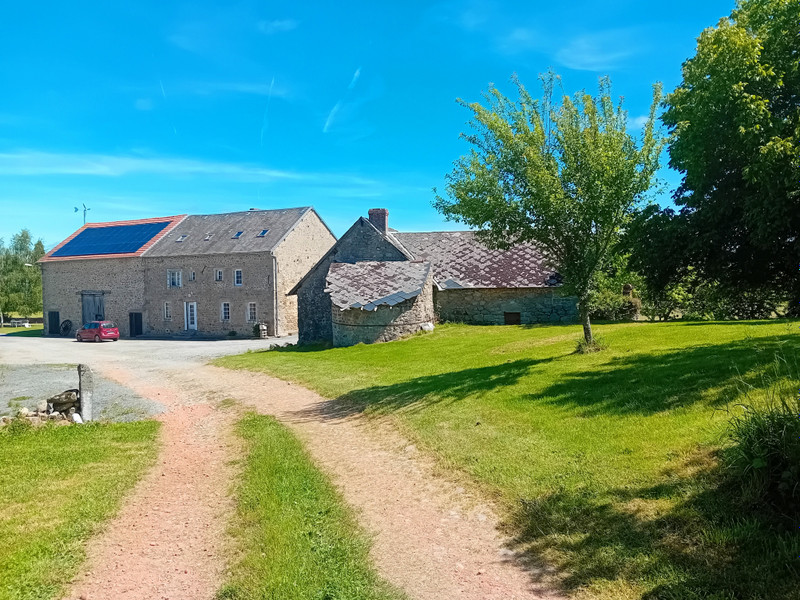
The property is partially double-glazed and benefits from a wood-fuelled central heating system along with electric radiators. On the roof of the connecting barn, 30 solar panels generate electricity sold to EDF, producing approximately €3,000 per year.
There are two more large barns, all with solid roofs that have been maintained and updated as needed.
A small cottage, formerly housing a bread oven, represents a full renovation project and could make an ideal gîte or studio.
Finishing off the outbuildings is a spacious hangar, used as covered parking, with a very spacious lower floor level used as a workshop.
With so much space , the possibilities are endless with this property, and having it's own private lane bringing you right up to the property is a real bonus.
For more information on this property, contact me directly.
------
Information about risks to which this property is exposed is available on the Géorisques website : https://www.georisques.gouv.fr
[Read the complete description]












 Brochure
 Map
Map Contact us




 Habitable
 BUSINESS POTENTIAL
 CHARACTER PROPERTY
 Ref. : A46626MRS23
|
Ref. : A46626MRS23
|