3 rooms
- 2 Beds
- 1 Bath
| Floor 83m²
| Ext 1,182m²
€136,250
(HAI) - £112,856**
3 rooms
- 2 Beds
- 1 Bath
| Floor 83m²
| Ext 1,182m²
€136,250
(HAI) - £112,856**
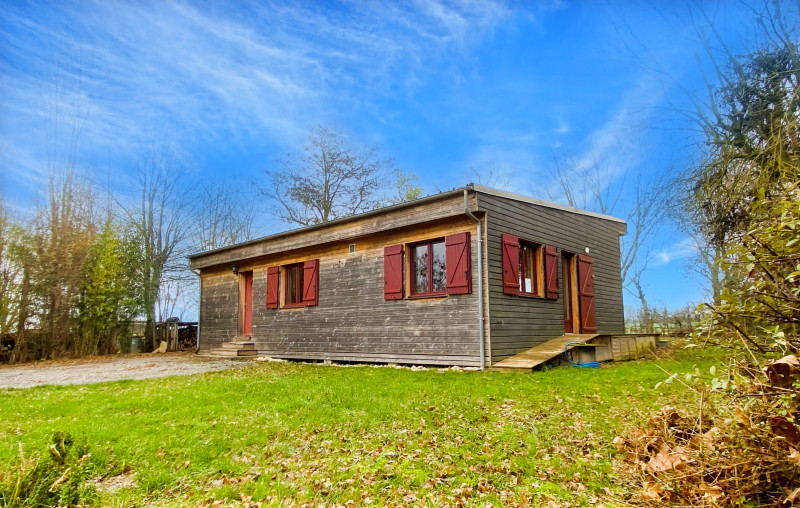
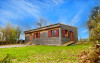
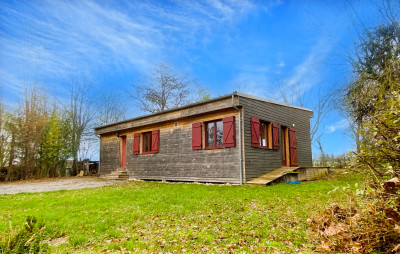
Modern, bioclimatic, 2-bedroom A rated wooden house in a small hamlet offering magnificent views of the pond
A wonderful country property architect designed and built for the current owner on a wonderful parcel opposite a large pond.
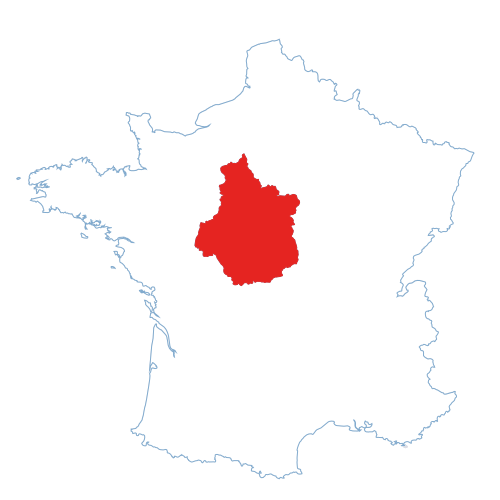
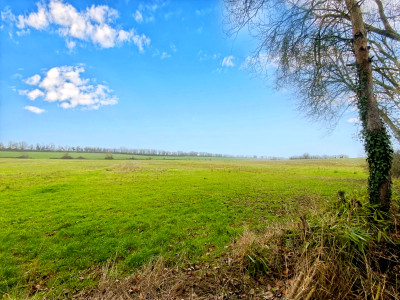
Located in a small hamlet outside the village of St Symphorien in the Cher, the house provides modern comfort in a very efficient home in spectacular surroundings yet within 5 km of all amenities in Chateauneuf-sur-Cher with rail access to Bourges and Paris.
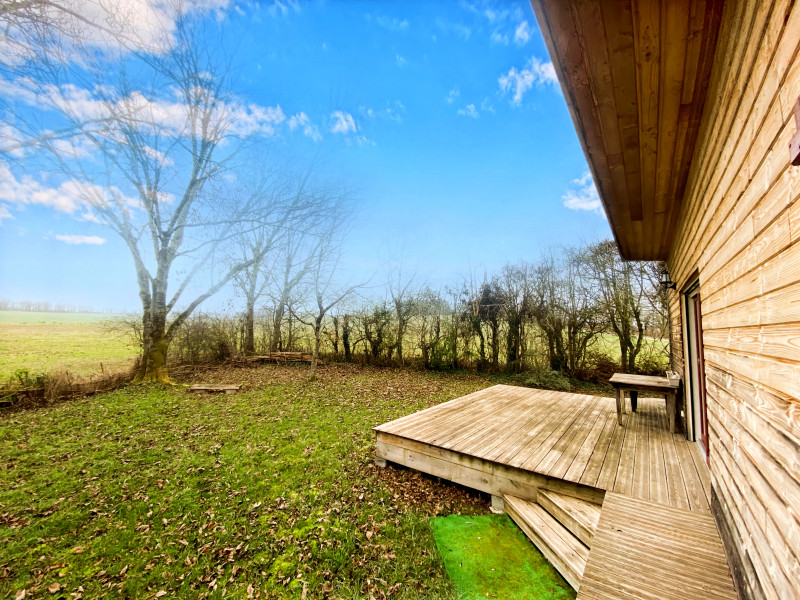
The property has been carefully designed to maximise the light, solar gain and views in all directions and has positioned its terraces to full advantage. It benefits from an A energy rating and very low running costs.
The current owner who now uses the house as her permanent home, previously offered the property and caravan in the grounds as a luxury gite which was extremely popular. As such, there are numerous possibilities for the new owners from gite to 2nd home or permanent home in this wonderful part of the Centre Val de Loire.
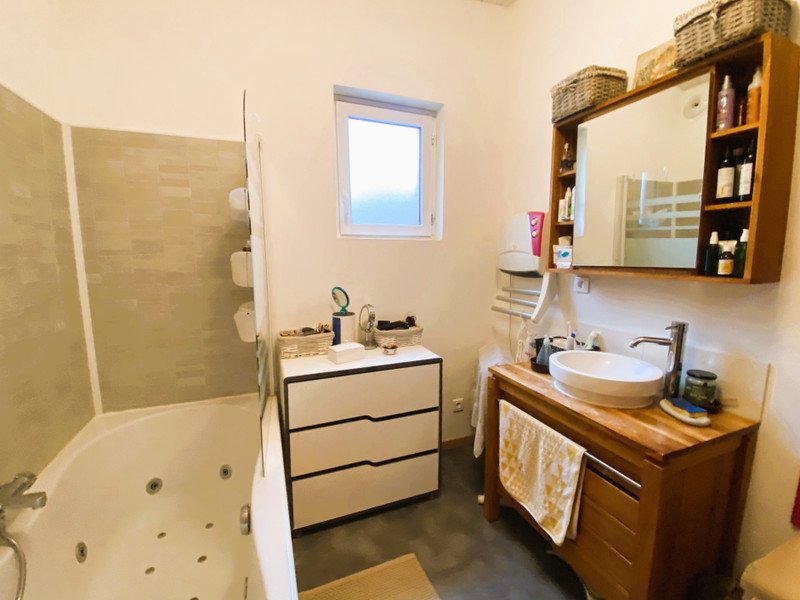
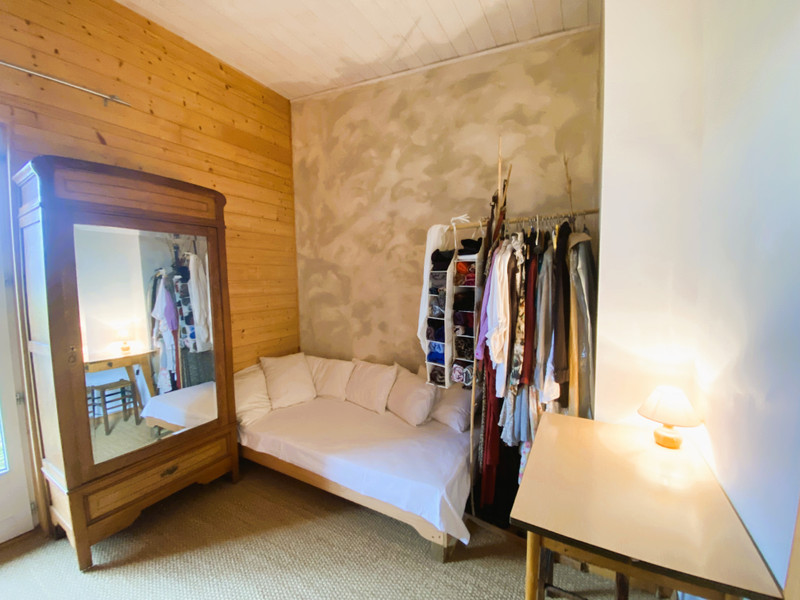
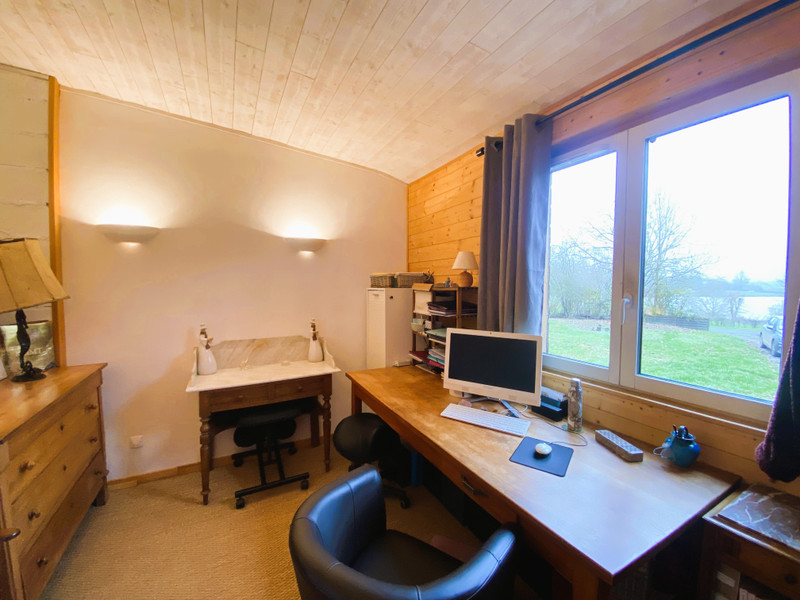
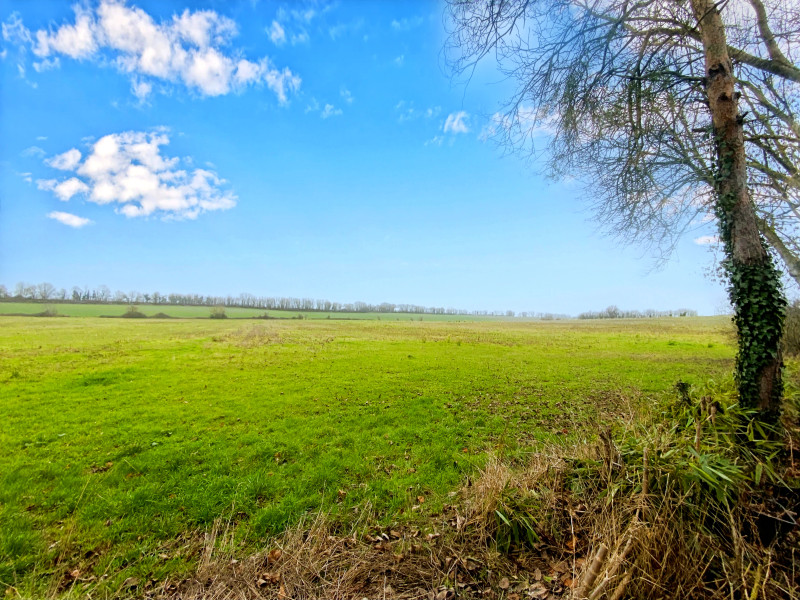
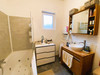
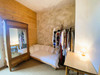
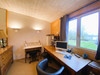
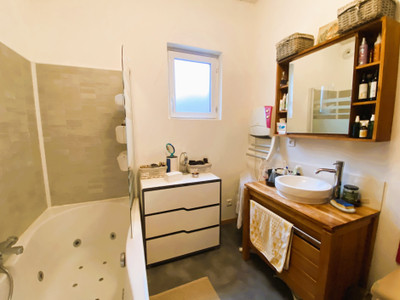
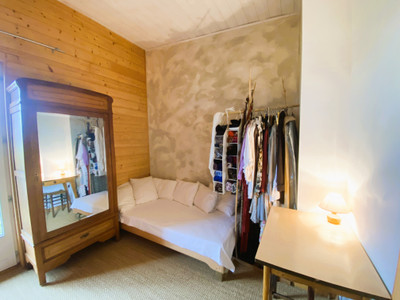
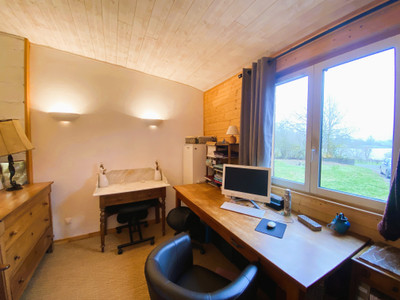
Entering through a long gravelled driveway with parking area in front of the house, the property is accessed via the entrance hall with 2nd bedroom to the front overlooking the gardens and lake, separate WC, bathroom to the side and principle bedroom to the rear with door access to a rear terrace and views over the garden and countryside beyond.
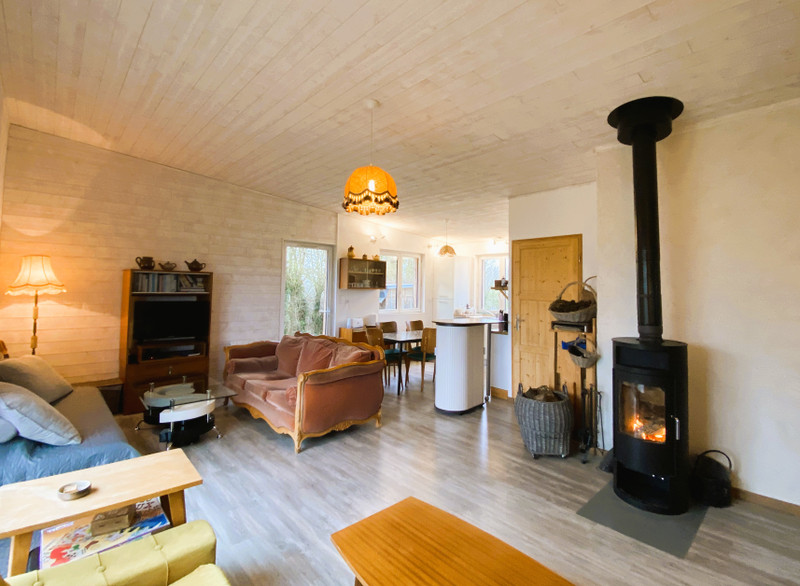
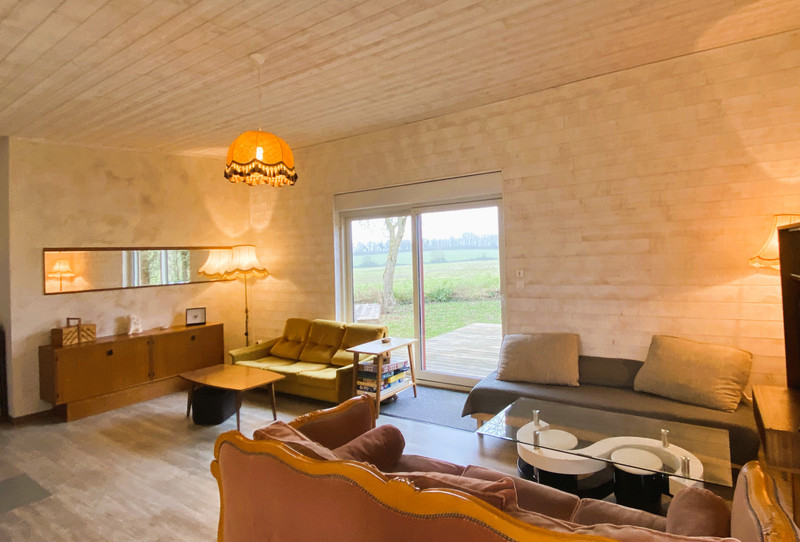
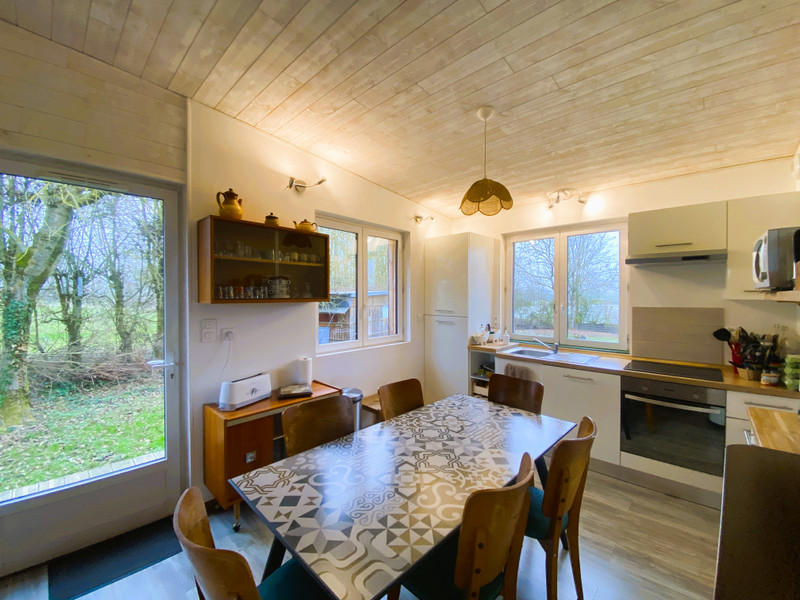
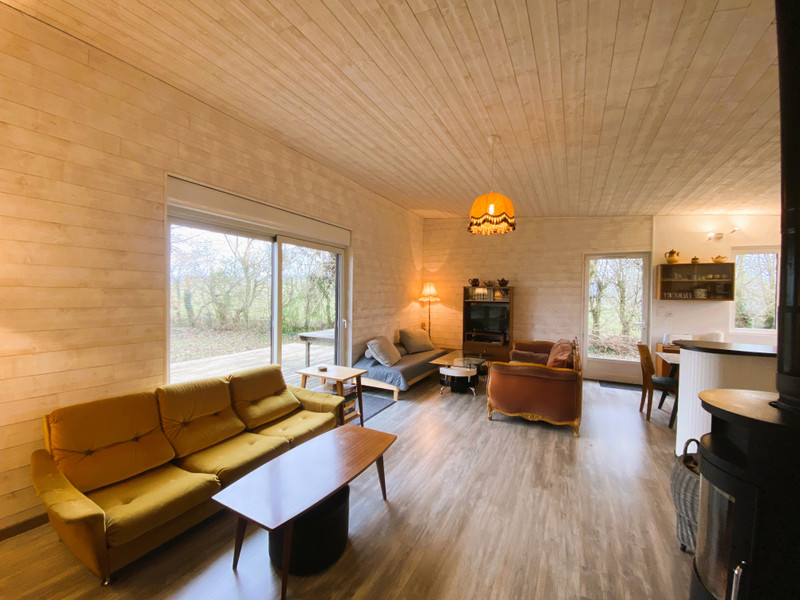
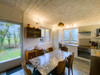
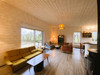
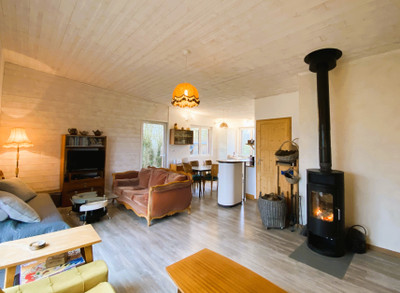
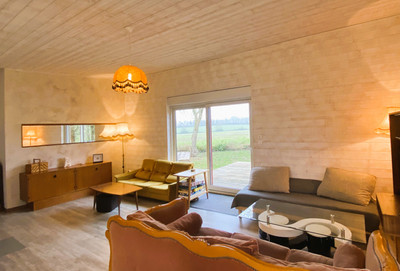
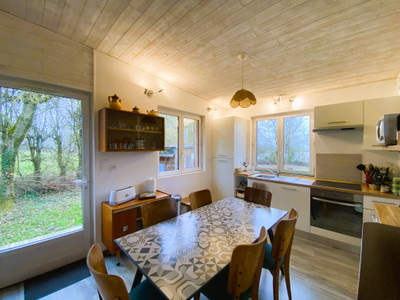
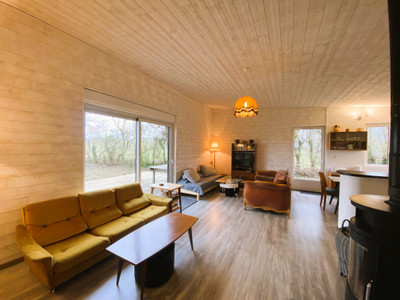
Continuing down the L shaped entrance hall opens up to access the rear of the property with patio doors to a Large Lounge, dining room with open plan kitchen in an L shaped configuration. The kitchen wraps around in the L with the door and windows to the side and windows to the front - thus, a triple aspect room with solar gain.
A modern feature wood burning stove provides wonderful heat throughout the property and the separate boiler room off the kitchen houses the washing machine and modern thermodynamic hot water tank.
The detached garage offers approximately 20m2 of storage space and a caravan is situated on the grounds with electricity and WC/shower-room connected to the properties drainage for overspill accomodation in the pretty gardens.
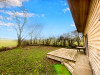
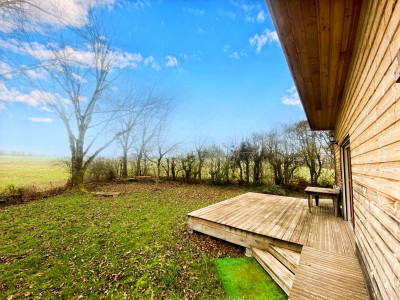
To the front the property benefits from views over a large lake and to the rear there are two terraced areas purpose built to enjoy al fresco dining and the wonderful views.
The side entrance to the large living space also has a ramp for those with reduced mobility and as it's all on the one level provided very practical living.
More details and photographs available on request.
------
Information about risks to which this property is exposed is available on the Géorisques website : https://www.georisques.gouv.fr
[Read the complete description]













 Brochure
 Map
Map Contact us



 BUSINESS POTENTIAL
