8 rooms
- 3 Beds
- 5 Baths
| Floor 143m²
| Ext 1,931m²
€172,800
€130,800
(HAI) - £108,342**
8 rooms
- 3 Beds
- 5 Baths
| Floor 143m²
| Ext 1,931m²
€172,800
€130,800
(HAI) - £108,342**

Ref. : A41926JET23
|
NEW
|
EXCLUSIVE
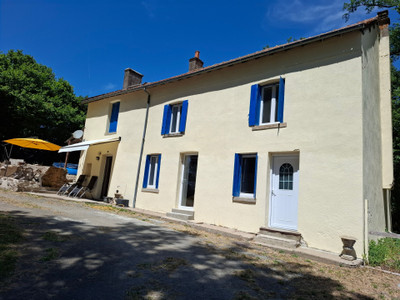
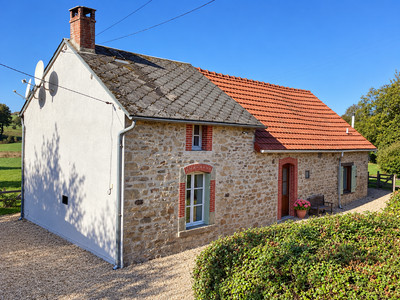
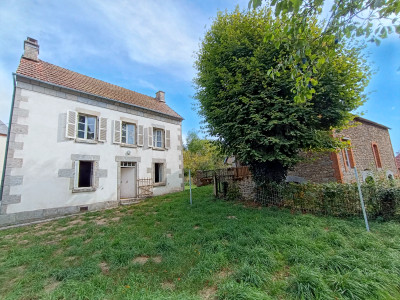
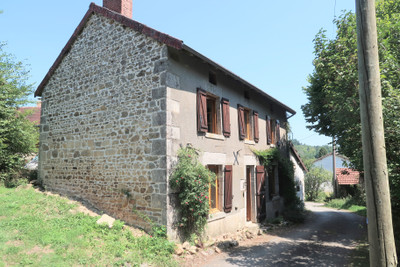
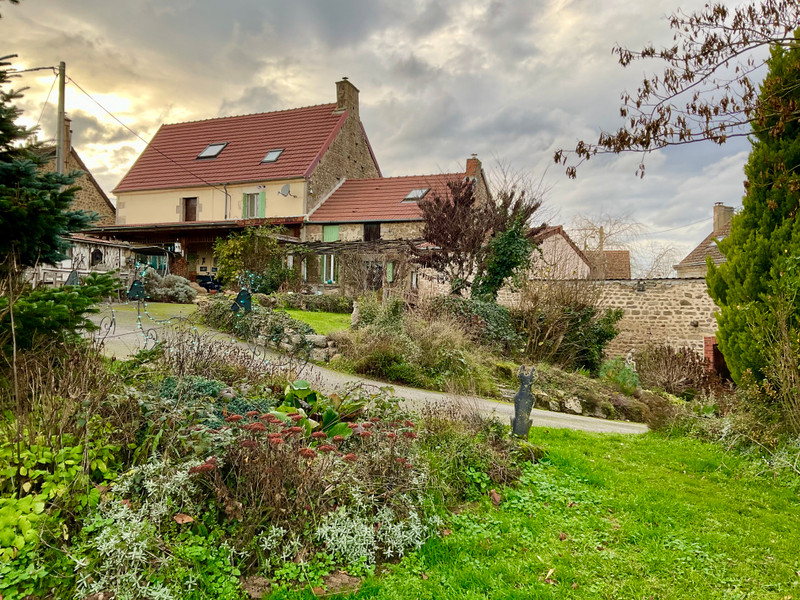
Charming detached countryside property with enclosed private garden, wells and outbuildings
This peaceful little hamlet just a few miles from the ancient town of Chénérailles is the setting for this home which has plenty of scope to also generate an income or have home-working space.
Chénérailles itself has all the daily amenities you’d need, together with a fishing and swimming lake, tennis courts, restaurants, a school, clubs and activities. Access to the main N145 Limoges-Montluçon road is a few km further, to reach other parts of France.
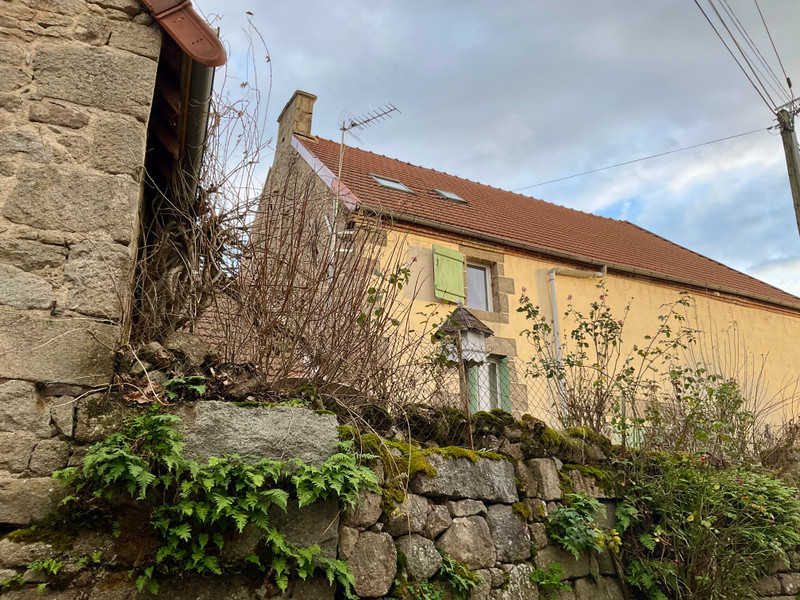
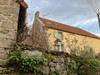
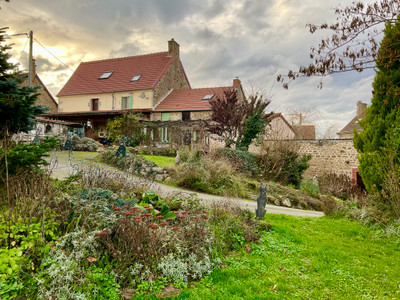
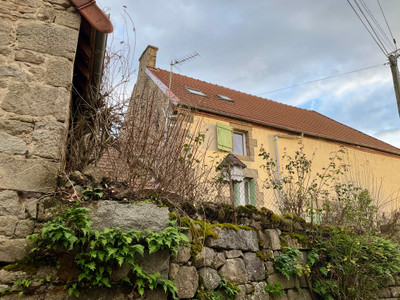
Originally a little dairy farm, this traditional granite property has been modernised and extended.
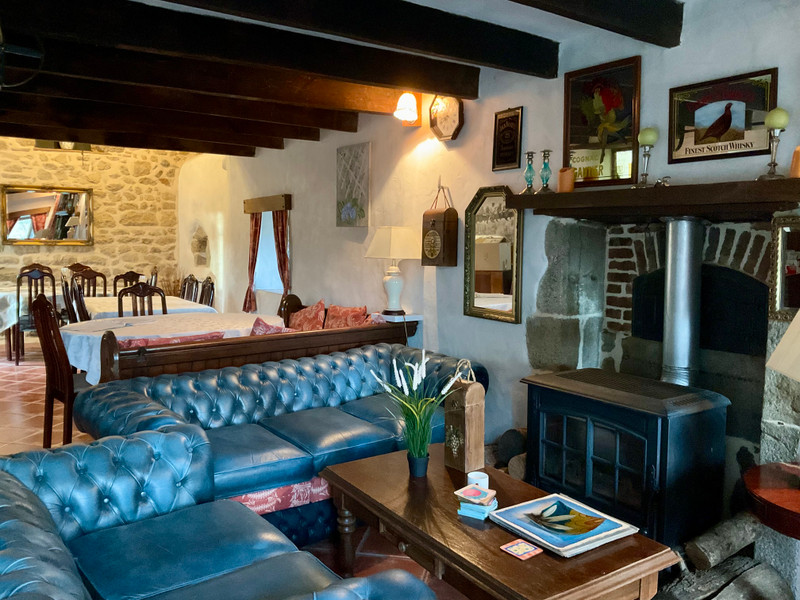
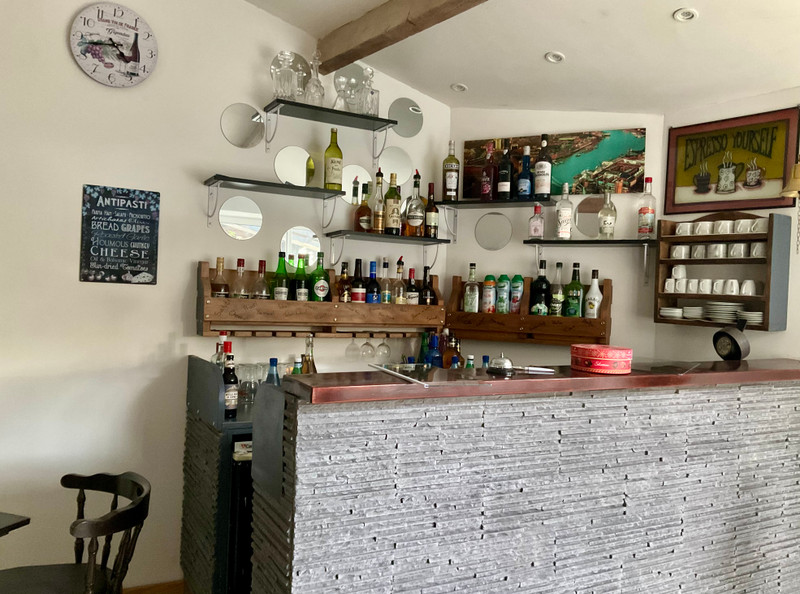
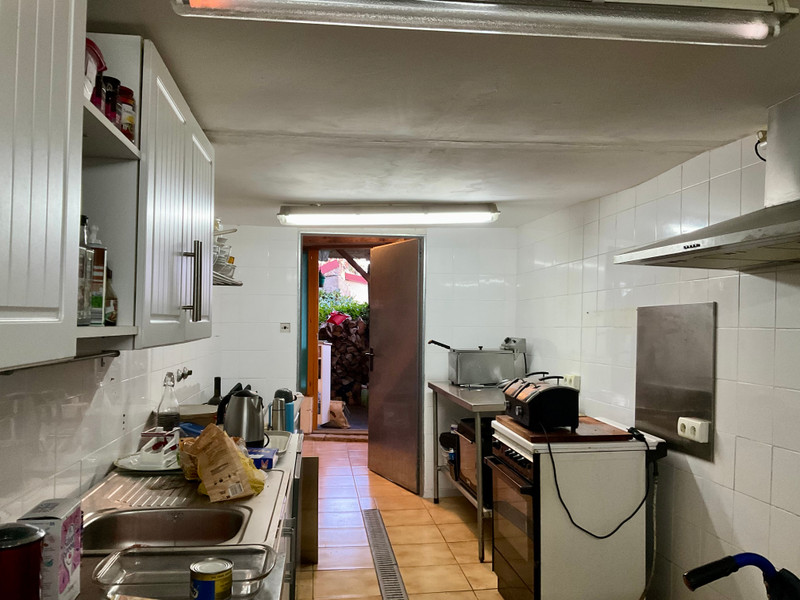
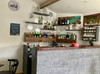
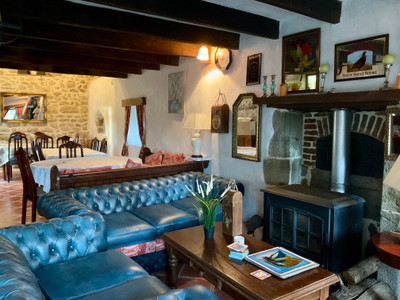
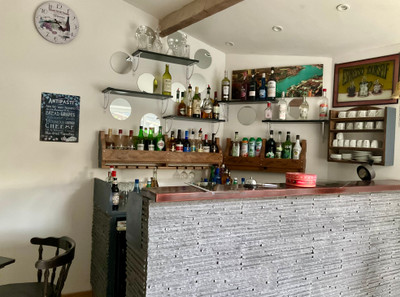
The main house has a converted barn on either side, and was used until a few years ago as a little restaurant with separate kitchen, storeroom, bar and reduced-mobility restroom.
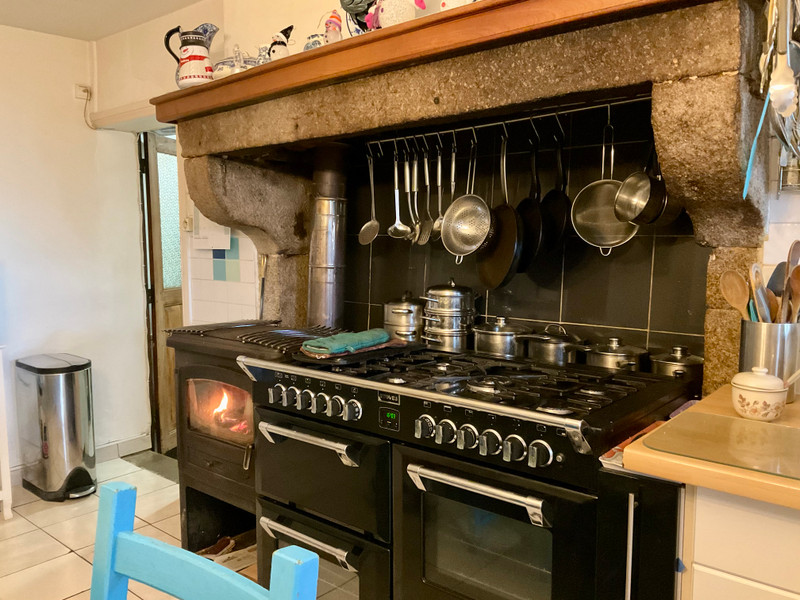
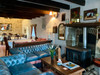
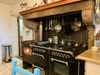
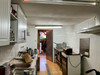
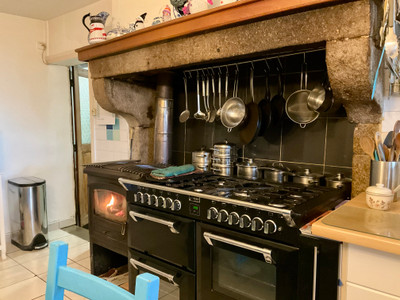
The house comprises a kitchen with granite fireplace, woodburner and range cooker, a sitting room, downstairs shower room, and an internal hall leading directly to the large former restaurant and bar, also with fireplace and woodburner. These rooms could easily be used as a spacious dining/family room and bedroom with easy access to a downstairs loo and shower room.
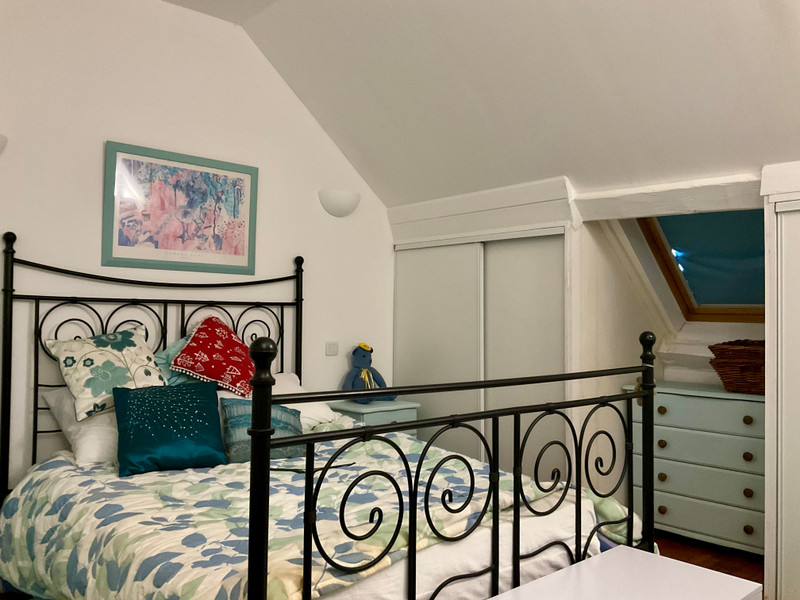
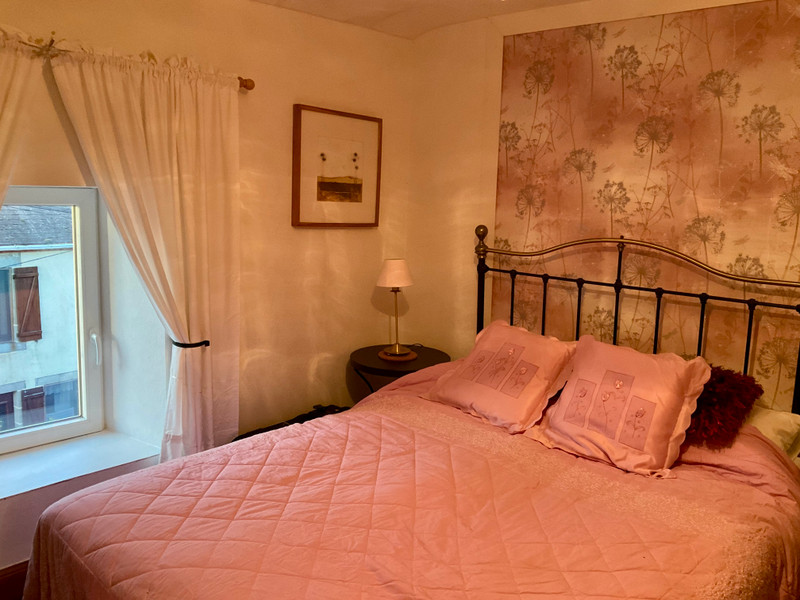
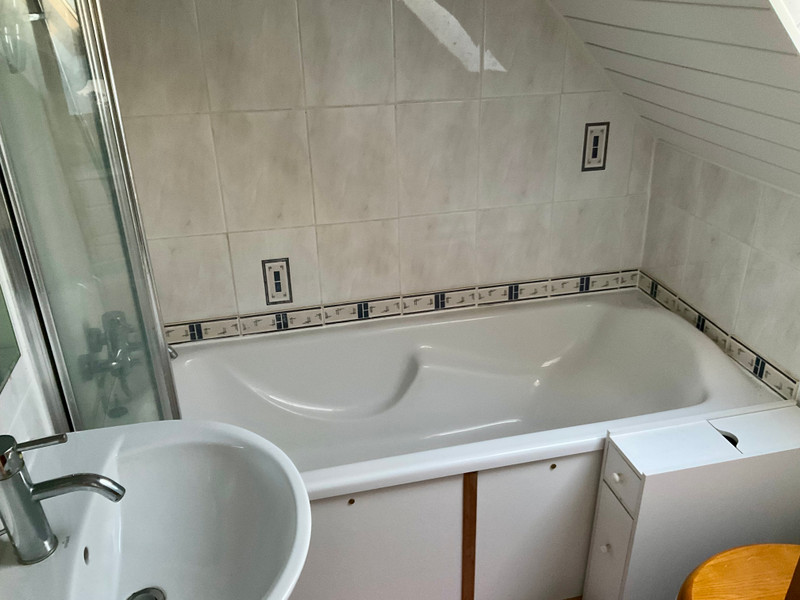
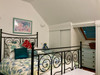
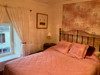
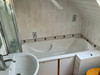
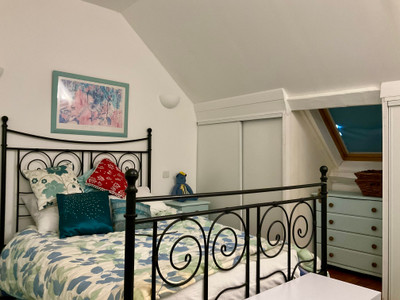
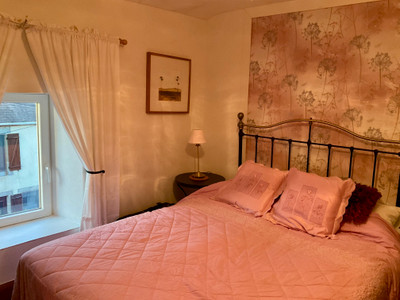
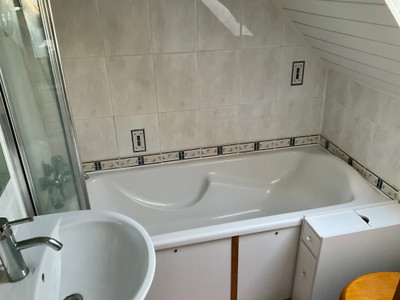
On the first floor there are two ensuite bedrooms and on the second floor a loft conversion comprising third bedroom, bathroom and dressing room.
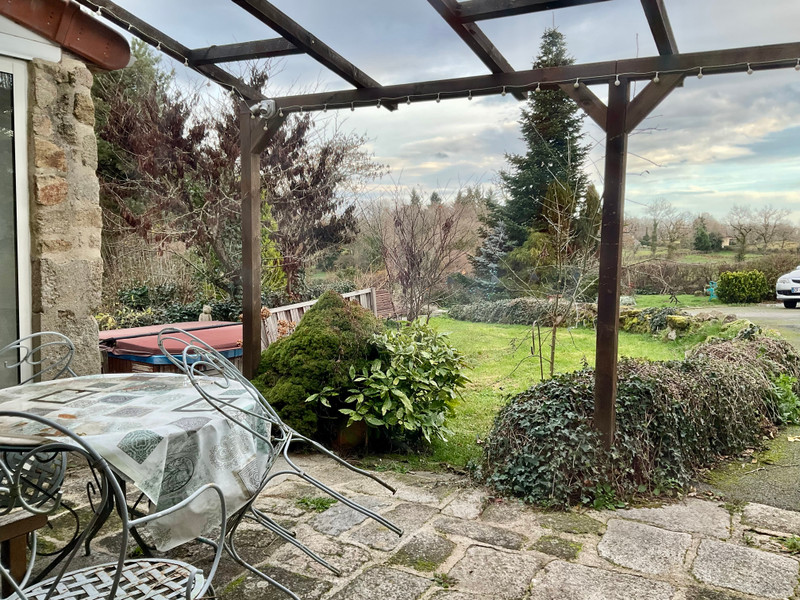
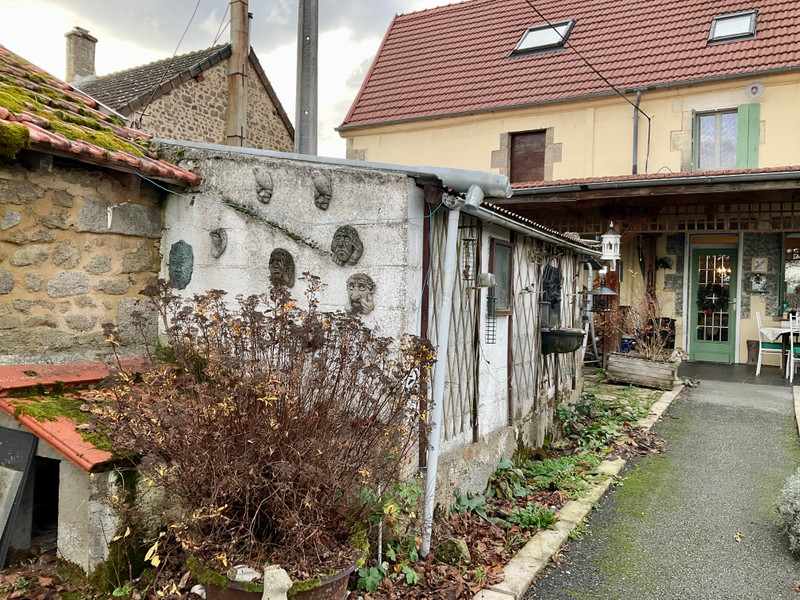
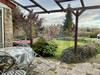
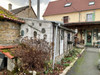
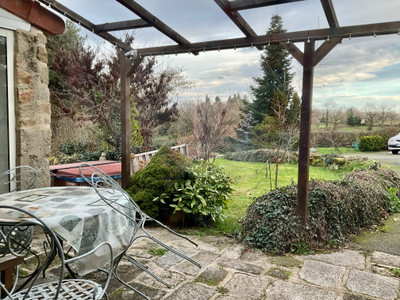
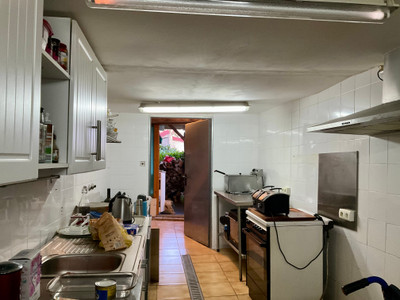
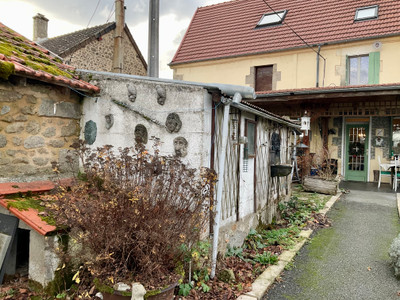
The covered rear terrace can be accessed from the former bar patio doors or the main back door. When operated as a restaurant this provided partially covered outdoor seating. There is also a separate large kitchen and storerooms to the left of the back door, as well as a convertible loft.
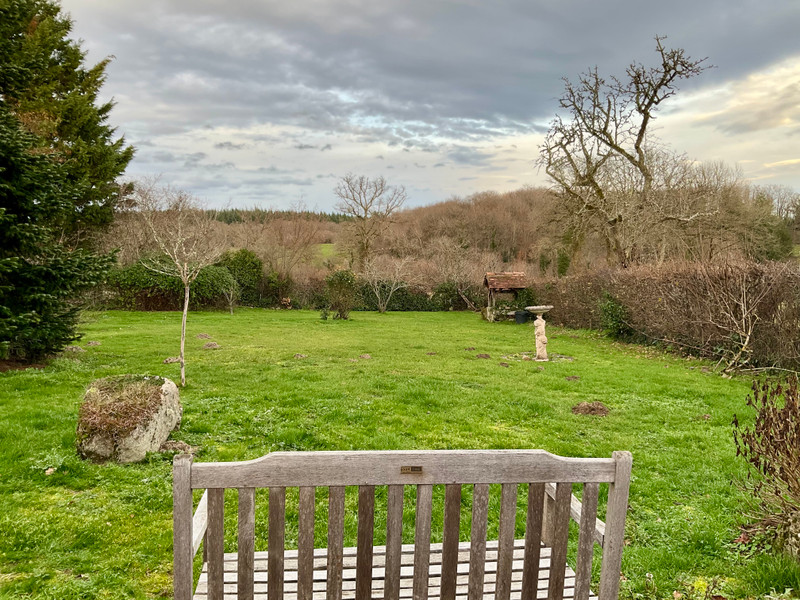
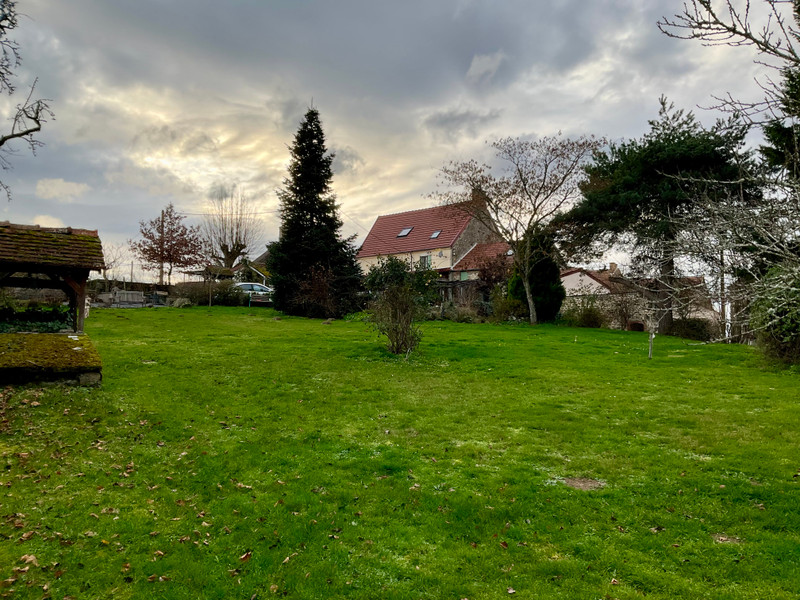
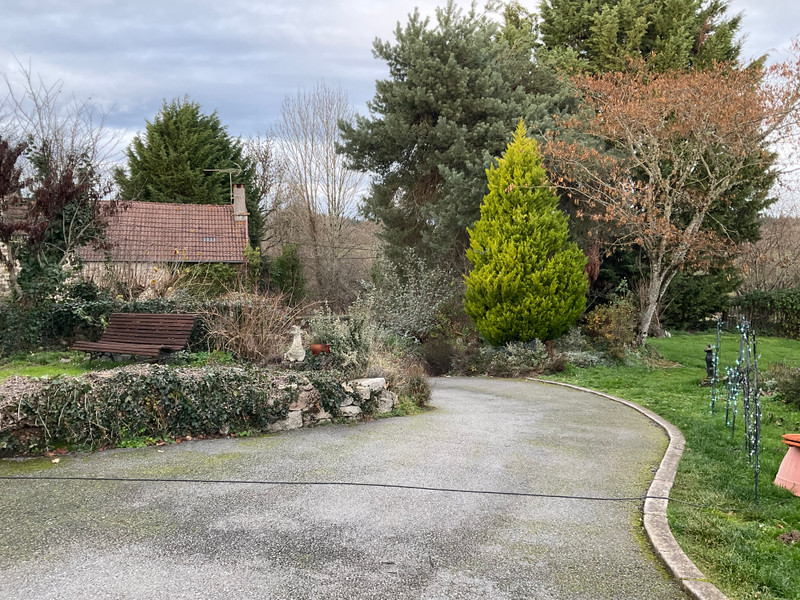
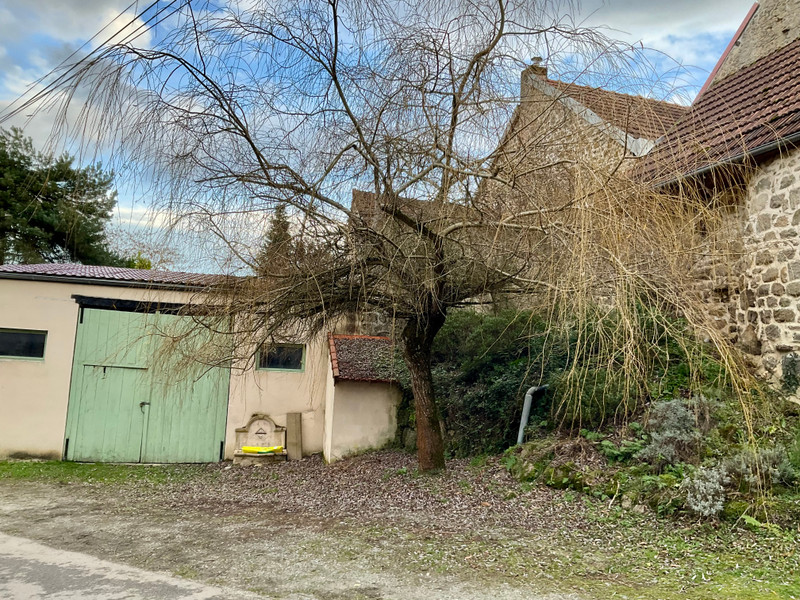
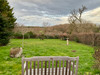
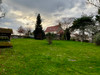
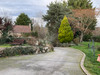
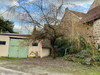
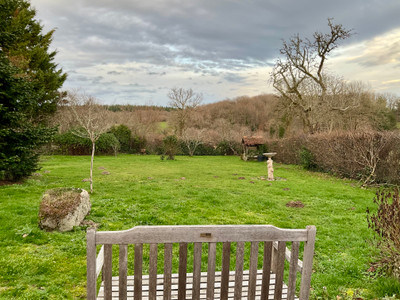
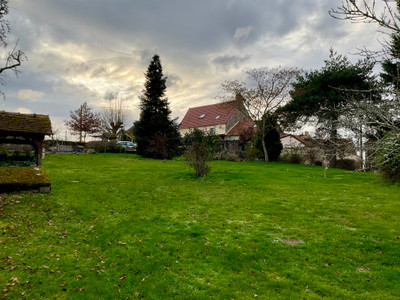
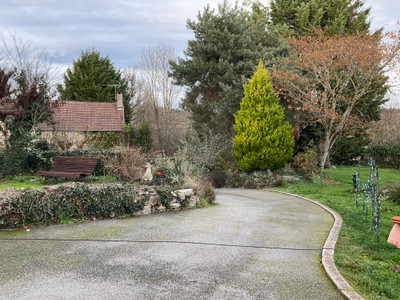
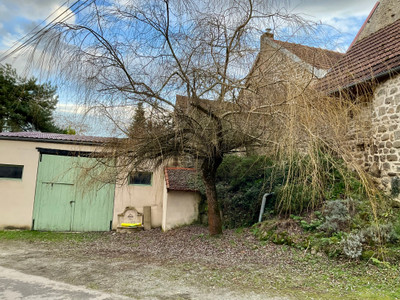
There is an attached garage with separate parking area to the front, and there are smaller outbuildings and pretty stone wells within the enclosed garden. The house itself is reached up a curved driveway with established garden to either side. The rear of the property looks out over open countryside.
There is double glazing throughout, and heating is by means of two downstairs woodburners (and range cooker), and electric radiators upstairs. There is an individual drainage system.
In summary, this lovely, quirky property is just as much a flexible family home as a former dairy farm or restaurant.
Please get in touch with any additional questions or to arrange a viewing.
------
Information about risks to which this property is exposed is available on the Géorisques website : https://www.georisques.gouv.fr
[Read the complete description]












 Brochure
 Map
Map Contact us




 BUSINESS POTENTIAL
 CHARACTER PROPERTY