7 rooms
- 4 Beds
- 2 Baths
| Floor 164m²
| Ext 572m²
€267,500
(HAI) - £221,570**
7 rooms
- 4 Beds
- 2 Baths
| Floor 164m²
| Ext 572m²
€267,500
(HAI) - £221,570**

Ref. : A41604BS50
|
EXCLUSIVE
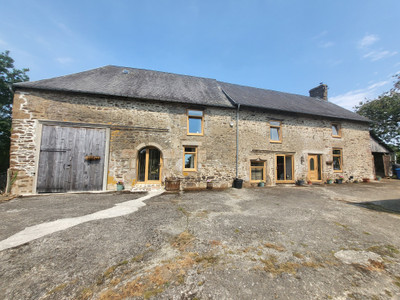
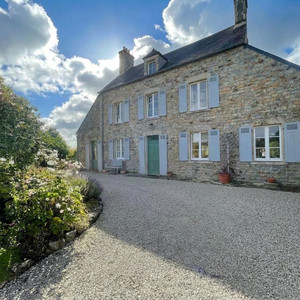
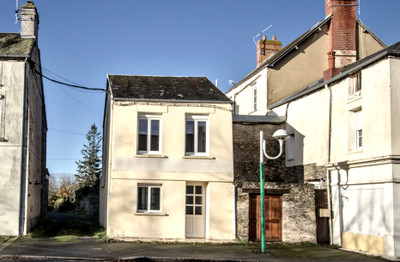
Charming central village home with commercial potential, four bedrooms, garden and stone outbuilding
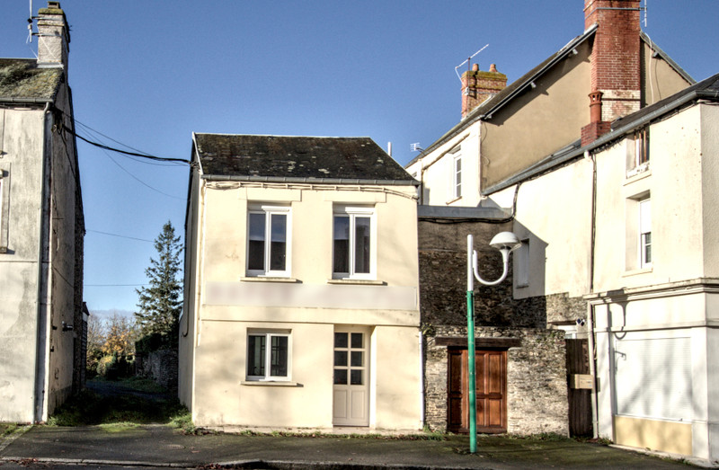
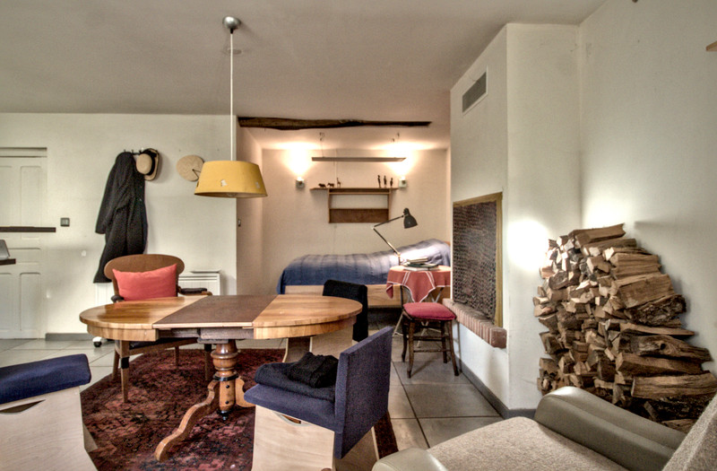
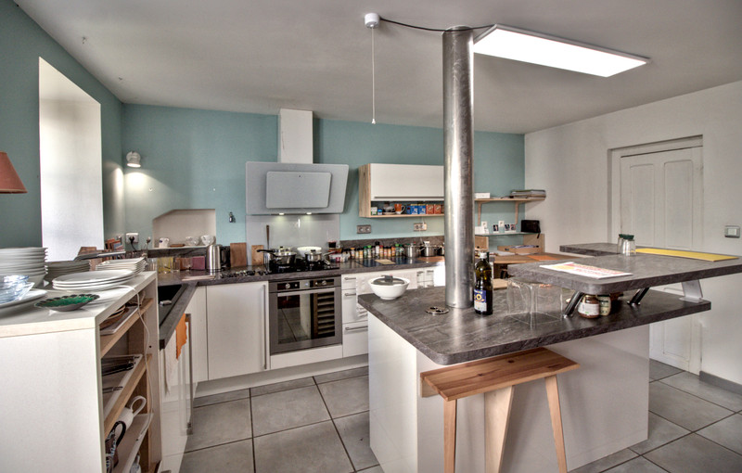
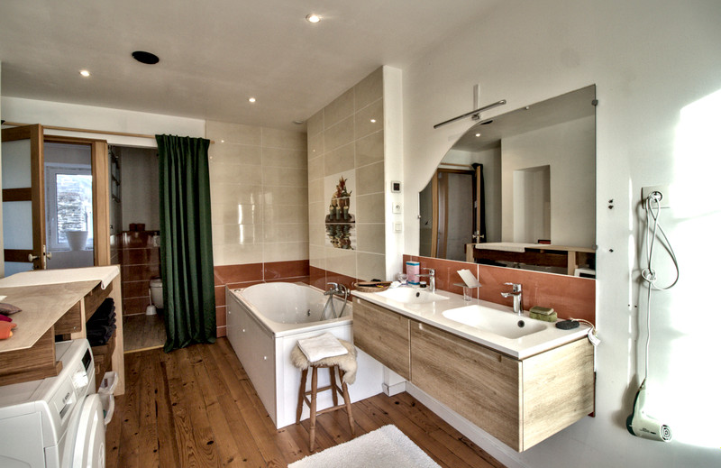
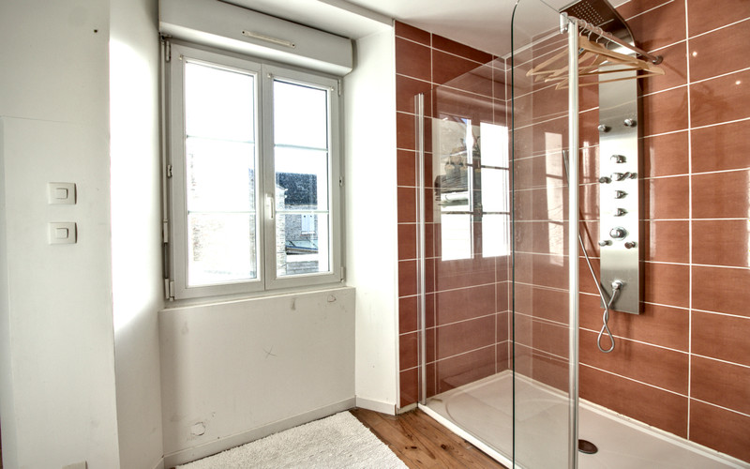
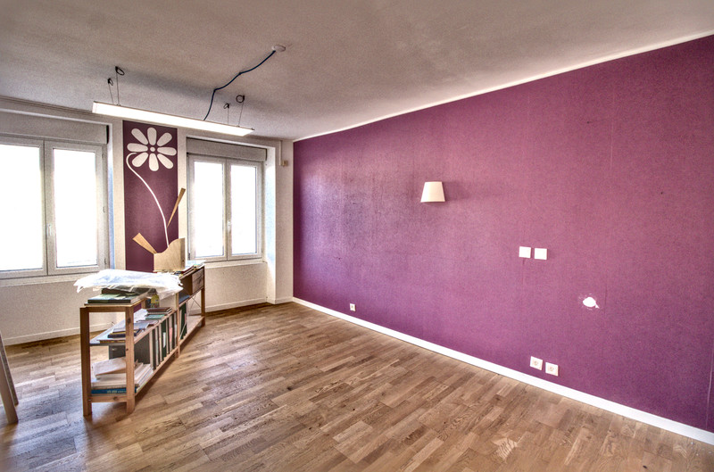
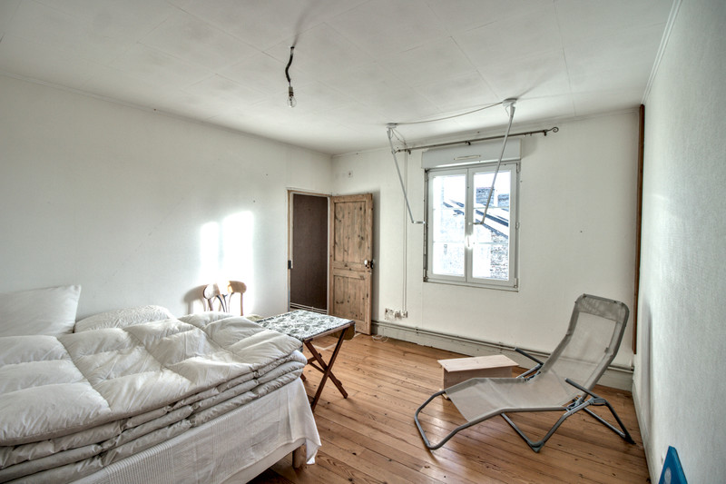
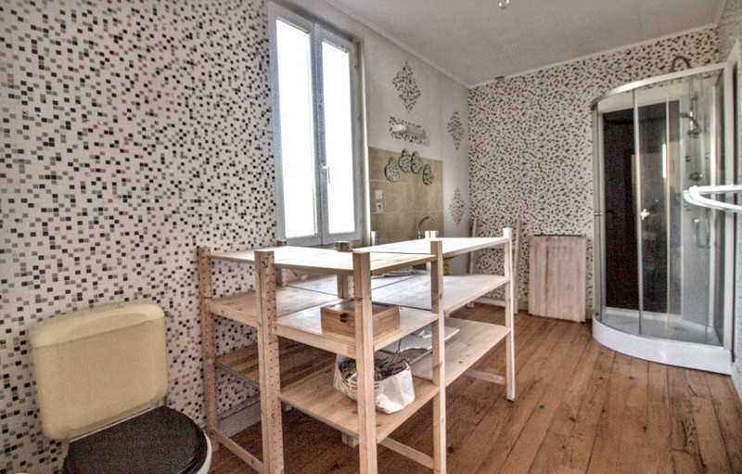
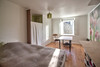
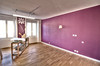
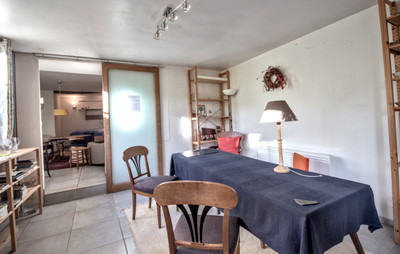
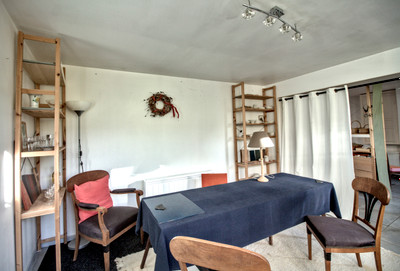
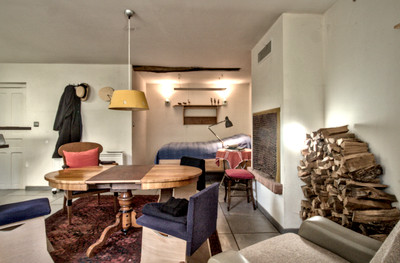
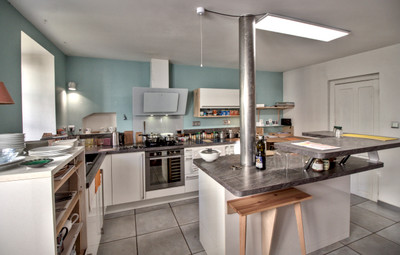
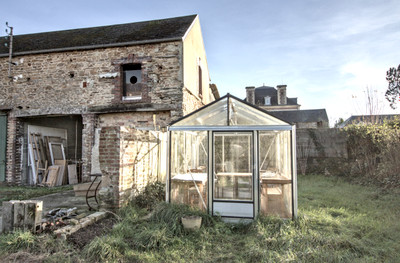
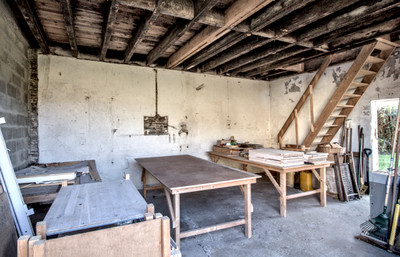
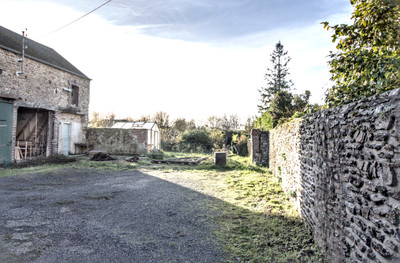
Located in a lively village with several small shops close by, this character home offers excellent potential for mixed residential and commercial use. Once a bakery, the property is well suited to a small business or workshop. The front door opens directly onto the pavement, giving strong street presence. Inside, the ground floor features a welcoming living room, dining room and a spacious kitchen, plus a separate WC. The first floor includes the two main bedrooms and a spacious bathroom with a bathtub and large walk-in shower. The top floor provides two additional bedrooms and a shower room. Outside are a garden, greenhouse, stone outbuilding and a small access drive with a neighbour’s right of way. With modern electric heating, full double glazing and a C energy rating, this is an appealing home with rare commercial potential.
Ground floor:
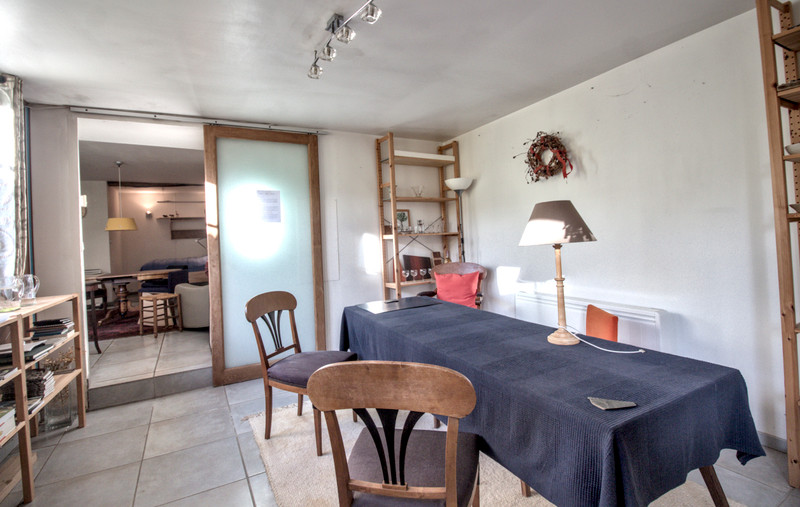
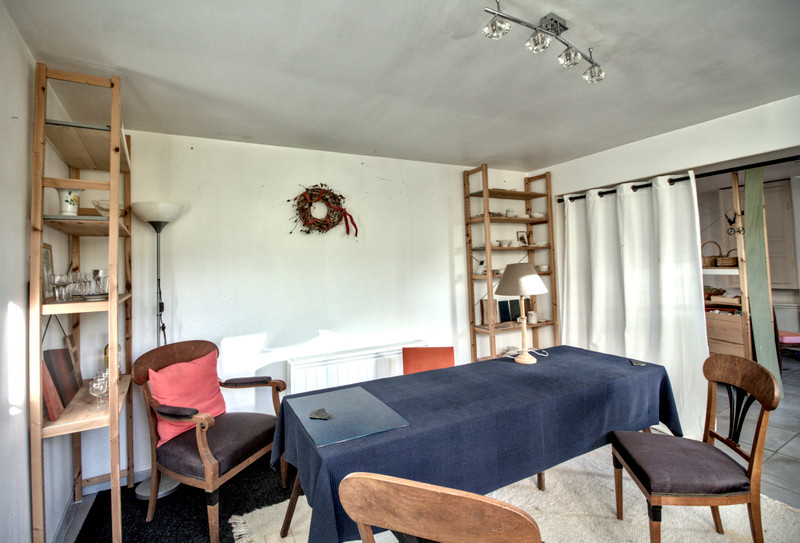
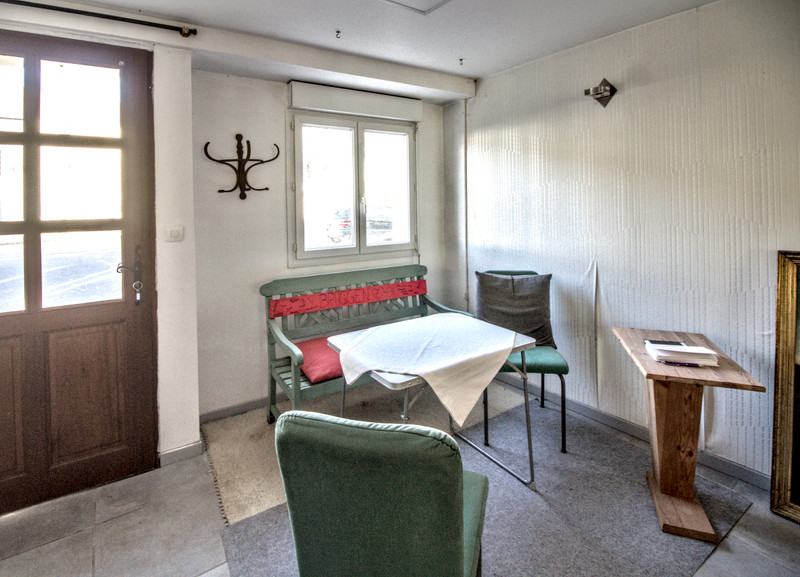
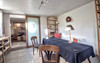
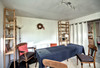
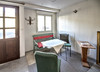
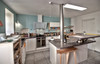
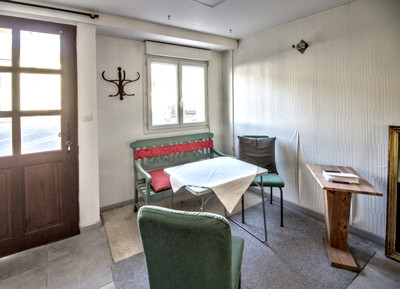
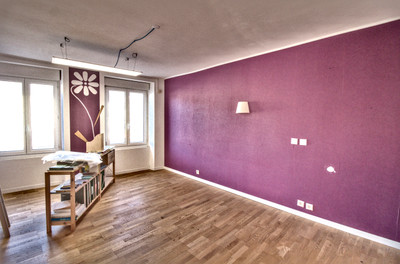
The front door opens onto the pavement, providing excellent visibility—ideal for a small business, as the property was once the village bakery. Entry leads into a bright living room that could serve as a reception or customer-facing space if needed. Beyond this is a cosy dining room, followed by a kitchen. A ground-floor WC adds convenience.
First floor:
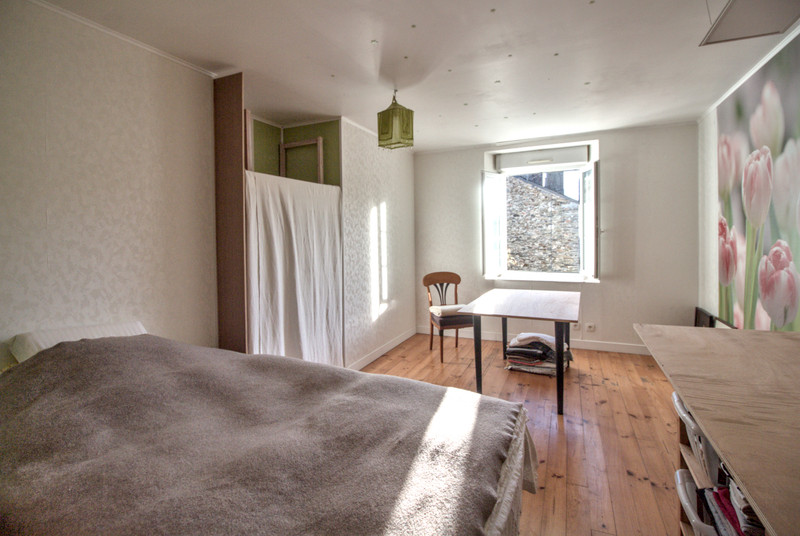
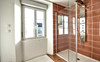
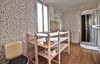
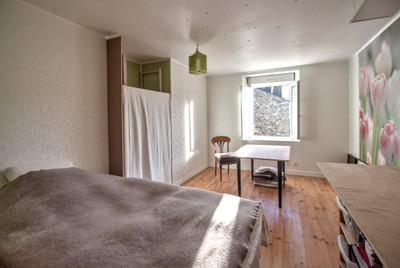
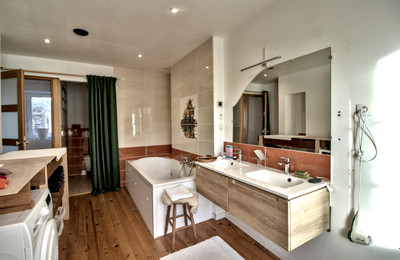
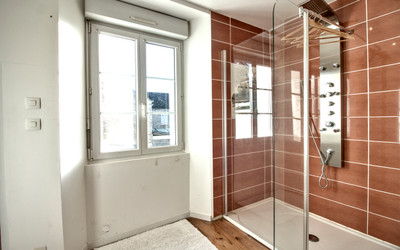
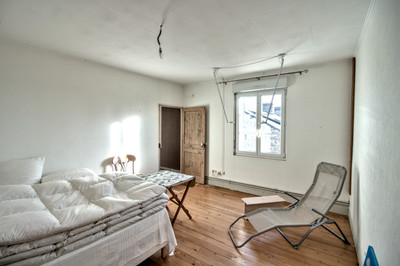
This level contains the two main bedrooms, both well-proportioned and comfortable. The large family bathroom is a key feature, offering a full bathtub, a generous walk-in shower and ample space. A separate WC is also present on this floor.
Second floor:
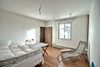
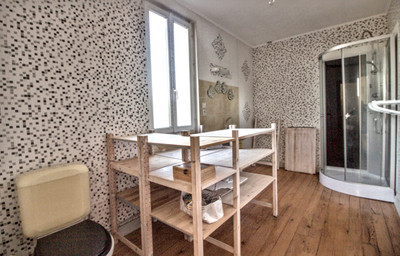
Two additional bedrooms create flexible accommodation for children, guests, hobbies or office use. A shower room with WC completes this upper level.
Outside:
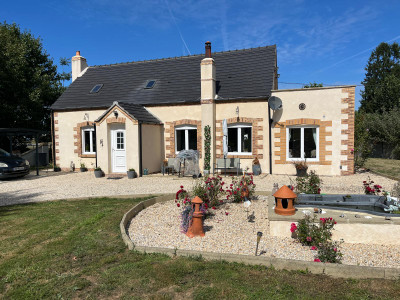
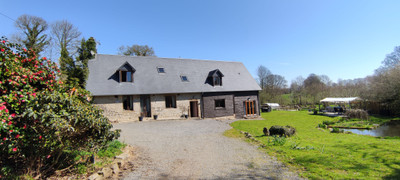
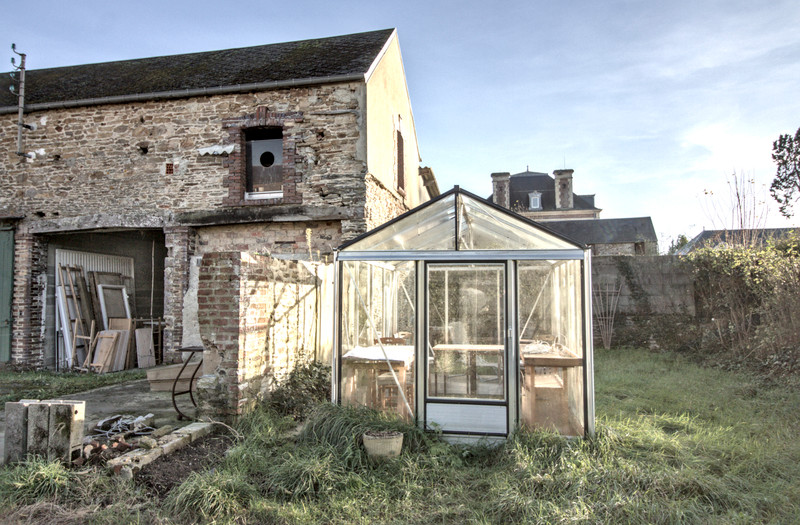
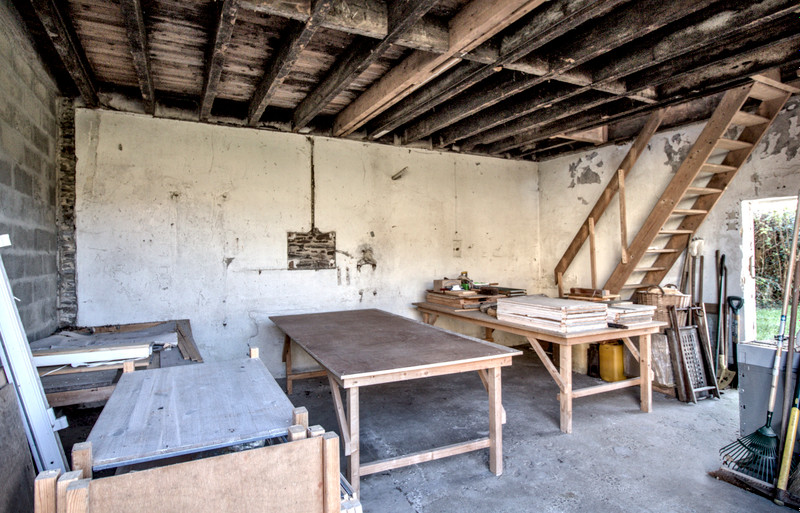
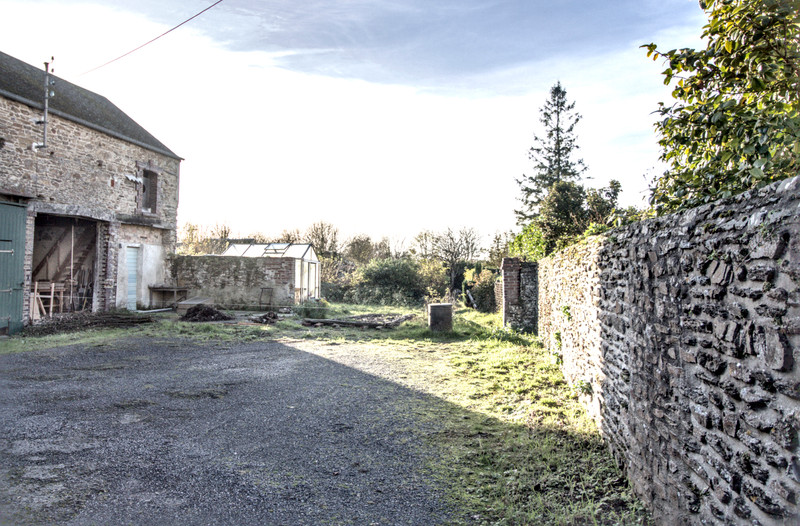
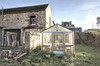
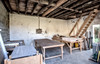
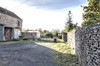
The garden offers a peaceful outdoor area with a greenhouse, suitable for relaxation or small projects. The stone outbuilding provides attractive workshop or storage possibilities. A private driveway gives access to the rear spaces, including a legal right of way allowing the neighbour to reach their home.
With many small shops only a short walk away, the property is well positioned for a light commercial venture (subject to applying for the necessary licence).
The village has a great market on Fridays, there's a bar, bakery, crêperie, pharmacie and a small supermarket within a few minutes walk. There's a bus service, and the nearest train station is St Lô, 15 minutes away.
------
Information about risks to which this property is exposed is available on the Géorisques website : https://www.georisques.gouv.fr
[Read the complete description]














 Brochure
 Map
Map Contact us




 BUSINESS POTENTIAL
 CHARACTER PROPERTY