6 rooms
- 3 Beds
- 3 Baths
| Floor 213m²
| Ext. 222m²
6 rooms
- 3 Beds
- 3 Baths
| Floor 213m²
| Ext 222m²
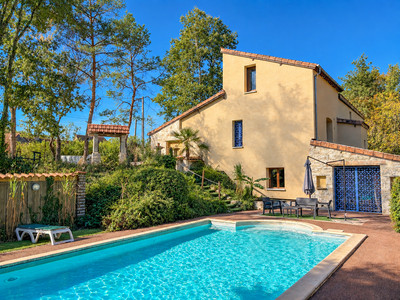

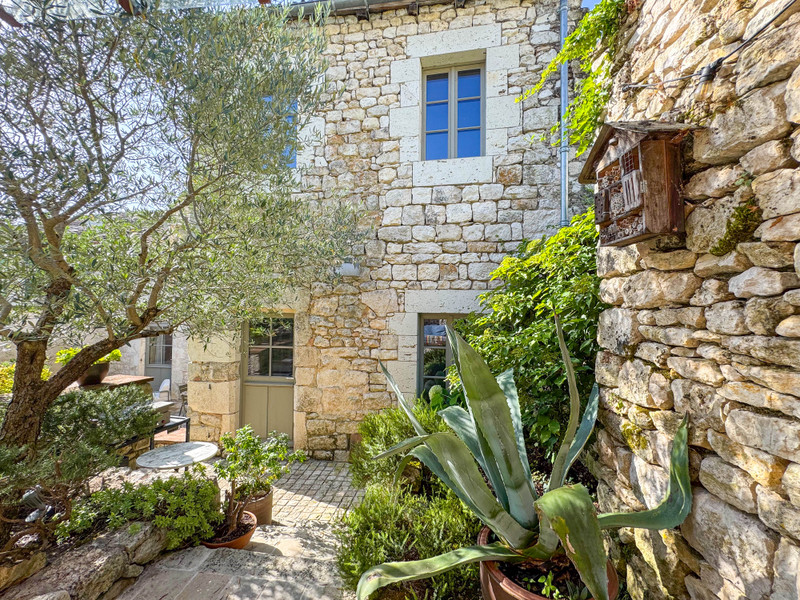
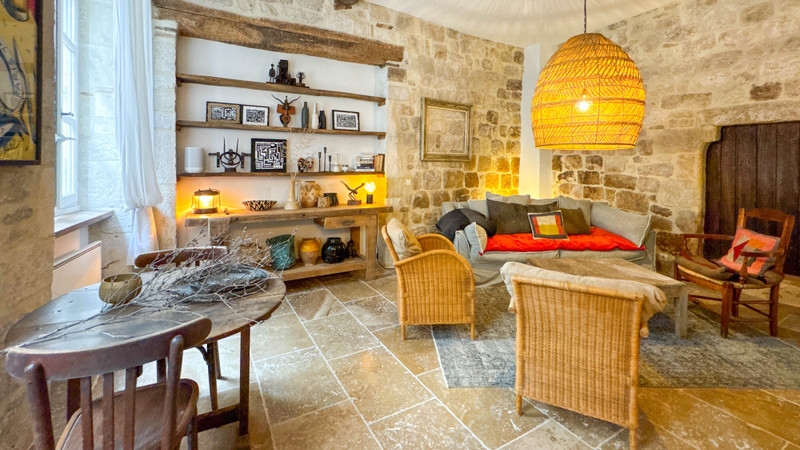
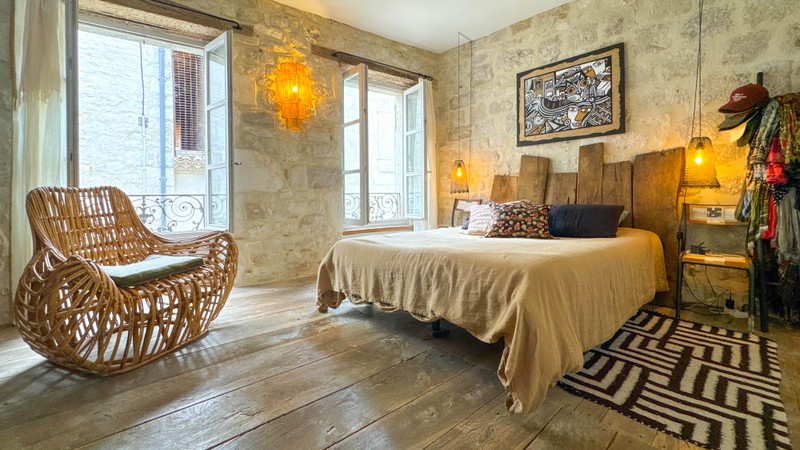
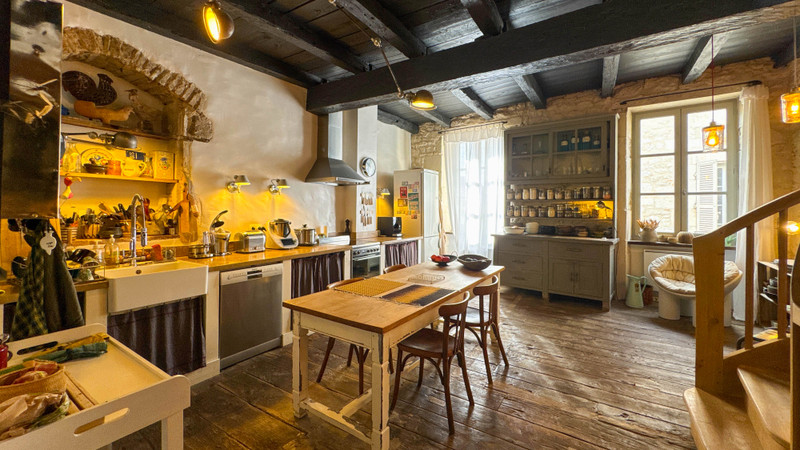
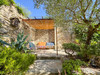
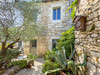

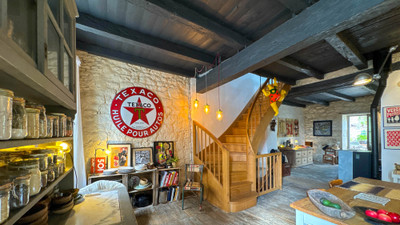
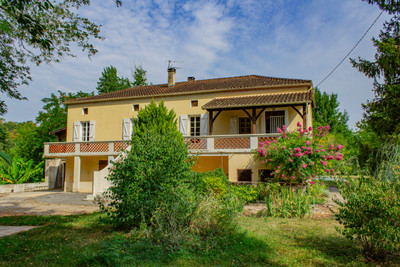
Stunning, character village house, fully renovated, 3 beds & 3 baths, village garden and cosy terraces
GROUND FLOOR:
Entrance hallway (10 m2)
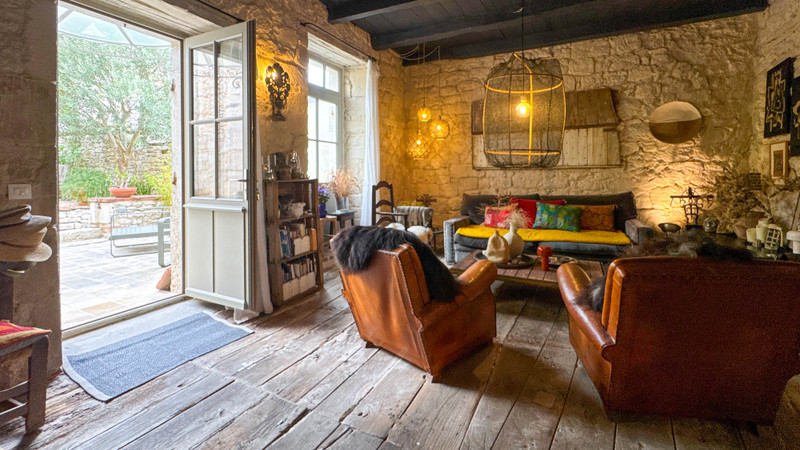
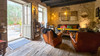
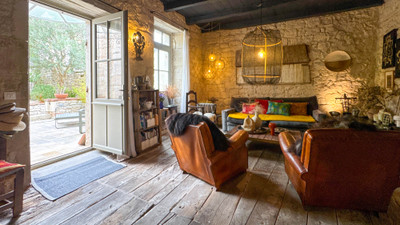
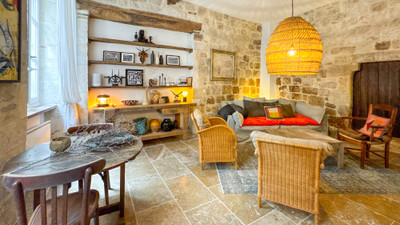
Salon/living room (21 m2) with open fireplace, door to basement (32 m2)
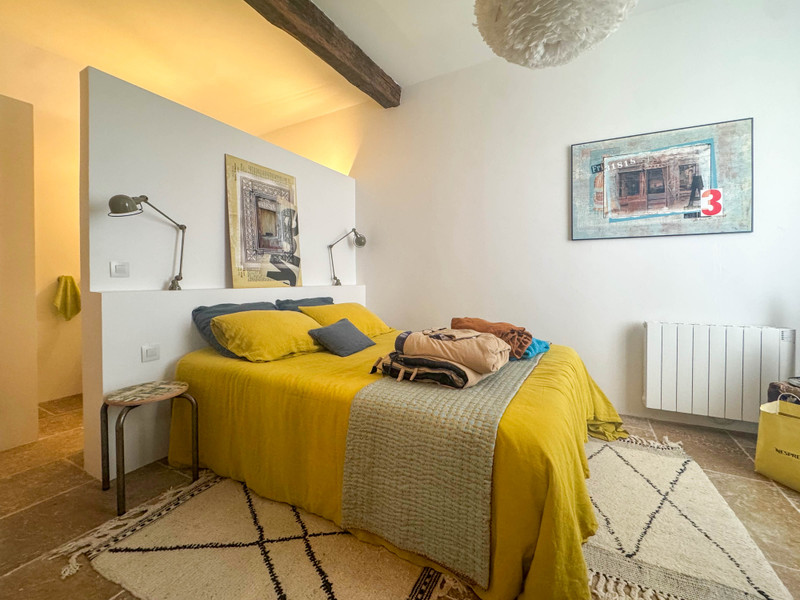

Bedroom 1 (14,45 m2) with en suite bathroom with wash basin, shower and WC
Utility room (25,45 m2) with well
FIRST FLOOR/GARDEN LEVEL:
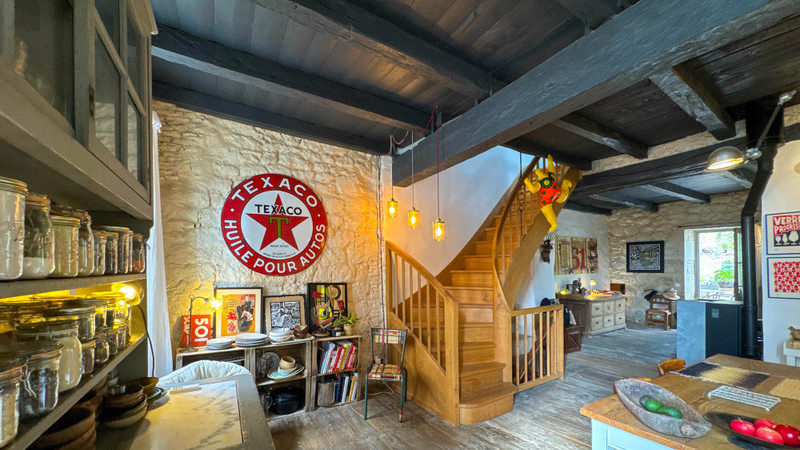
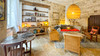

Kitchen/dining room (27,65 m2) original floorboards
Living room (26,60 m2) with pellet burner, access to the garden (also with direct street access)
WC
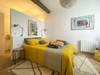
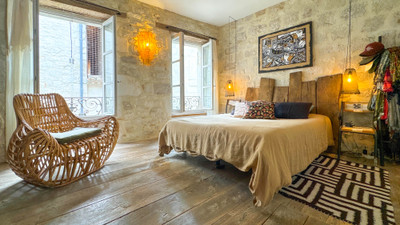
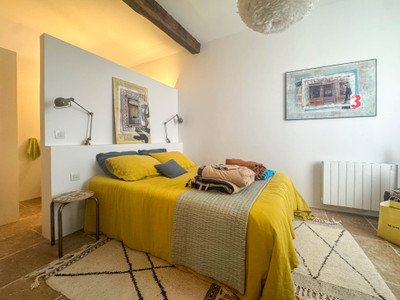
Bedroom 2 (21,45 m2) with original floorboards, en suite bathroom (3,15 m2)
SECOND FLOOR:

Office/studio (43,30 m2) with Velux windows
Bathroom (13,75 m2) with wash basin, bath, shower, WC
Bedroom 3 (30,85 m2)
EXTRA:
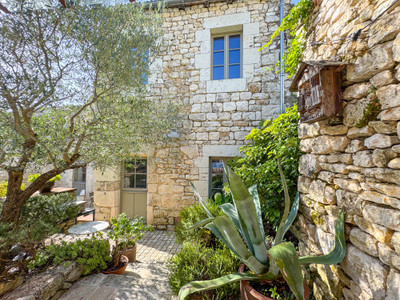
Stone outbuilding (33 m2 over 3 levels), to be renovated, with new roof, currently used as a workshop
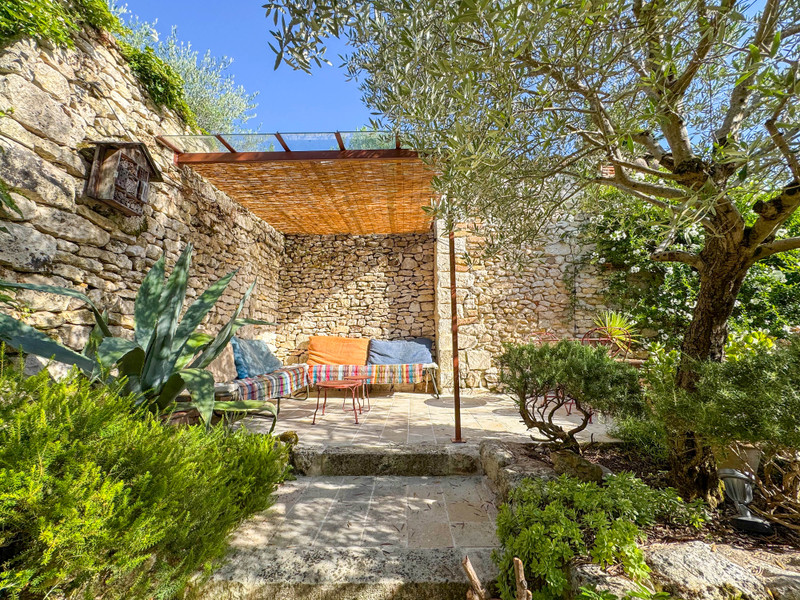
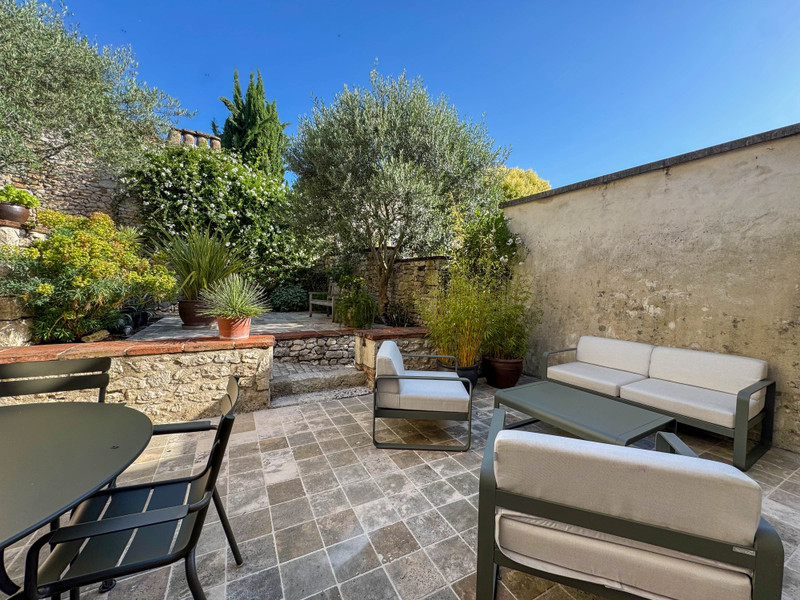
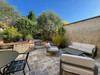
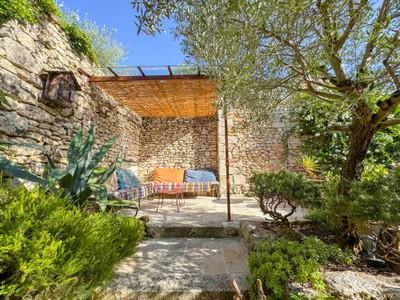
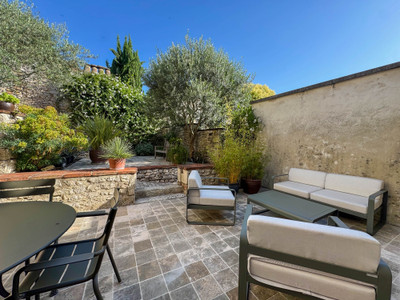
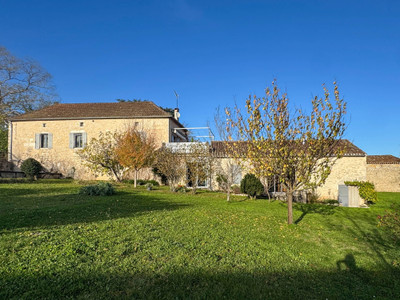
Beautifully landscaped village garden (+/- 83 m2) with trees, shrubs, flowers and several terraces/seating areas
Quiet location in the heart of Montcuq
Montcuq : all amenities on your doorstep
Lauzerte: 12,5 km
Castelnau Montratier : 18 km
Prayssac : 22 km
Cahors : 26 km
Bergerac airport : 90 km
Toulouse airport : 100 km
------
Information about risks to which this property is exposed is available on the Géorisques website : https://www.georisques.gouv.fr













 Contact us
 Map
Map Brochure



 Good condition
 BUSINESS POTENTIAL
 CHARACTER PROPERTY

 Ref. : A40608SGU46
|
Ref. : A40608SGU46
|