11 rooms
- 6 Beds
- 3 Baths
| Floor 225m²
| Ext 1,235m²
€500,000
(HAI) - £414,150**
11 rooms
- 6 Beds
- 3 Baths
| Floor 225m²
| Ext 1,235m²
€500,000
(HAI) - £414,150**
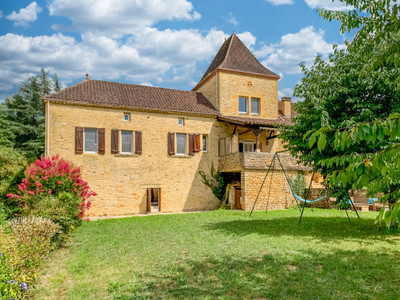
Beautifully Renovated Character Stone Farmhouse with Indoor Swimming Pool & Landscaped Garden | Village Centre
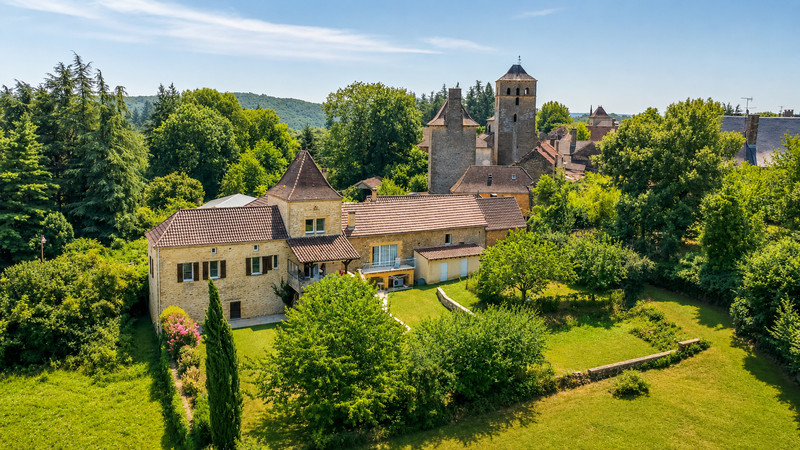
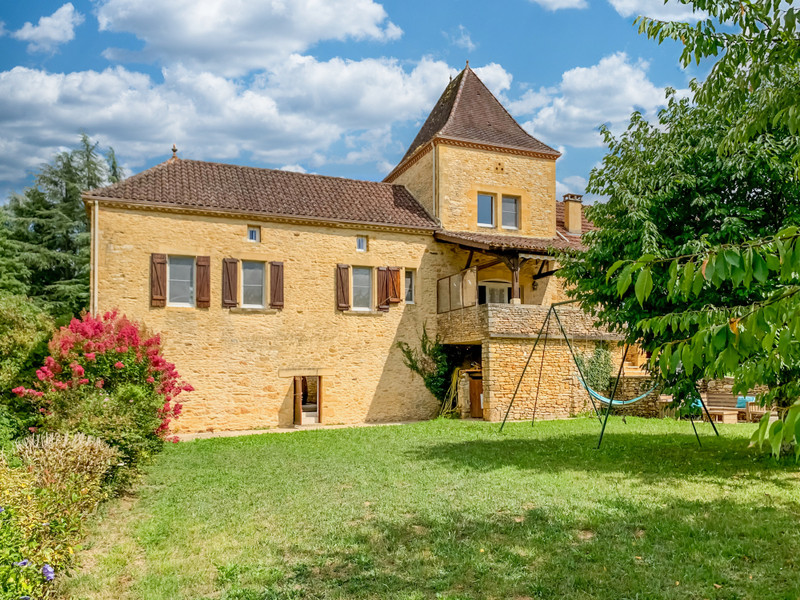
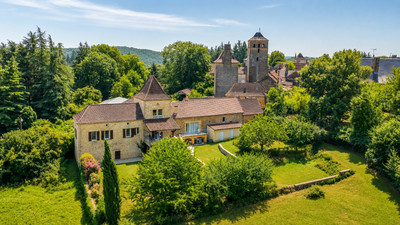
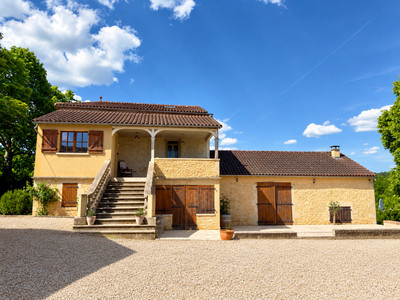
Located in the heart of a picturesque village, close to Cazals, this beautifully renovated former stone farmhouse combines authentic charm, modern comfort, and excellent potential for a range of uses.
A rare and versatile property, ideal either as a family home or for a professional venture, situated in one of the most sought-after areas of south-west France, renowned for its exceptional quality of life, rich heritage, and gastronomy.
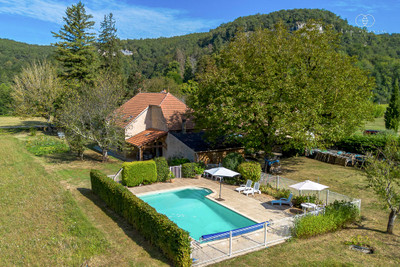

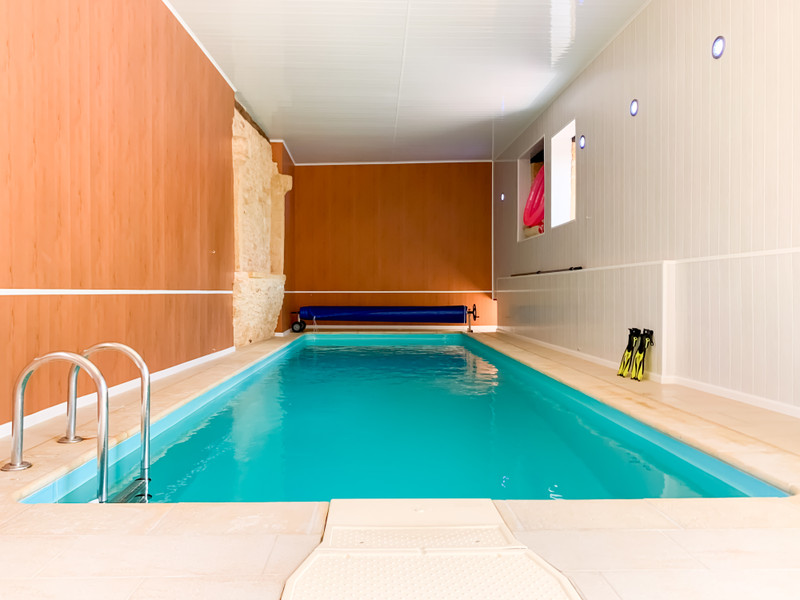

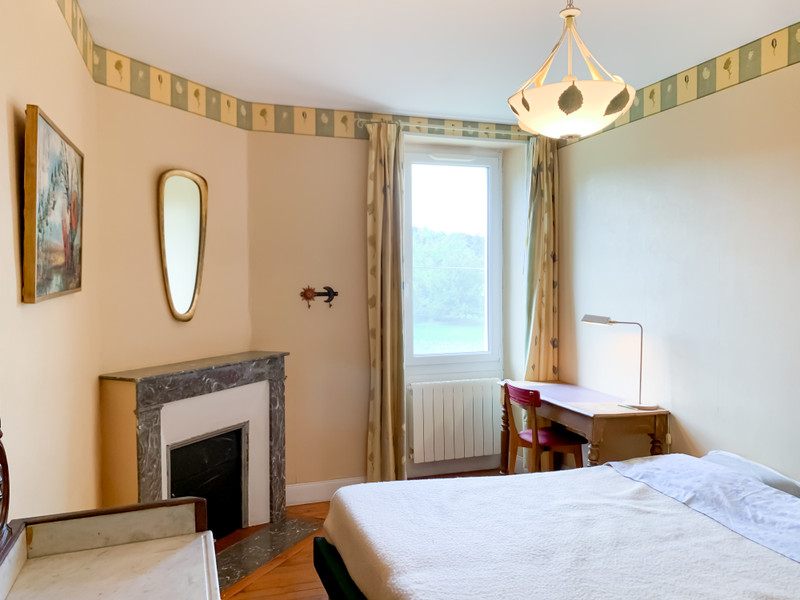
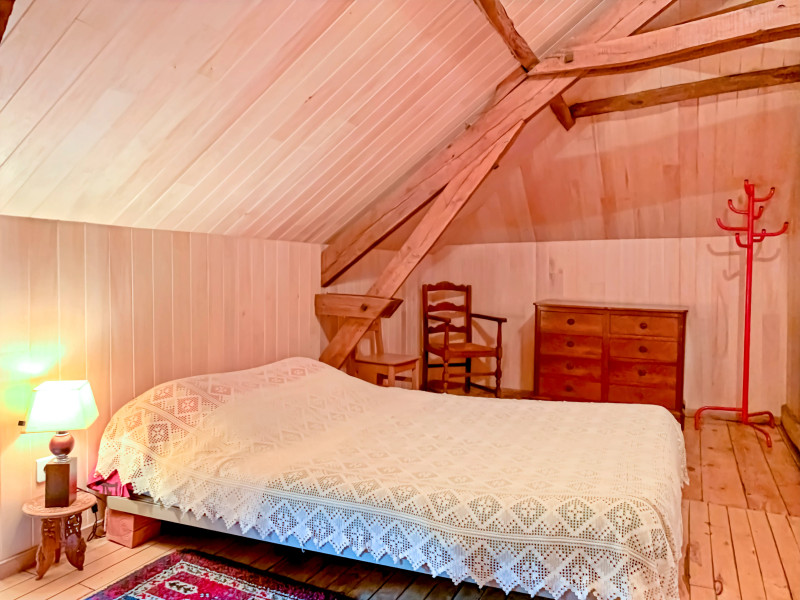
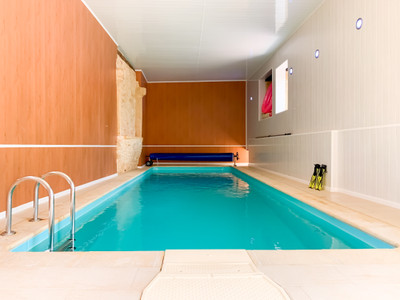
The spacious main property offers 225 m² of living space and comprises six bedrooms, a living room, dining room, study/library, breakfast kitchen, a large double garage with potential for conversion, as well as an indoor swimming pool.
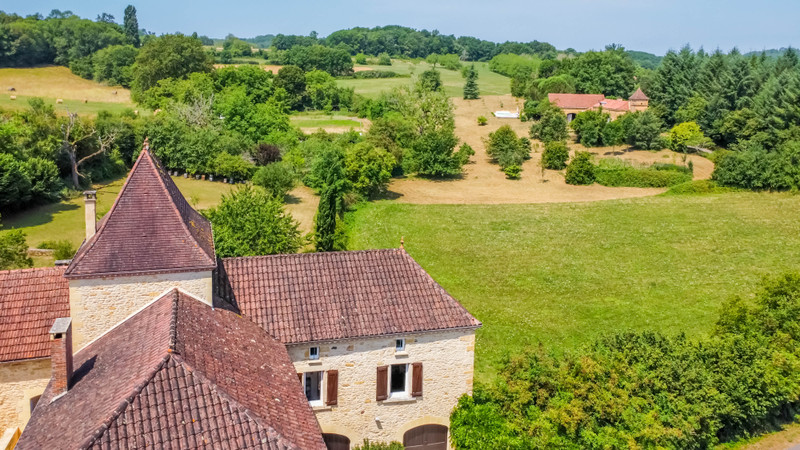
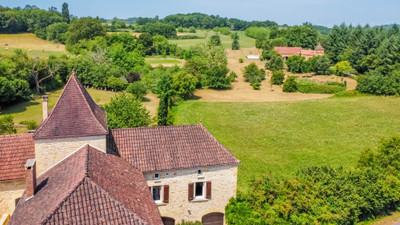
The local stonework, iconic dovecote, traditional covered terrace and generous proportions give the property an authentic character. It offers an exceptional setting for a family residence, tourism-related project, or professional activity.
One or two additional fully renovated stone houses are also available.
Nestled in an authentic and peaceful setting near Cazals, this fully renovated traditional Périgord stone farmhouse offers an exceptional lifestyle, ideal for welcoming family and friends or developing a holiday rental, hospitality or professional business.
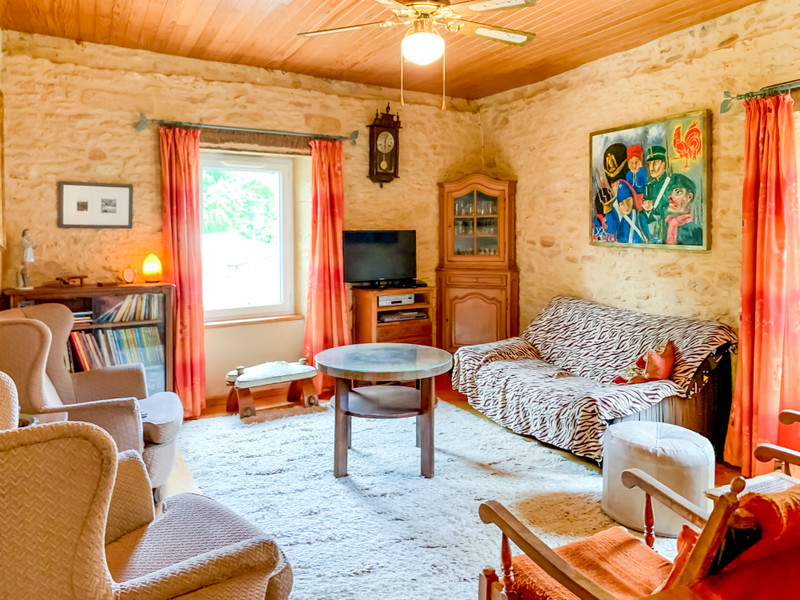
Set in the heart of a charming village between the Quercy and the Périgord Noir, this beautifully maintained stone property combines period character with modern comfort. Original features include its iconic dovecote, traditional bolet (covered terrace), wooden floors and cantou fireplace, complemented by recent renovations, roof insulation and double glazing. Quality materials and meticulous finishes complete the property.
Designed for entertaining, the house offers spacious, bright living areas with high ceilings and large openings. The layout can easily be adapted to suit different needs and currently comprises:
Main house – 225 m² over two floors
First floor:
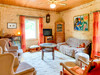
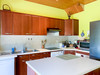
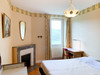
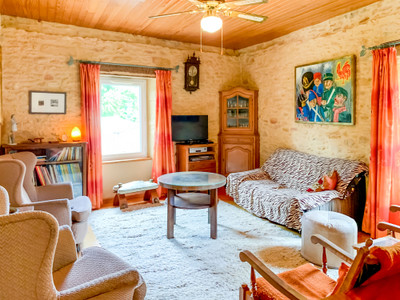


Entrance hall (8 m²), reception room (47 m²), separate kitchen (19 m²), study (13.5 m²), three bedrooms (14, 14 and 23 m²), shower room with WC (4.5 m²), plus a guest WC.
Heated indoor swimming pool:
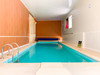
Located in a beautifully renovated former barn of 68 m², featuring a 10 x 3 m pool with a depth ranging from 1.4 to 1.7 m, integrated dehumidifier, large glazed doors opening onto a terrace, and a walk-in shower room with WC.
Second floor:
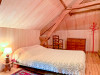
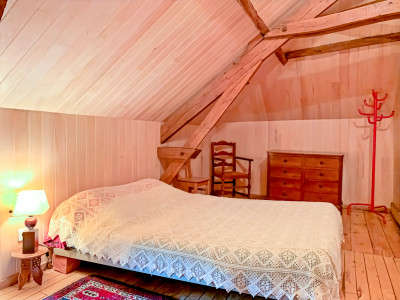
Landing (21 m²), three bedrooms (10, 12 and 12 m²), shower room with WC (3 m²), hallway (12 m²) and 65 m² of attic space.
Ground floor:
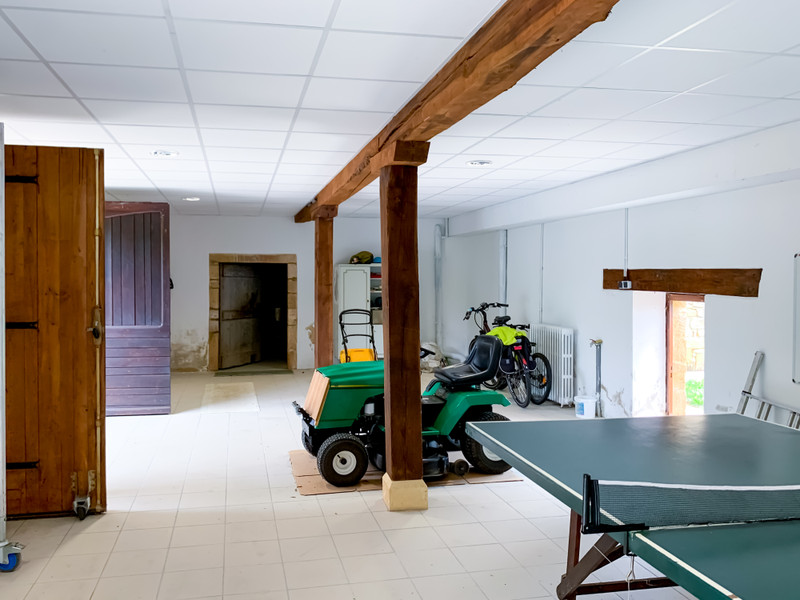
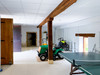
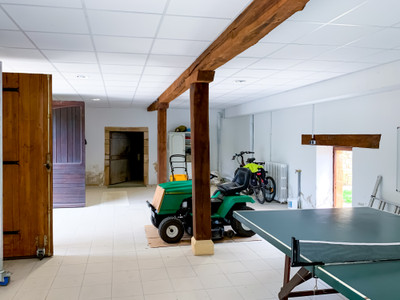
A spacious 65 m² garage with generous ceiling height and large arched openings, offering excellent potential for conversion into a loft, workshop or professional premises.
A 23 m² boiler room and two vaulted cellars (29 m² and 27 m²) provide additional storage space and could also be adapted for other uses, such as a wellness area or wine cellar.
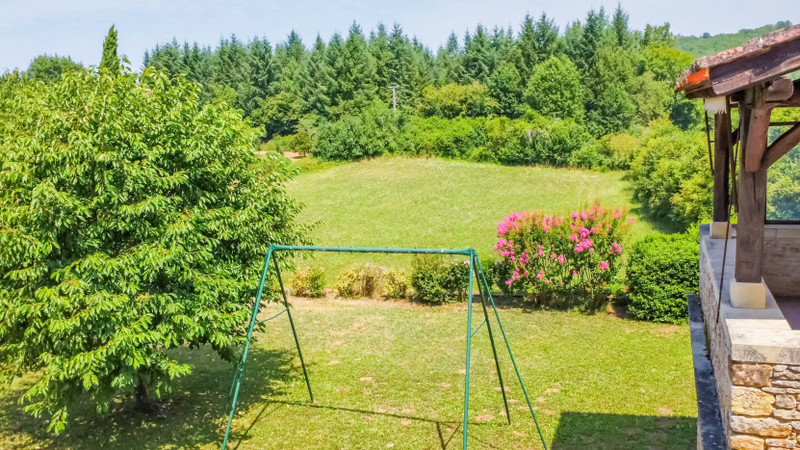
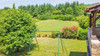
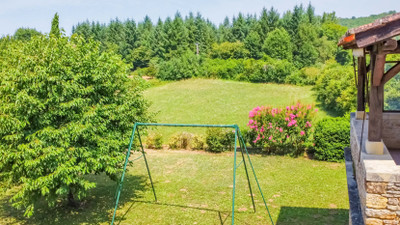
The beautifully landscaped garden, perfect for relaxing or gardening, is a real asset in the heart of the village.
Surrounded by nature yet benefiting from a lively local community, the property is ideally located close to some of the region’s most renowned tourist attractions, including Rocamadour, the Causses du Quercy, Cahors, Sarlat and the Dordogne Valley, as well as the Regional Natural Park.
All amenities are within easy reach, including shops, restaurants, schools, doctors, a pharmacy and the popular weekly gourmet markets.
A property offering exceptional potential in one of south-west France’s most sought-after areas, renowned for its quality of life, heritage and gastronomy.
It is also possible to purchase, in addition, one or two fully renovated stone houses of 98 m² and 70 m², ideal for use as holiday cottages.
At your service to help bring your project to life.
LEGGETT Immobilier International
------
Information about risks to which this property is exposed is available on the Géorisques website : https://www.georisques.gouv.fr
[Read the complete description]












 Brochure
 Map
Map Contact us




 Good condition
 SWIMMING POOL
 BUSINESS POTENTIAL
 CHARACTER PROPERTY
 PANORAMIC VIEW
 Ref. : A47701ANW46
|
Ref. : A47701ANW46
|