8 rooms
- 4 Beds
- 1 Bath
| Floor 158m²
| Ext. 149m²
8 rooms
- 4 Beds
- 1 Bath
| Floor 158m²
| Ext 149m²
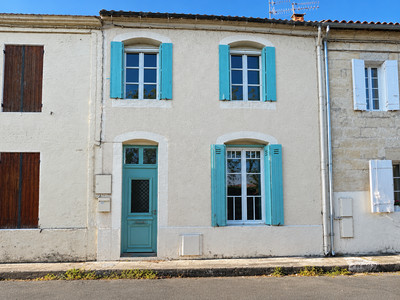
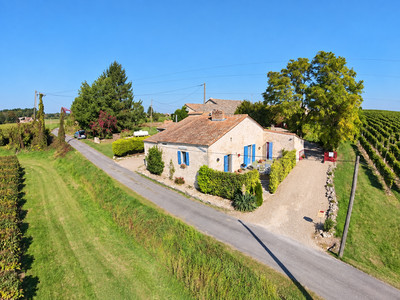
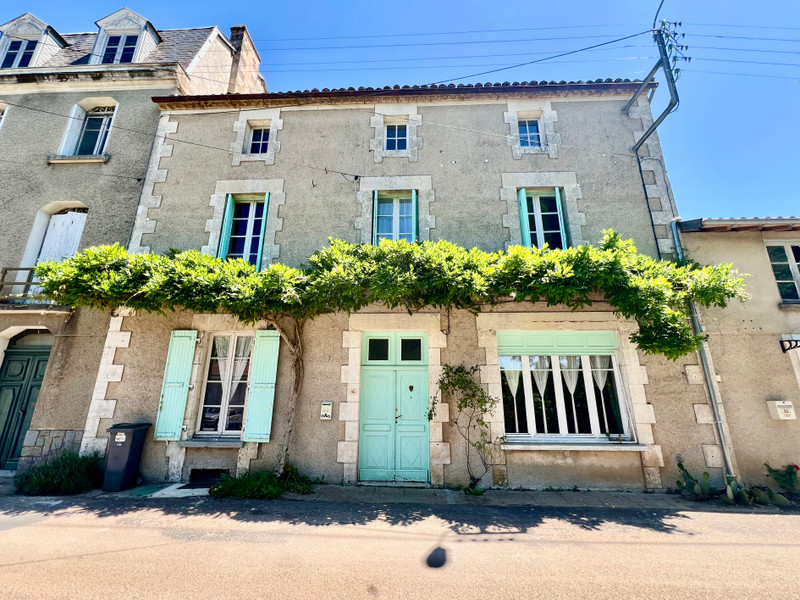
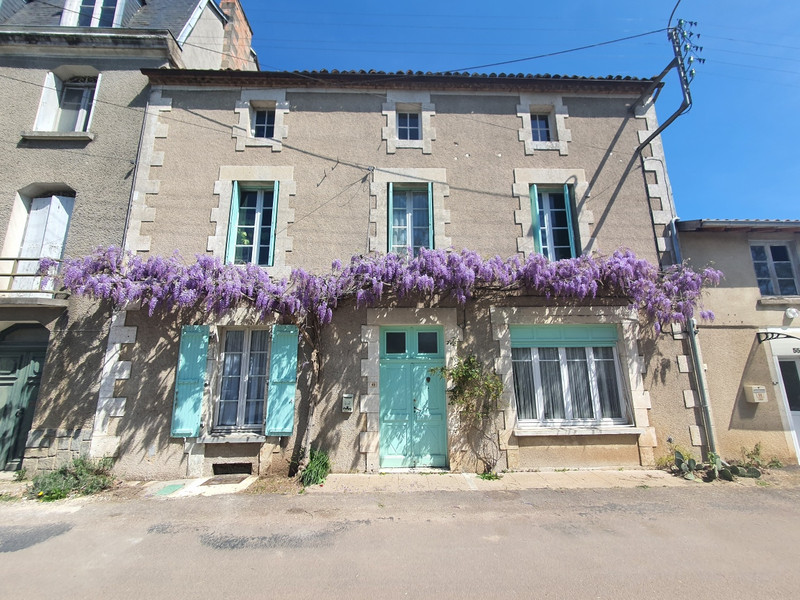
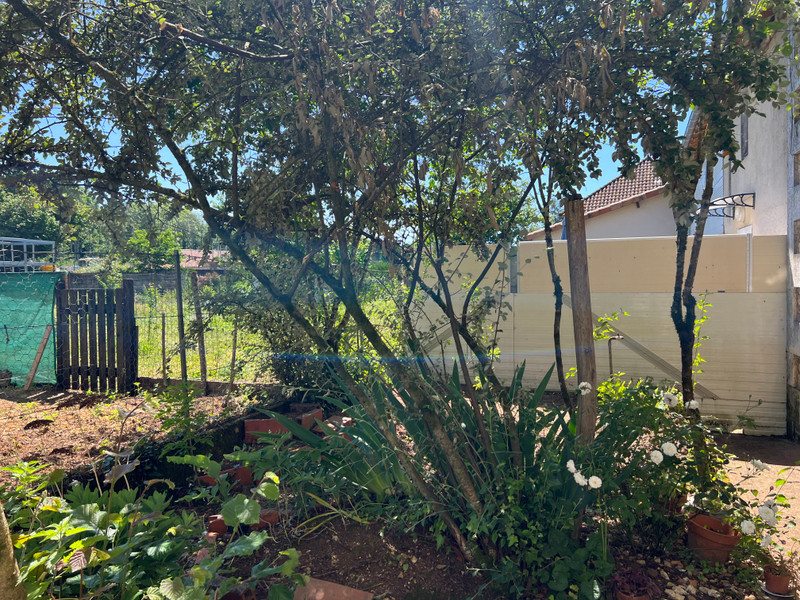
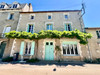
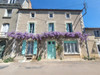
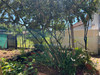
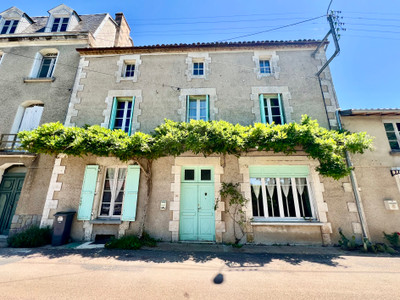
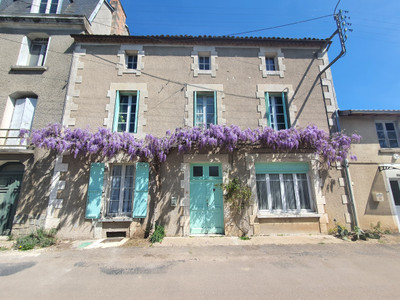
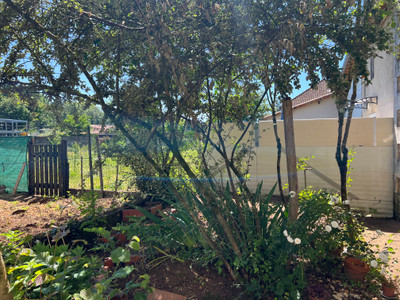
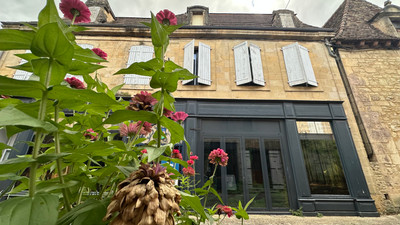
UNDER OFFER Charming Village Home with Courtyard Garden and Scope to Personalise
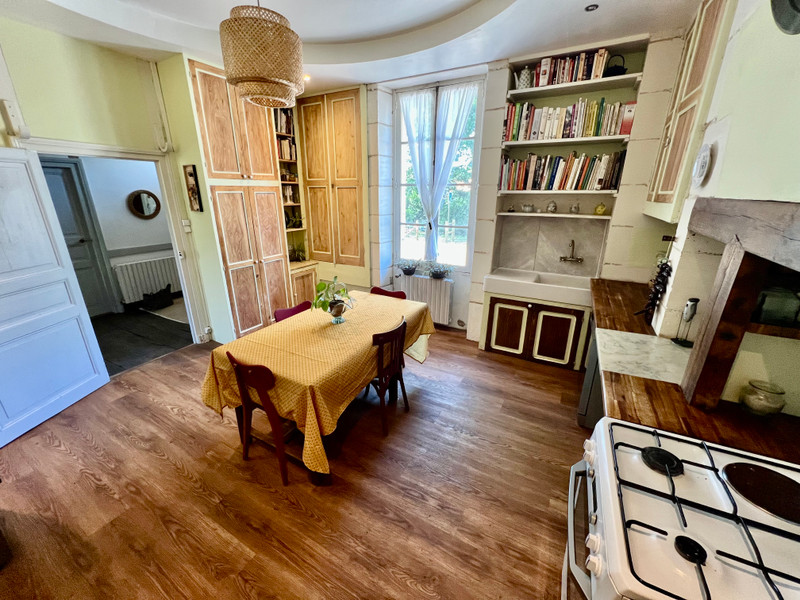
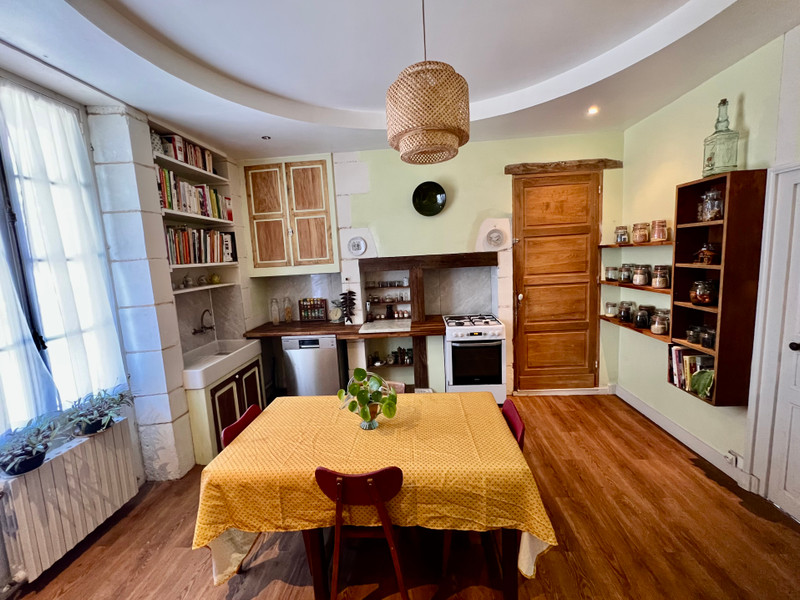
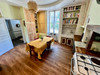
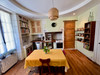
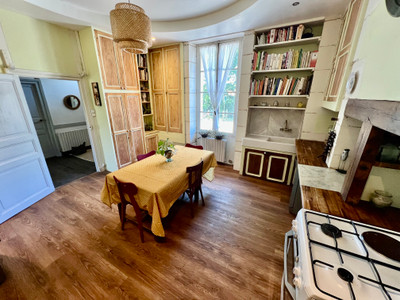
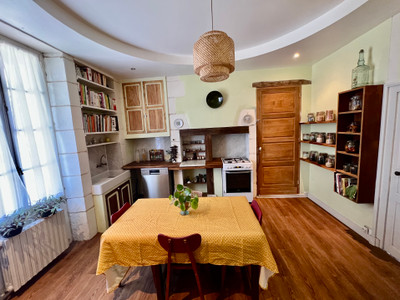
To the left, a bright and generous kitchen boasts built-in cupboards, ample storage, and room for a large dining table — the heart of the home. Just off the kitchen, a few steps lead to a glassed-in area ready for renovation. Previously a bathroom, it could become a utility room, back kitchen, or reopened to expand the kitchen further.
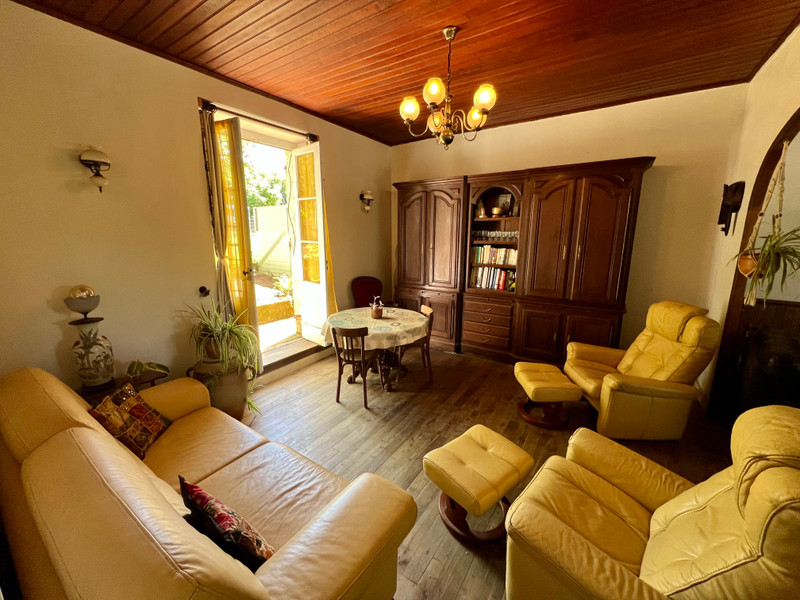
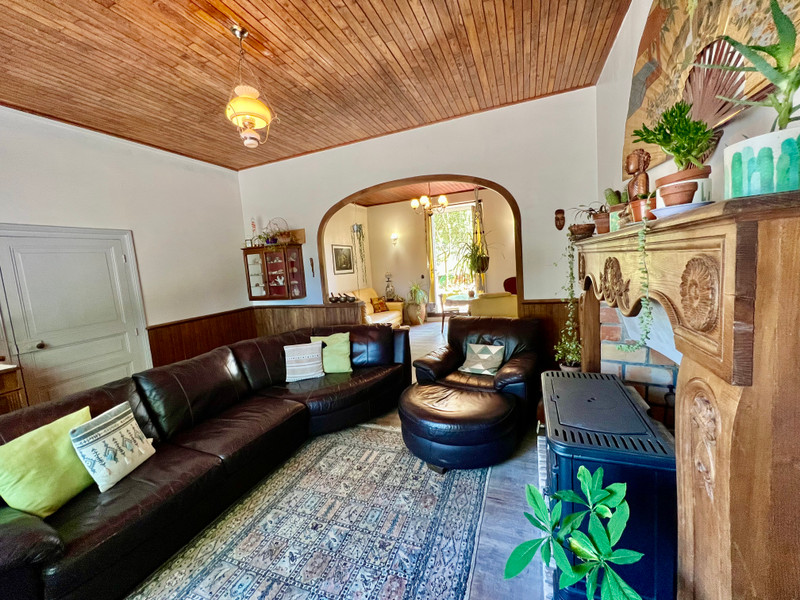
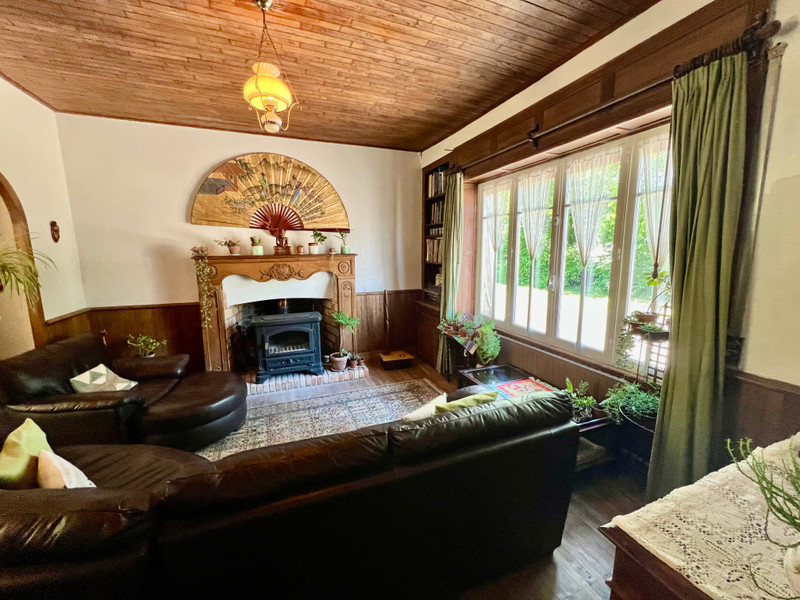
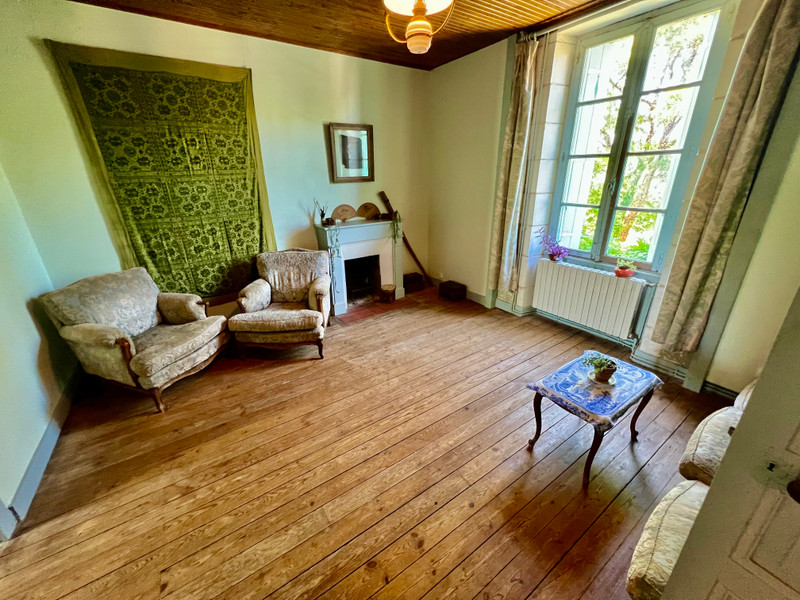
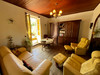
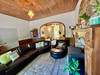
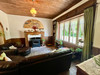
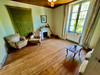
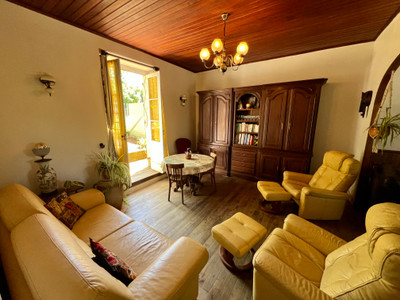
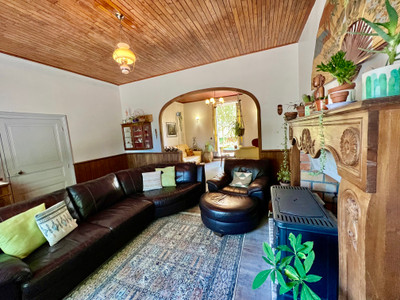
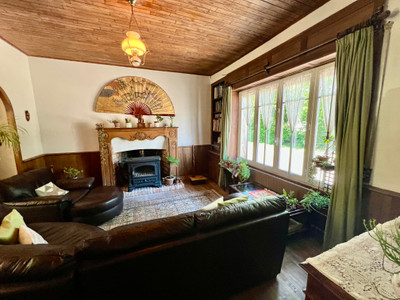
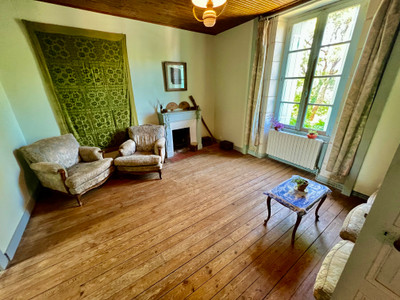
Across the hall, a spacious double lounge provides a warm, light-filled retreat. With a large wood-burning stove and room for generous seating, it’s a perfect setting for relaxation and gatherings.
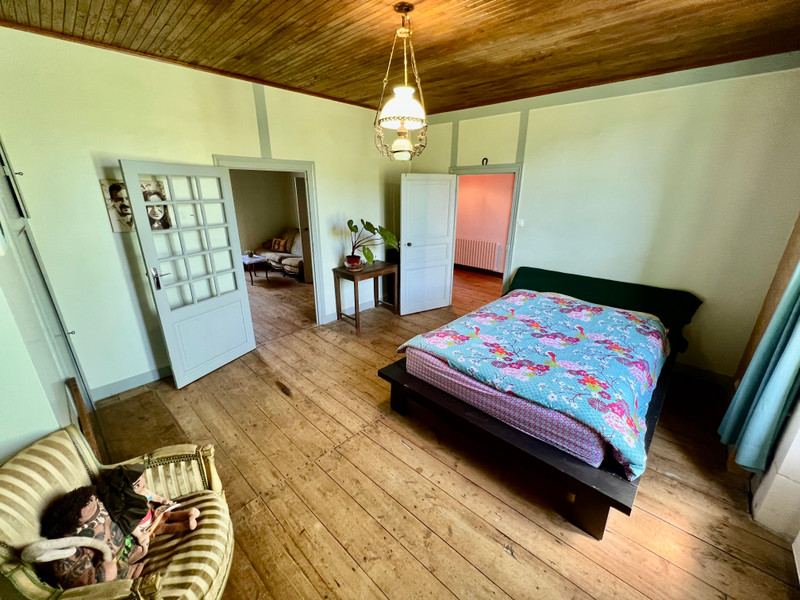
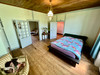
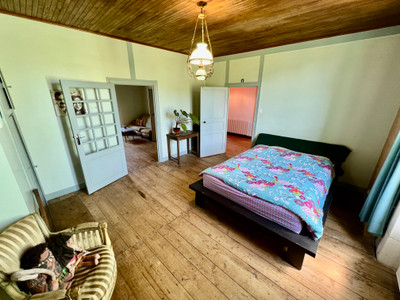
Upstairs, you'll find four generously sized bedrooms, each offering lovely views over the surrounding countryside — ideal for a growing family or hosting guests. A family shower room and separate WC add practicality and comfort.
The top floor reveals a vast attic space with great potential. Whether you envision additional bedrooms, a home office, or a creative studio, this area offers the opportunity to further expand and personalise the property to suit your needs.
This is a welcoming, flexible home with charm, space, and room to grow — all in a sought-after village setting.
Practical Details
Property on Mains Drains - no fussy septic tank
Heat pump and Wood burning stove
Plenty of scope to further increase living space
Close to the village with a Superette, bakery, pharmacy, restaurant, hairdresser
------
Information about risks to which this property is exposed is available on the Géorisques website : https://www.georisques.gouv.fr












 Contact us
 Map
Map Brochure



 Good condition
 CHARACTER PROPERTY
 Ref. : A47857SGE24
|
Ref. : A47857SGE24
|