13 rooms
- 8 Beds
- 6 Baths
| Floor 497m²
| Ext 132m²
€725,000
€649,000
- £537,567**
13 rooms
- 8 Beds
- 6 Baths
| Floor 497m²
| Ext 132m²
€725,000
€649,000
- £537,567**
Elegant 19th-Century Maison de Maître with B&B in the Heart of Minervois Wine Country - Olonzac
Step into the charm of 19th-century France with this beautifully restored Maison de Maître in the lively market town of Olonzac, in the heart of the Minervois. This elegant property combines private living accommodation, established guest rooms and generous spaces for hospitality, events or creative projects.
The property includes a private three-bedroom owner’s apartment, five guest suites/rooms with private bathrooms, generous reception and dining areas, and a secluded 132 m² Mediterranean courtyard. At the rear, a large reception/activity room and further undeveloped upper-level space offer excellent potential for retreats, workshops, events or creative projects.
Within walking distance of shops, cafés, restaurants and the weekly market, and just minutes from the Canal du Midi, this is a rare opportunity for a substantial family home, B&B, hospitality project or character residence in the Minervois.
ELEGANT 19TH-CENTURY MAISON DE MAÎTRE WITH B&B AND EVENT POTENTIAL IN OLONZAC
Set in the heart of the lively market town of Olonzac, this impressive 19th-century Maison de Maître combines generous proportions, period character and considerable versatility.
The property offers substantial private living accommodation alongside established guest rooms and additional spaces suitable for hospitality, retreats, workshops, events or creative projects. High ceilings, original features and traditional materials are complemented by modern comforts including reversible air conditioning, central heating and double glazing in much of the property.
GROUND FLOOR – GENEROUS RECEPTION AND HOSPITALITY SPACES
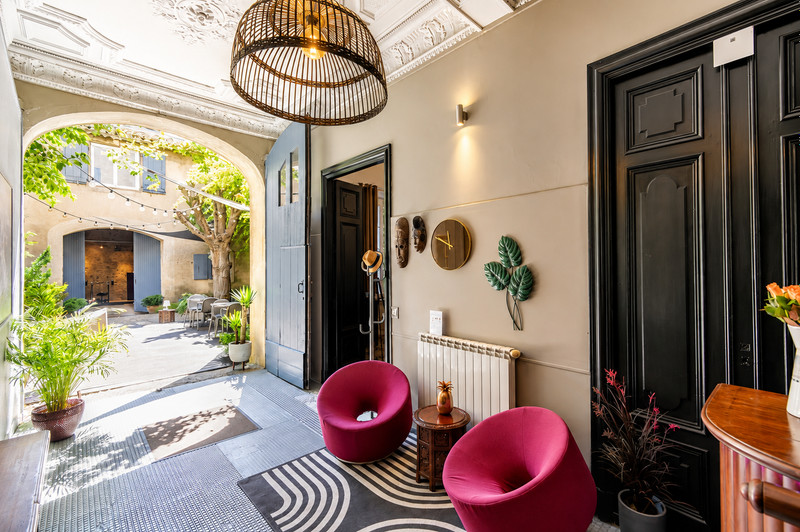
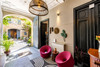
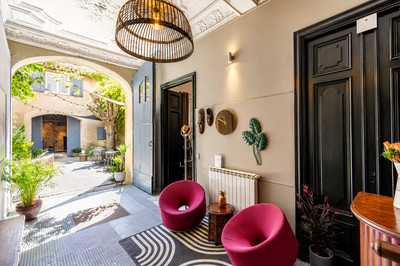
The house opens into an impressive entrance hall of approximately 37 m², currently incorporating a bar area and creating a welcoming arrival space for guests.
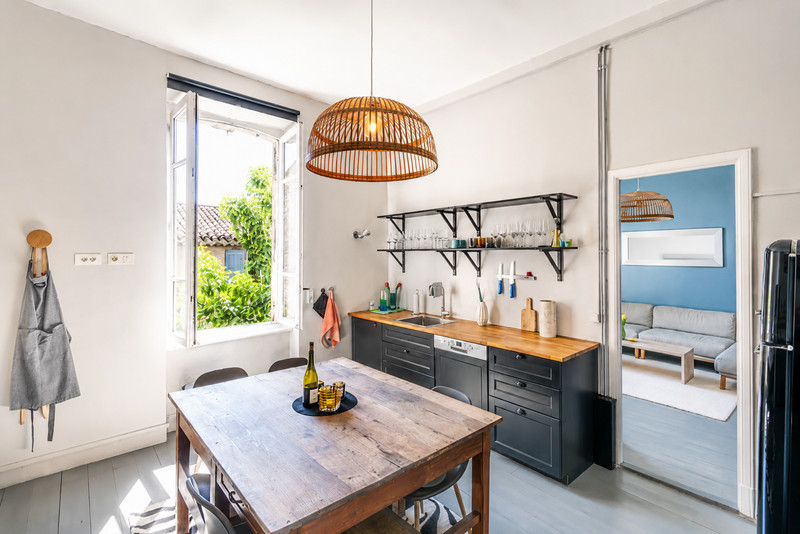
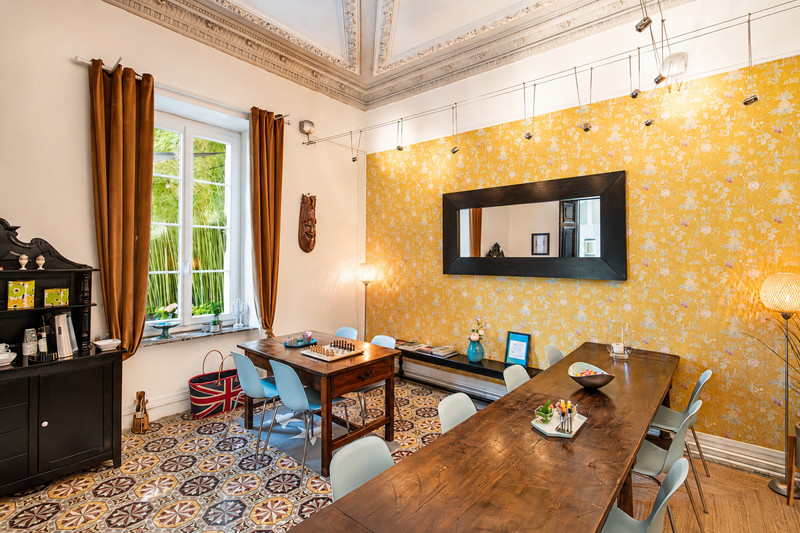
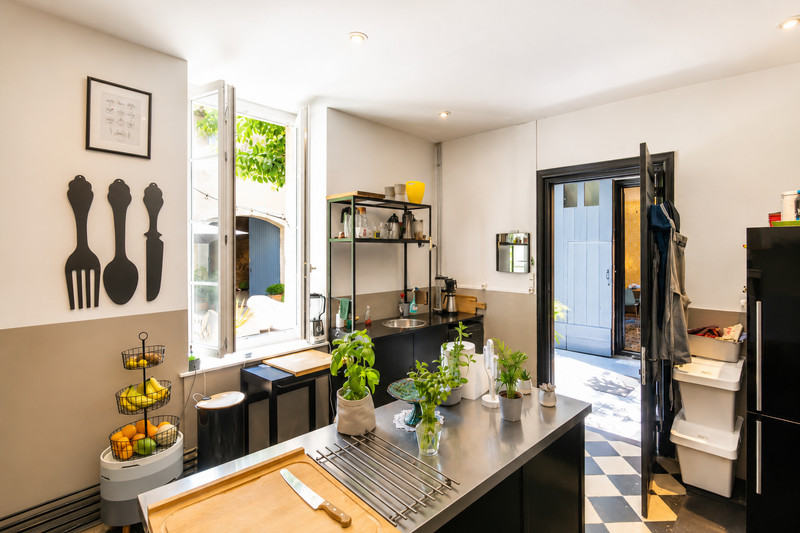
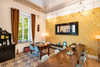
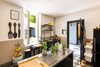
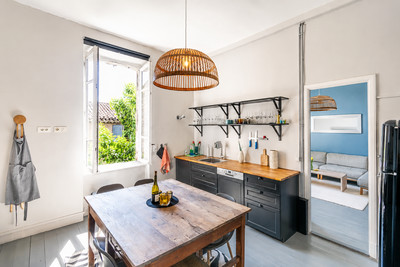
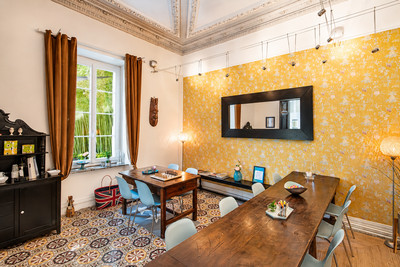
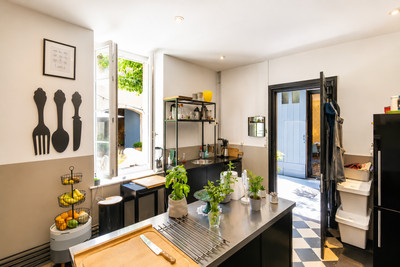
The ground floor also includes a kitchen of approximately 18 m², a dining room of around 21 m² and two further rooms of approximately 18 m² and 24 m², offering flexibility for use as an office, sitting room, guest reception area or additional communal space.
There is also an arrière-cuisine, storage and utility areas and a WC.
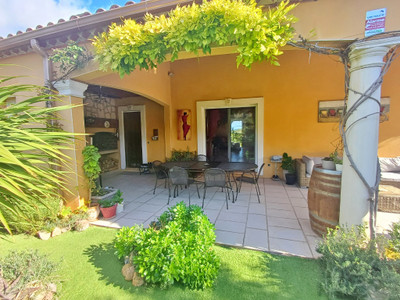
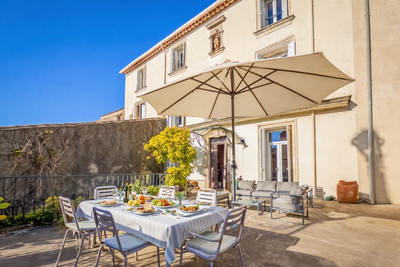
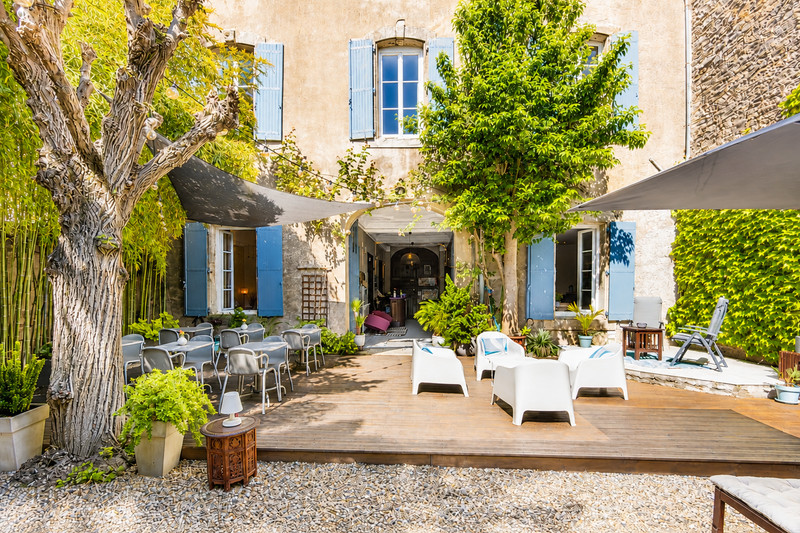
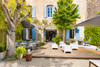
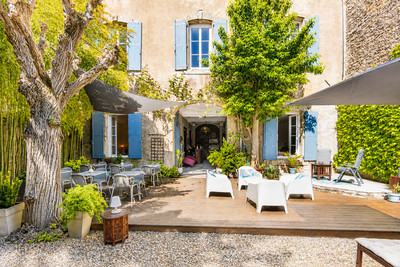
Large doors open onto the private Mediterranean-style courtyard of approximately 132 m². Planted with mature greenery and arranged with several seating areas, this sheltered outdoor space provides an attractive setting for breakfasts, drinks, dining or simply relaxing in privacy.
At the rear of the property is a substantial additional building containing a large activity or reception room together with a technical area. Above this is a generous undeveloped upper level, offering further potential subject to the necessary permissions.
FIRST FLOOR – PRIVATE OWNER’S ACCOMMODATION
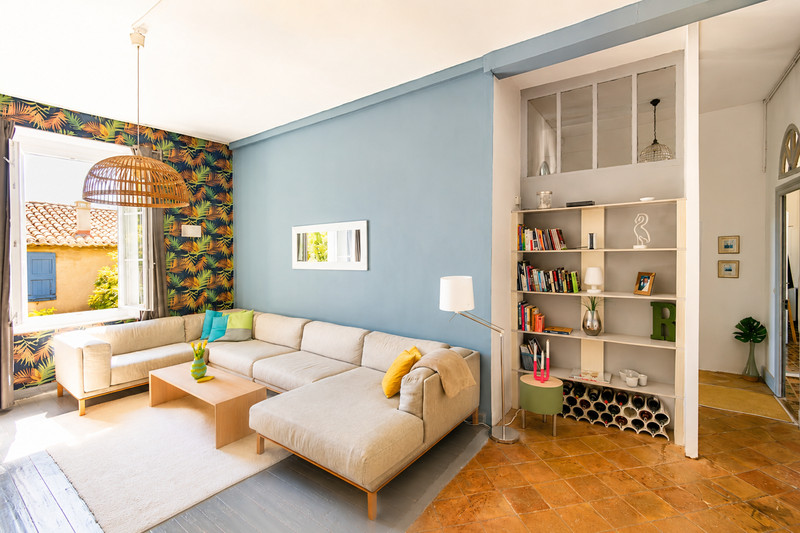
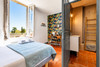
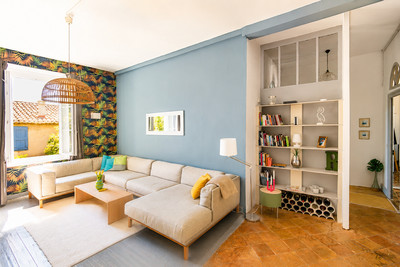
The first floor is arranged as spacious private accommodation, allowing the owners to live separately from the guest area. At its centre is a large salon, complemented by a separate kitchen. This floor includes three bedrooms, a bathroom/shower room, separate WC, laundry area and storage.
The generous proportions and separation from the guest accommodation make this level particularly well suited to owners wishing to operate a hospitality business while retaining their own comfortable and private living space.
SECOND FLOOR – GUEST ACCOMMODATION
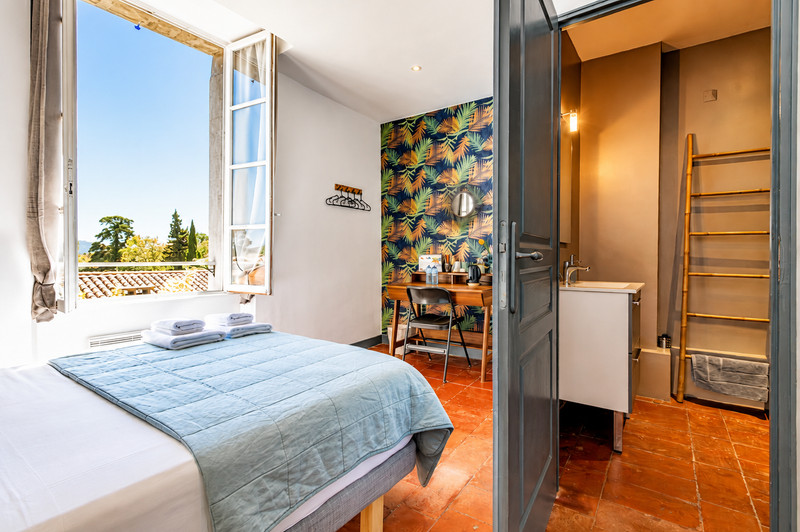
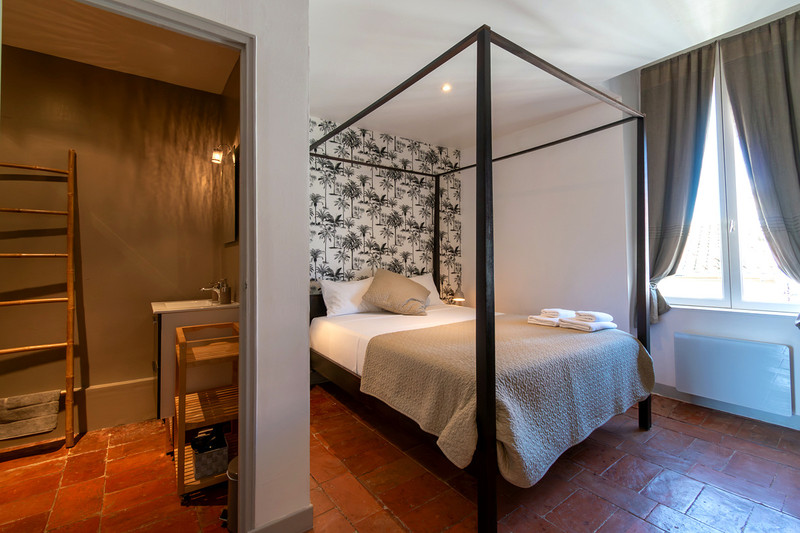
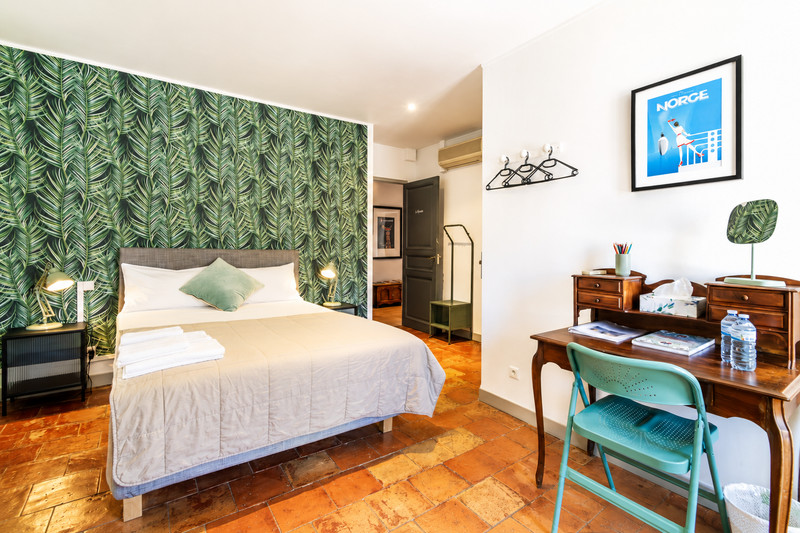
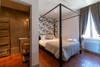
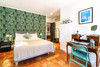
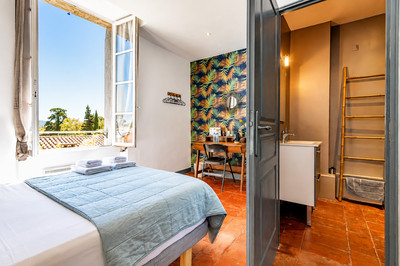
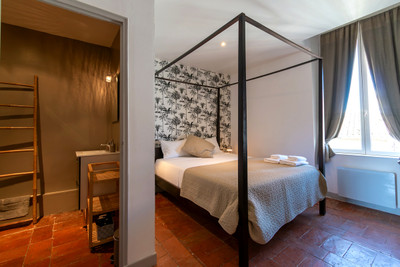
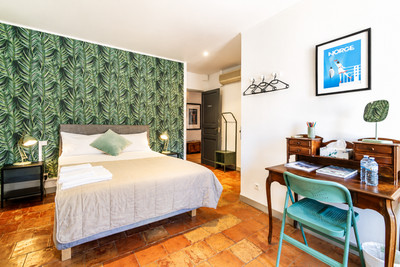
The second floor is currently arranged for B&B use and offers five guest units. Four bedrooms each benefit from their own private shower room and WC. The fifth unit is arranged as a family suite with two bedrooms and its own private shower room and WC.
The guest rooms retain the atmosphere and proportions of a traditional Maison de Maître while benefiting from modern comforts including reversible air conditioning.
CHARACTER AND COMFORT
Throughout the property, period character is combined with practical modernisation.
The diagnostic report records substantial stone walls approximately 65 cm thick, roof insulation, a combination of double-glazed and some single-glazed windows, oil-fired central heating, air-to-air heat pumps/reversible air conditioning and electric heating in certain areas.
The DPE is rated D, with an energy consumption of 188 kWh/m²/year and greenhouse-gas emissions of 37 kg CO₂/m²/year.
The house also benefits from fibre-optic internet and mains drainage.
A PRIVATE COURTYARD IN THE HEART OF THE VILLAGE
One of the property’s most appealing features is its secluded courtyard garden of approximately 132 m².
Hidden behind the main building, this Mediterranean-style outdoor space creates a sense of privacy despite the property’s central village location. It offers ample space for outdoor dining, guest breakfasts, relaxation and entertaining.
LIFE IN OLONZAC AND THE MINERVOIS
Olonzac is one of the principal villages of the Minervois and offers an excellent range of everyday amenities, including cafés, restaurants, bakeries, shops, services and a popular weekly market.
The surrounding countryside is characterised by vineyards, traditional villages, rolling landscapes and historic sites, making the area particularly attractive for walking, cycling, wine tourism and exploring the South of France.
The Canal du Midi is only a few minutes away, while Narbonne, Carcassonne and the Mediterranean coast are all within easy reach.
DISTANCES
Canal du Midi: approximately 3 minutes
Minerve: approximately 15 minutes
Narbonne: approximately 35 minutes
Carcassonne and airport: approximately 45 minutes
Béziers airport: approximately 50 minutes
Mediterranean beaches: under 1 hour
Montpellier: approximately 1 hour 30 minutes
A VERSATILE PROPERTY WITH EXCELLENT POTENTIAL
With its combination of substantial private accommodation, five guest units, generous communal spaces, secluded courtyard and additional reception and activity areas, this property offers numerous possibilities.
It could continue as a B&B, become an elegant family residence, or lend itself to a retreat venue, creative project, guesthouse or other hospitality concept.
Its central position in Olonzac, generous proportions and flexible layout make it a rare opportunity for buyers looking for both character and business potential in the heart of the Minervois.
Taxe foncière: €1,578.
Summary of Rooms – Property Layout
Ground Floor:
Entrance hall with bar – 39 m²
Office – 25 m²
Storage/bike room – 19 m²
Dining room – 22 m²
Breakfast kitchen with fireplace – 20 m²
Pantry – 12 m²
Courtyard garden – 132 m²
Reception hall / activity room – 79 m²
Workshop/storage – 33 m²
First Floor – Owner’s Apartment:
Landing – 2 m²
Living room – 33 m²
Equipped kitchen – 19 m²
Bedroom 1 – 17 m²
Bedroom 2 – 17 m²
Master bedroom – 24 m²
Bathroom – 8 m²
Dressing room – 4 m²
Laundry room – 3 m²
Separate WC – 4 m²
Second Floor – Guest Area (B&B):
Landing – 16 m²
Guest suite 1 with bathroom – 22 m²
Guest suite 2 with bathroom – 22 m²
Guest suite 3 with bathroom – 22 m²
Guest suite 4 with bathroom – 19 m²
Family suite (2 bedrooms and bathroom) – 31 m²
For more information, to receive additional photos or floor plans, or to schedule a viewing (virtual or in person), please don’t hesitate to contact us. We’d be delighted to help you explore the full potential of this rare gem.
------
Information about risks to which this property is exposed is available on the Géorisques website : https://www.georisques.gouv.fr
[Read the complete description]












 Brochure
 VT
VT Map
Map Contact us





 Good condition
 BUSINESS POTENTIAL
 CHARACTER PROPERTY