10 rooms
- 7 Beds
- 2 Baths
| Floor 206m²
| Ext 177m²
€194,000
(HAI) - £160,690**
10 rooms
- 7 Beds
- 2 Baths
| Floor 206m²
| Ext 177m²
€194,000
(HAI) - £160,690**
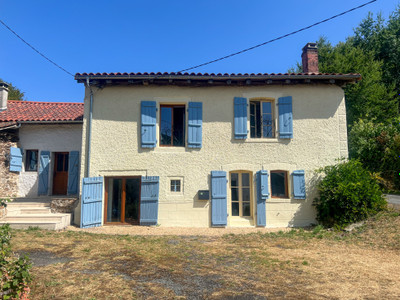
Spacious character home with up to 7 bedrooms, courtyard and garage in historic Saint-Paul
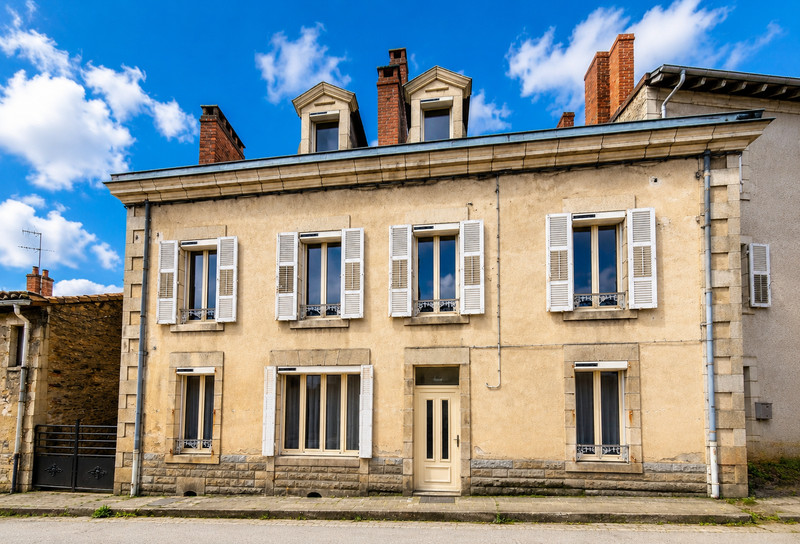
Elegant and spacious character property in the heart of the historic village of Saint-Paul, offering generous proportions and exceptional versatility. Arranged over three floors, the house offers up to 7 bedrooms, one currently used as a gym, plus an office, 2 shower rooms, a large living room, an elegant dining room and a characterful kitchen opening onto a private courtyard. The property also benefits from two cellars, one containing a private natural water source, a utility/storage room, workshop and additional storage space. A large garage opposite provides parking for two cars. The village offers a bakery, pharmacy, supermarket, hairdresser, medical services and other everyday amenities. A rare property combining space, character and flexibility, approximately 25 minutes from Limoges.
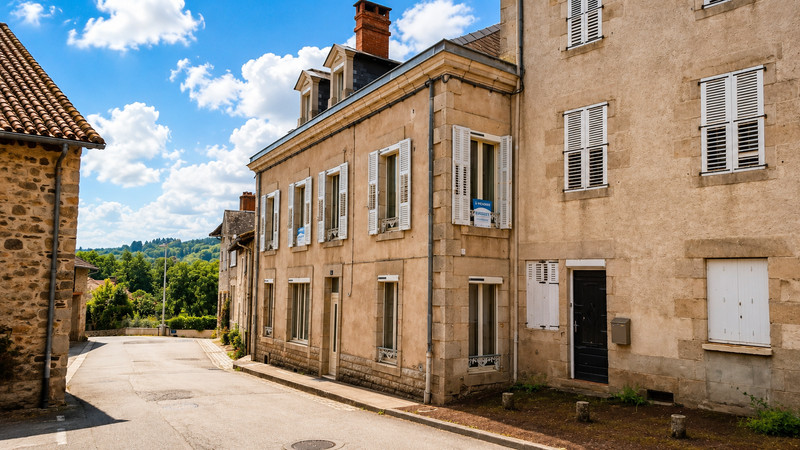
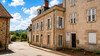
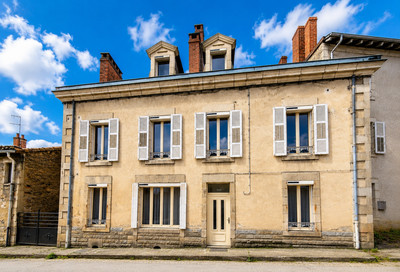
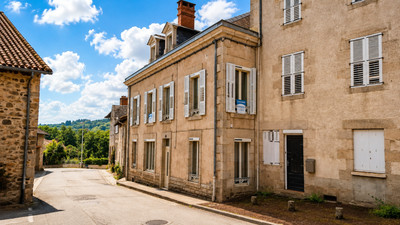
Behind its attractive traditional façade lies an exceptionally spacious and characterful home, with generous accommodation arranged over three floors. Beautifully presented and furnished with style, the property combines the charm of an older French home with the comfort and versatility required for modern family life.
Offering up to 7 bedrooms, one currently used as a gym, a separate office, two shower rooms, generous reception rooms and a wealth of additional practical spaces, this is a highly versatile property. It would make a wonderful home for a large family, those who regularly welcome family and friends, or anyone looking for additional space for home working, hobbies or creative pursuits.
Ground floor:
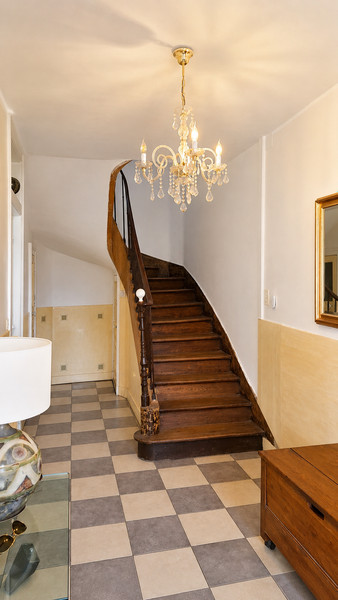
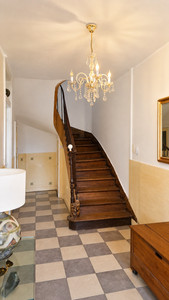
The welcoming entrance hall and its beautiful staircase immediately introduce the character and proportions of the house.
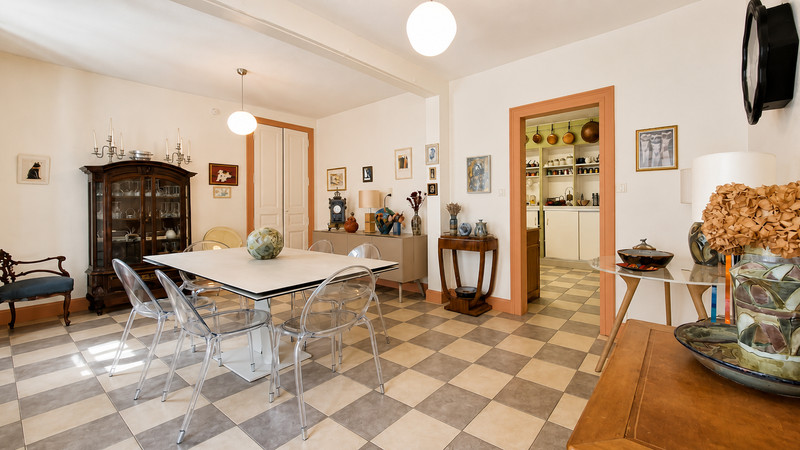
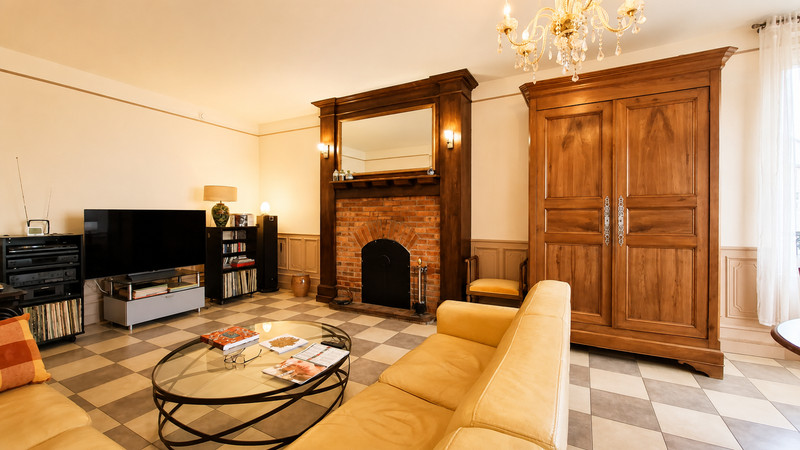
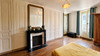
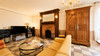
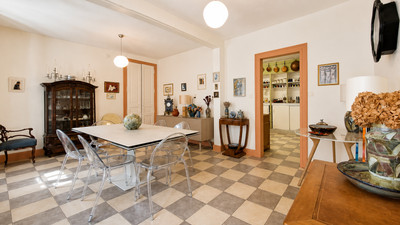
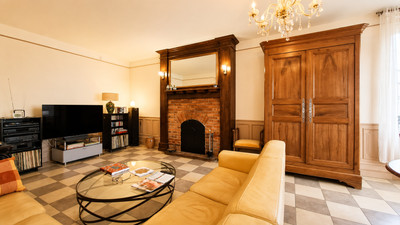
On either side are two impressive reception rooms: a spacious living room of approximately 24 m² and an elegant dining room of approximately 23.6 m². Their generous proportions and character features create a warm and refined atmosphere.
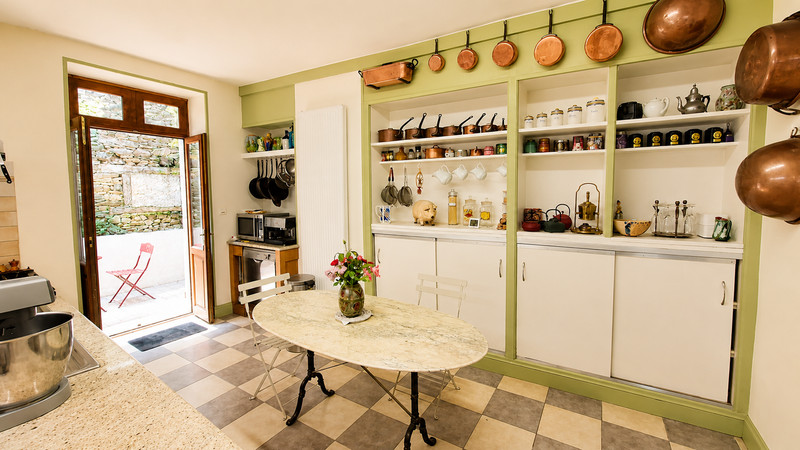
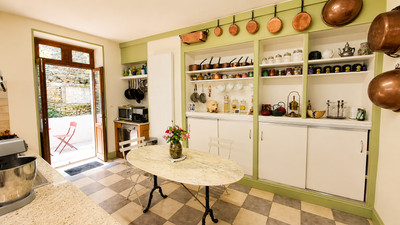
The kitchen, measuring approximately 19.3 m², is full of charm and opens directly onto a pleasant private courtyard. This intimate outdoor space forms a lovely extension of the house and is ideal for enjoying breakfast, outdoor dining or simply relaxing during the warmer months.
The ground floor also includes a separate WC with washbasin. From this level there is access to the cellar as well as an adjoining utility and storage area, providing valuable practical space for everyday living.
First floor:
The beautiful original staircase leads to an exceptionally spacious first floor.
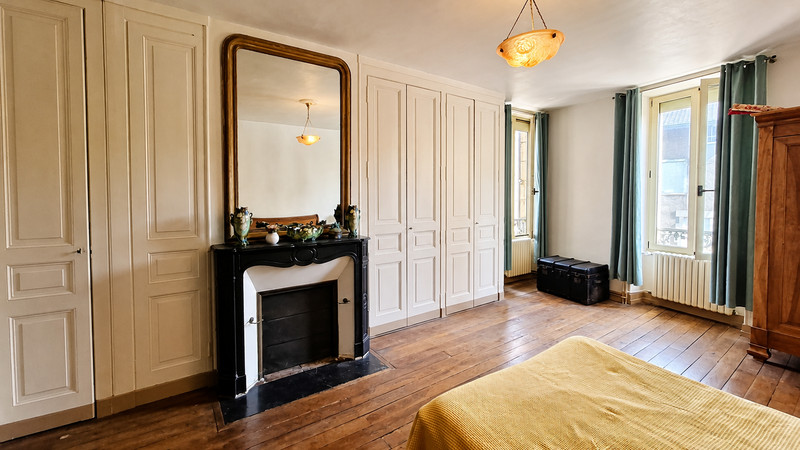
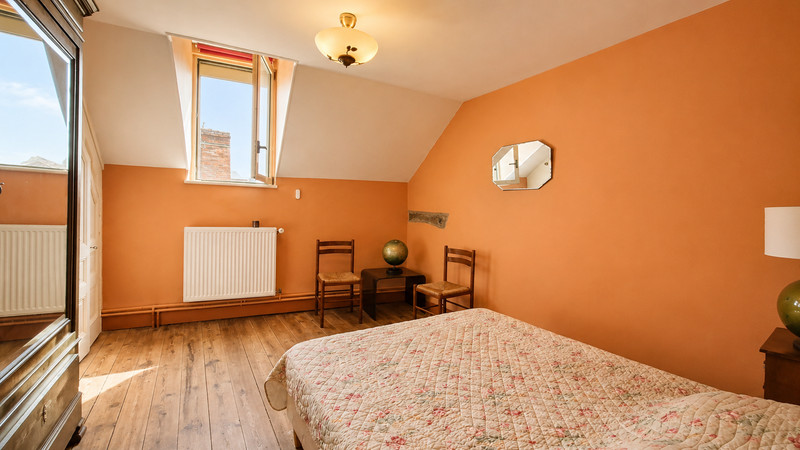
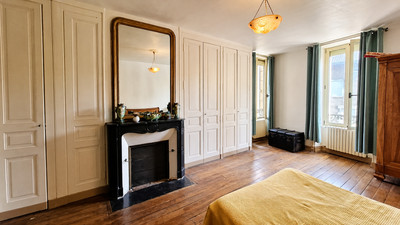
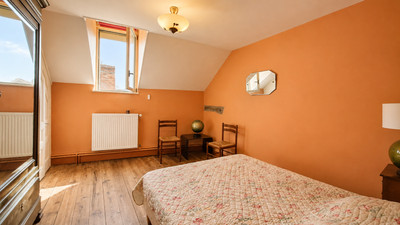
The principal bedroom is an impressive room of approximately 36.6 m², featuring a wooden floor, original fireplace and extensive built-in storage. Its generous proportions offer plenty of scope to create a substantial principal suite with its own sitting area.
This floor also provides two further bedrooms of approximately 14.2 m² and 11.4 m², together with a separate office of approximately 9.4 m². The office is ideal for working from home but could equally be used as a nursery or occasional small bedroom.
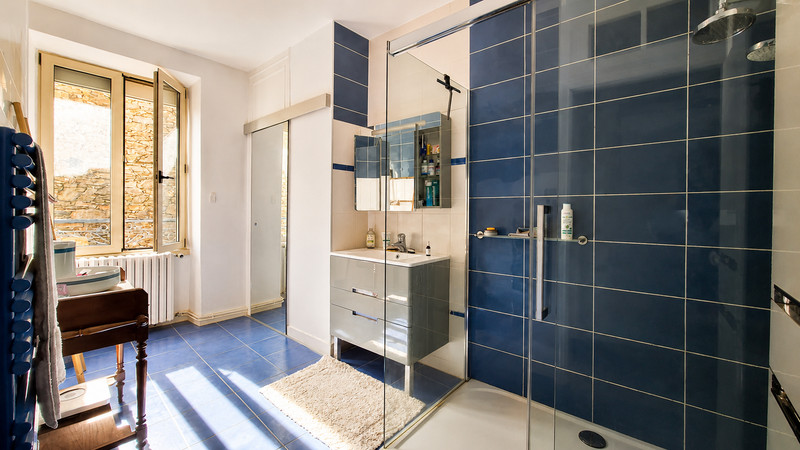
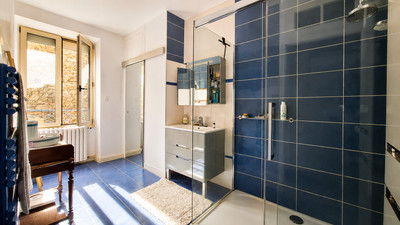
A large shower room of approximately 7.5 m² with storage and a heated towel rail serves this floor, together with a separate WC.
Second floor:
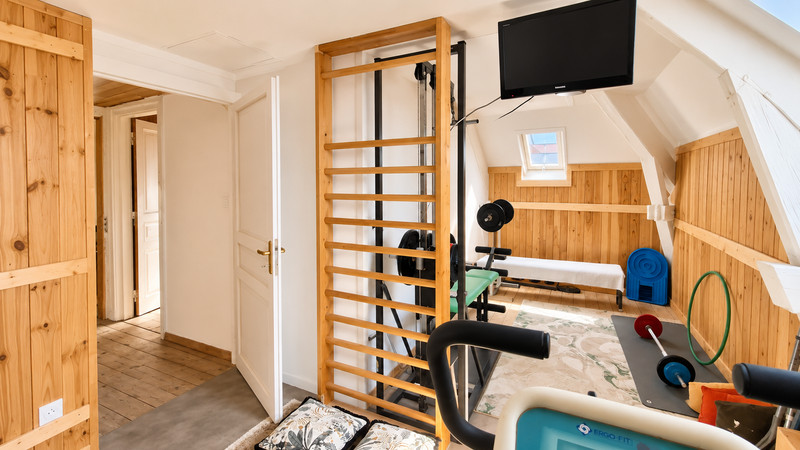
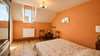
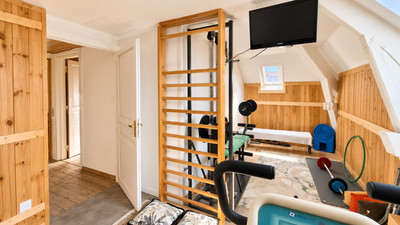
The top floor offers four further rooms suitable for use as bedrooms, one of which, measuring approximately 16 m², is currently arranged as a home gym.
This flexible layout allows the rooms to be adapted to suit the needs of the future owners, whether as additional bedrooms, guest accommodation, a gym, hobby room or creative workspace.
A second shower room with WC and washbasin completes this floor.
In total, the house can therefore provide up to 7 bedrooms, one currently used as a gym, in addition to a separate office. This is a particularly rare configuration and highlights the exceptional amount of space and flexibility offered by the property.
Cellars, outbuildings and additional spaces:
Beneath the house are two cellar rooms with full standing height. One of these also contains a private natural water source, providing the property with its own independent source of water.
The property also benefits from an outbuilding with workshop and storage space, ideal for DIY, creative activities or simply providing useful additional storage.
Directly opposite the house is a large garage with space for two cars as well as additional storage. This is a particularly valuable feature for a property situated in the heart of a village.
The house is connected to mains drainage and benefits from oil-fired central heating.
A privileged location in the heart of Saint-Paul:
One of the property's major advantages is its location in the heart of the historic village of Saint-Paul, a characterful village that has retained its distinctive identity and heritage while offering the amenities needed for everyday life.
Local shops and services include a bakery, pharmacy, supermarket, hairdresser, medical services and a car garage, making it possible to enjoy genuine village life without sacrificing everyday convenience.
Saint-Paul offers an attractive setting for those looking for the charm and authenticity of life in a traditional French village while remaining well connected to the surrounding area.
Easy access to the A20 motorway means that Limoges can be reached in approximately 25 minutes by car, with Limoges airport approximately 35 minutes away.
More than simply a village house, this property stands out for its generous proportions, elegant character and remarkable versatility.
Whether as a substantial family home, a property with plenty of space for visiting family and friends, or a home offering dedicated areas for remote working, hobbies and creative pursuits, the numerous rooms can be adapted to suit many different lifestyles.
Viewing is highly recommended to fully appreciate the exceptional space, character and possibilities offered by this beautiful property.
For more information
For any further information, to receive additional details or to arrange a viewing, please do not hesitate to contact me directly:
Lana de Jong
Email: [email protected]
SMS / WhatsApp: +33 (0)7 45 18 15 27
------
Information about risks to which this property is exposed is available on the Géorisques website : https://www.georisques.gouv.fr
[Read the complete description]













 Brochure
 Map
Map Contact us




 Habitable
 BUSINESS POTENTIAL
 CHARACTER PROPERTY
 Ref. : A46705DRL87
|
Ref. : A46705DRL87
|