6 rooms
- 4 Beds
- 3 Baths
| Floor 205m²
| Ext 4,898m²
€395,000
- £327,179**
6 rooms
- 4 Beds
- 3 Baths
| Floor 205m²
| Ext 4,898m²

Ref. : A36486BD24
|
EXCLUSIVE
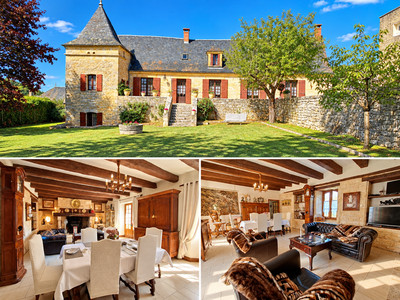
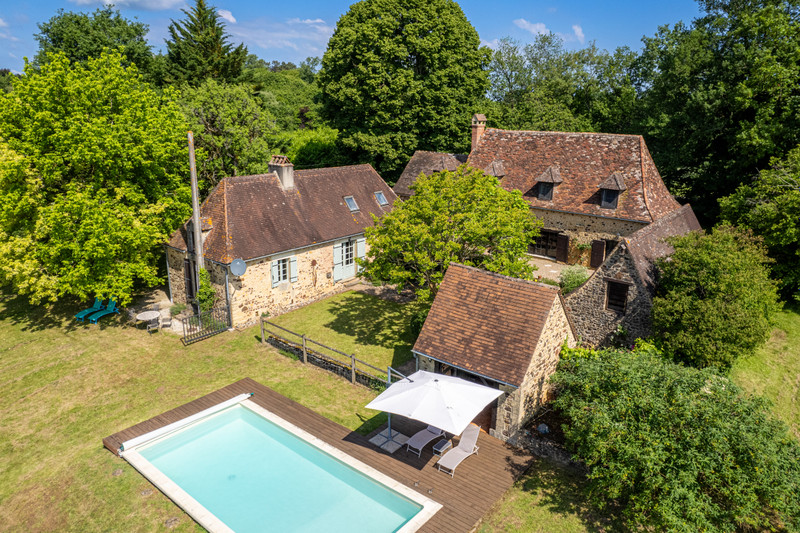
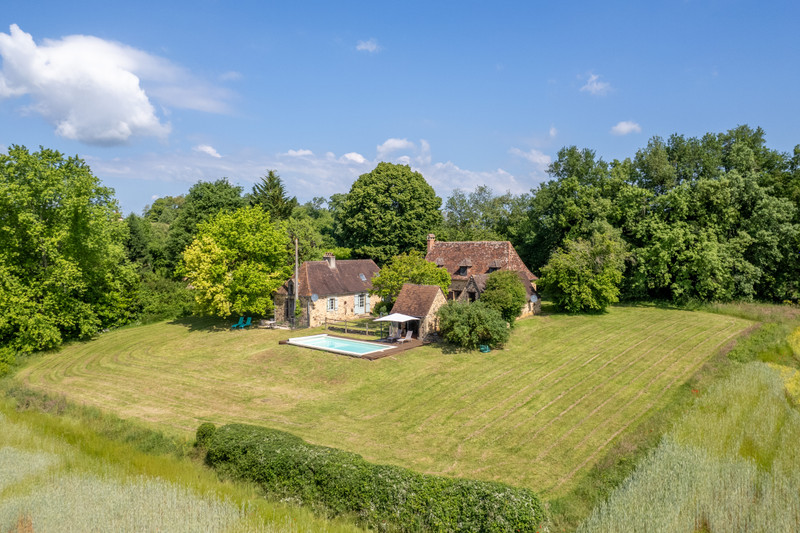
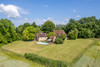
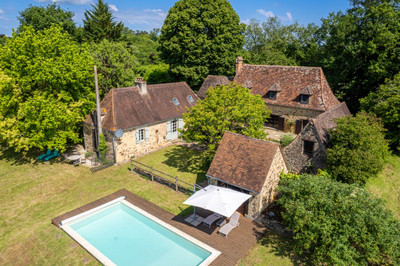
Set of two stone houses, barn, swimming pool and panoramic views
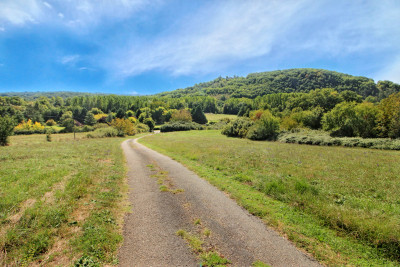
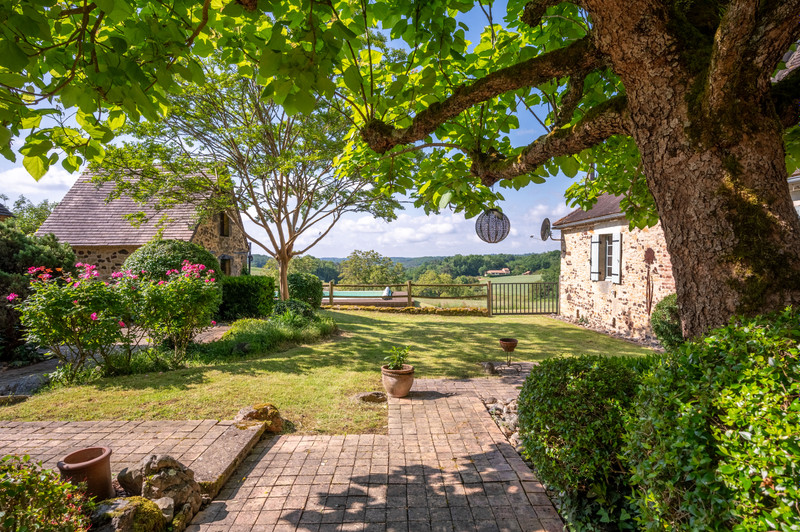
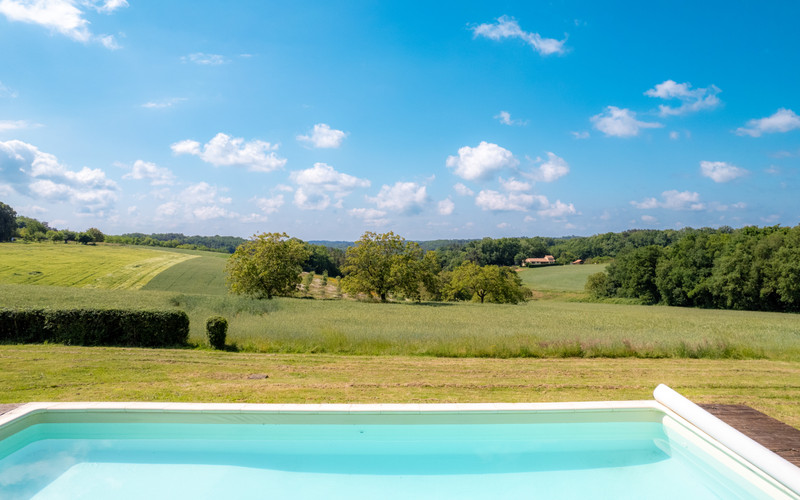
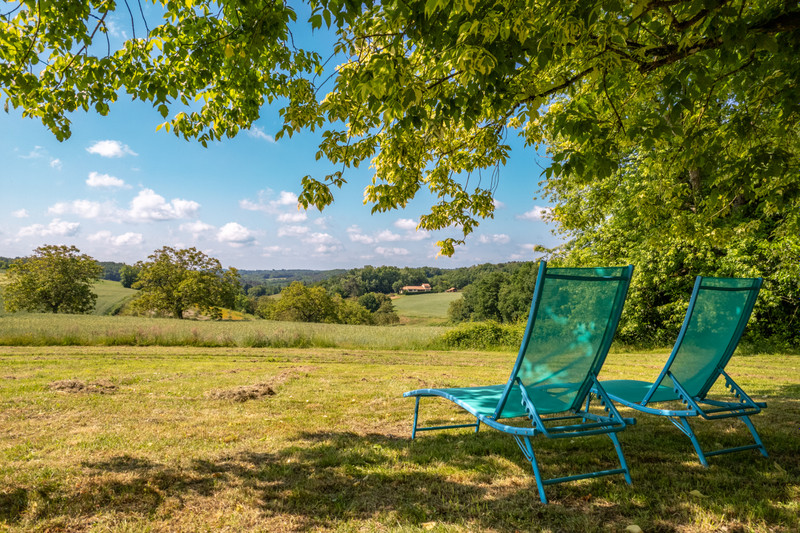
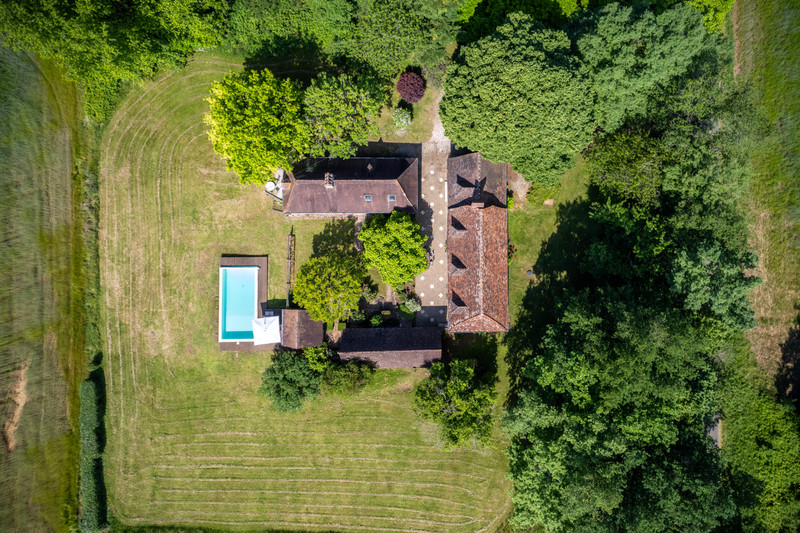
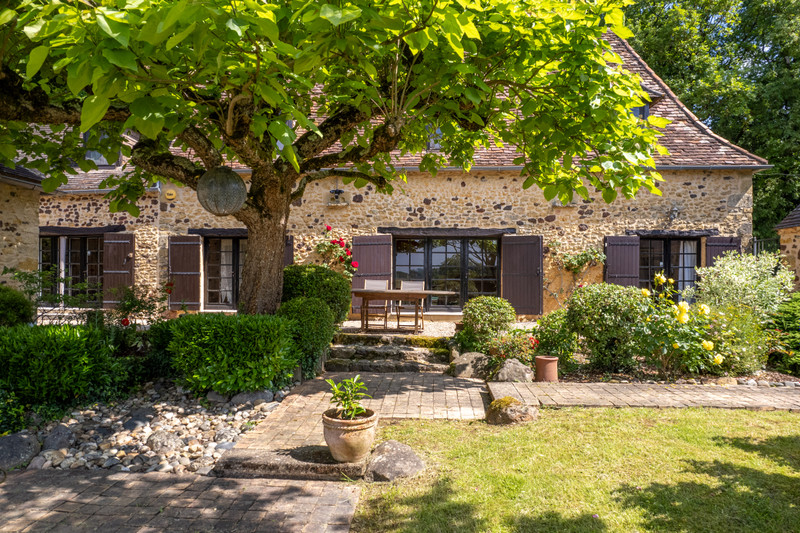
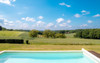
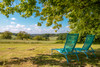
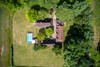
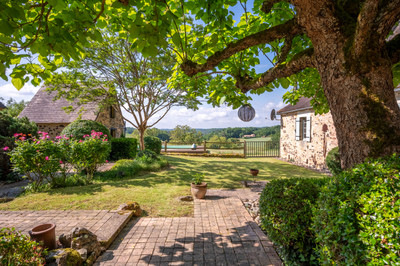
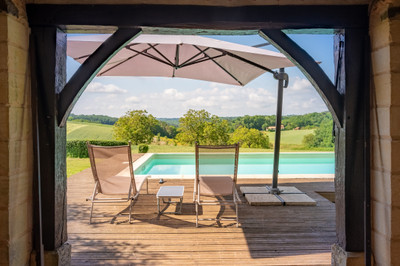
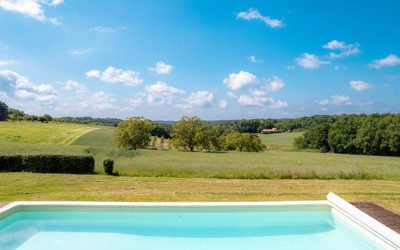
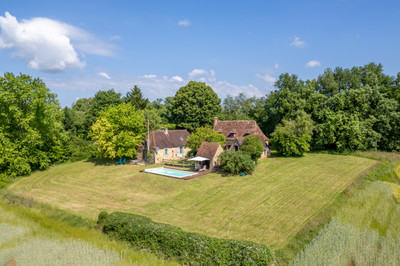
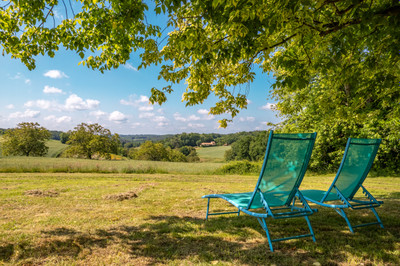
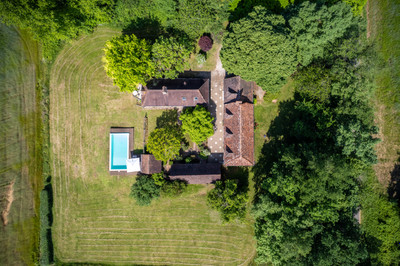
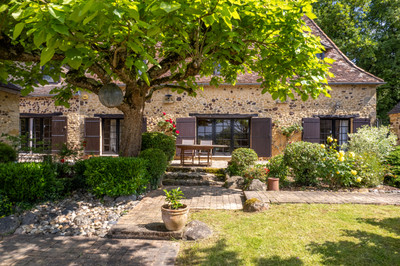
This stone property welcomes you onto its shaded parking area. Through the gate, a pleasant private courtyard links the buildings and frames an uninterrupted panoramic view over the countryside.
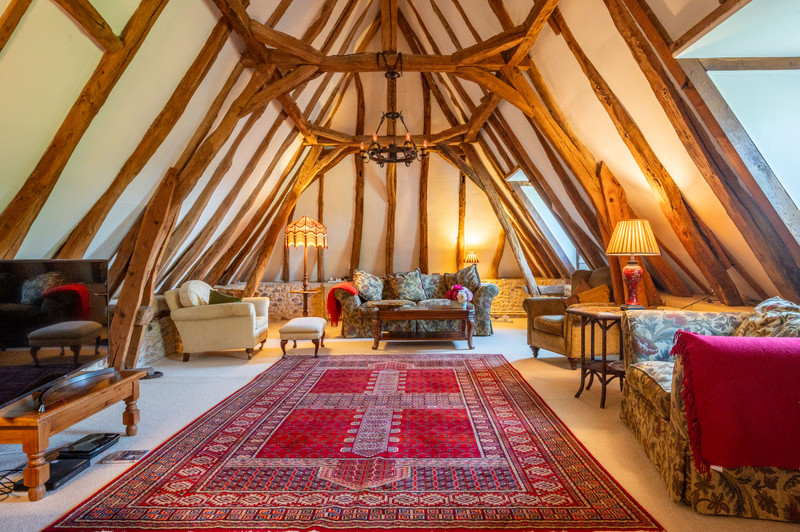
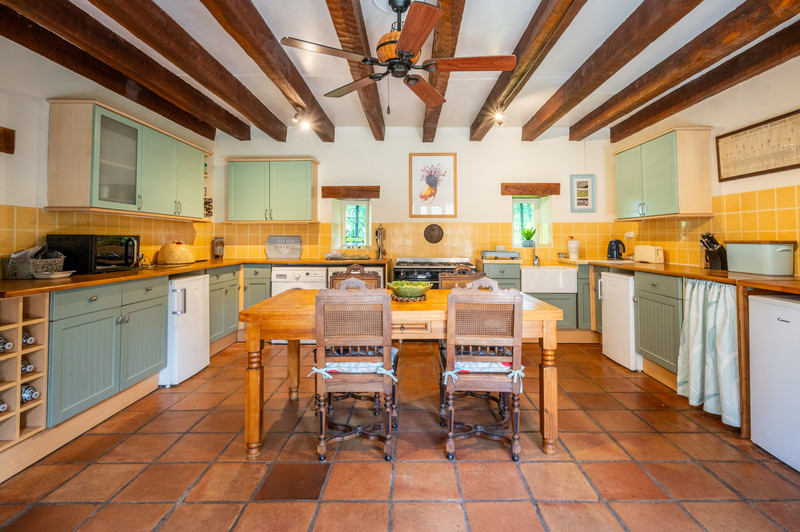
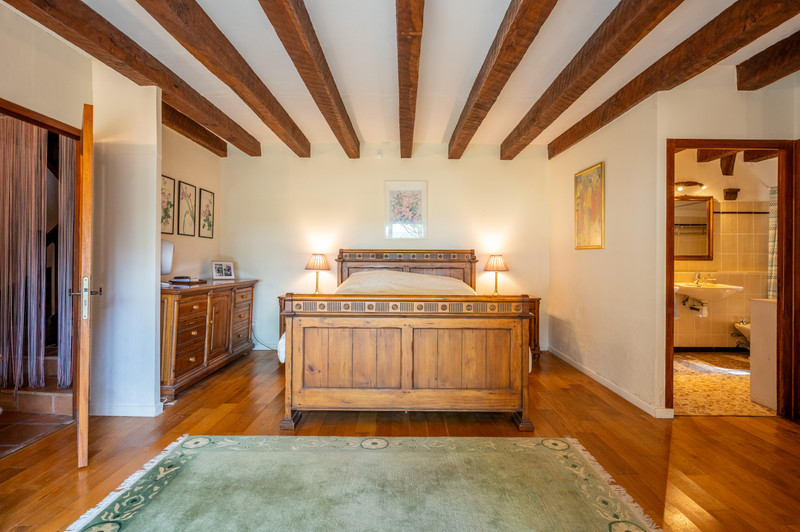
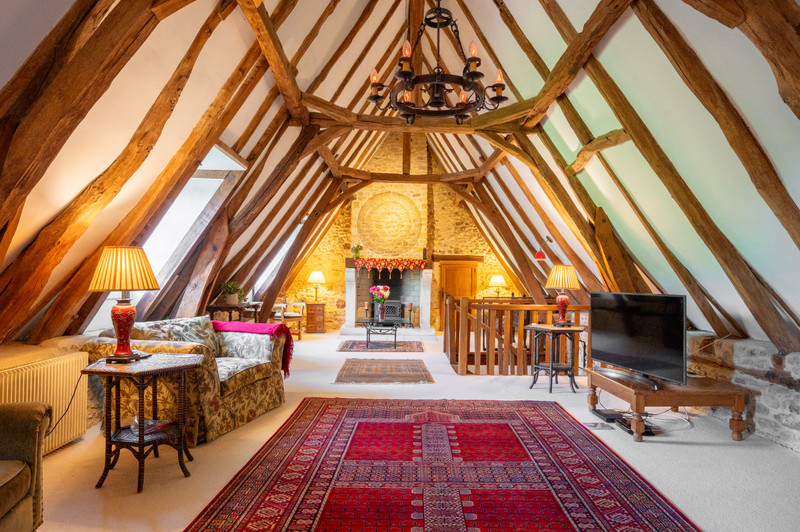
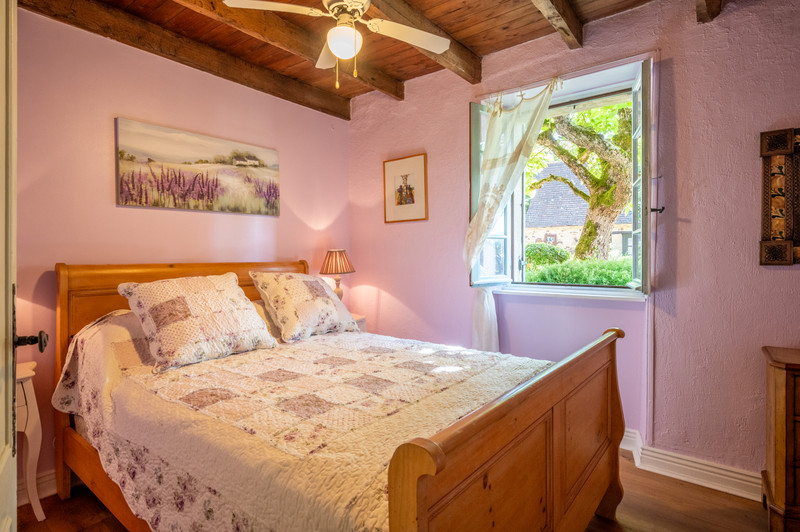
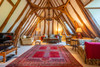
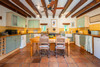
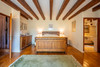
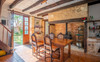
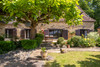
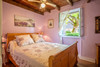
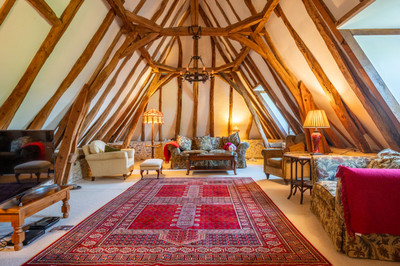
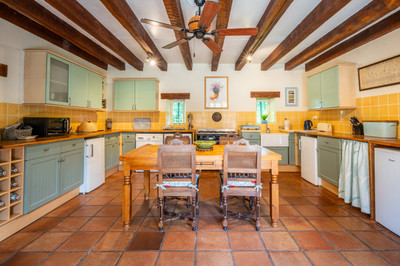
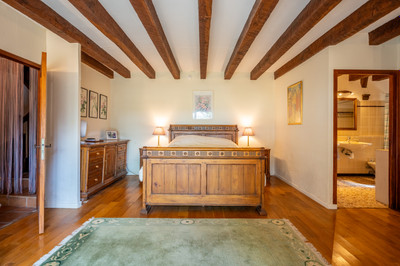
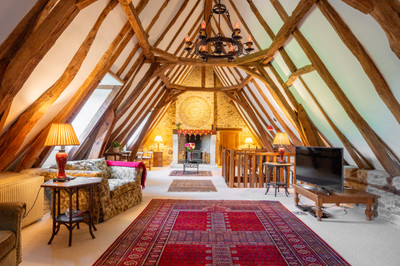
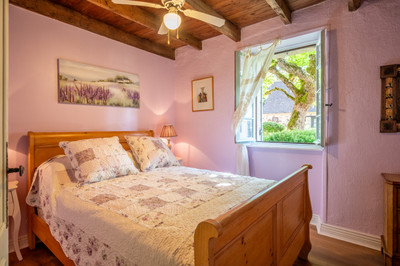
Main house: on the ground floor, a fine entrance hall, a welcoming eat-in kitchen, a large bedroom with bathroom and WC, and a cloakroom for guests. Upstairs, a monumental living room and a second bedroom.
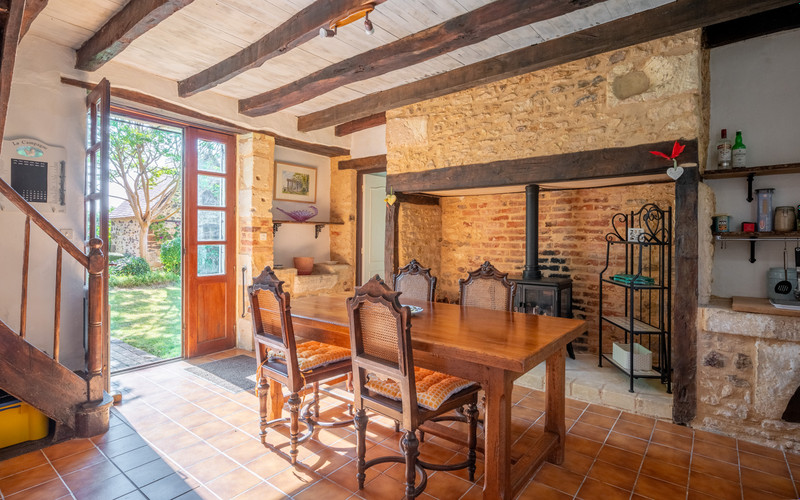
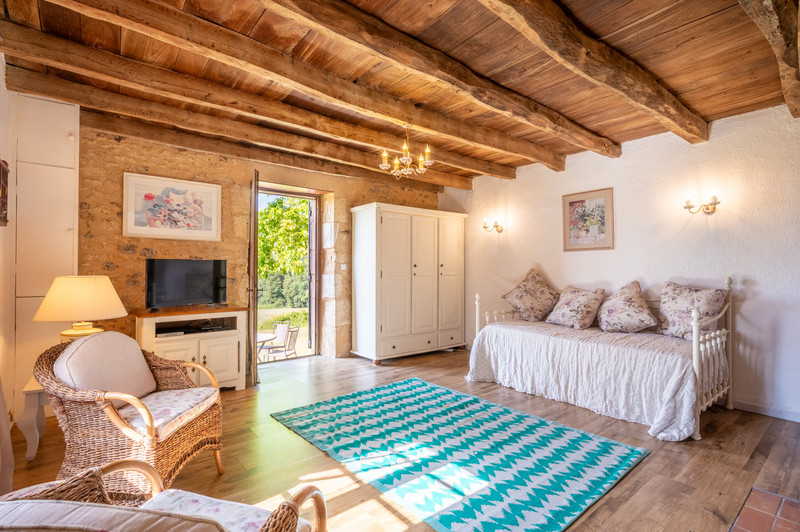
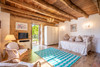
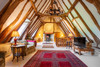
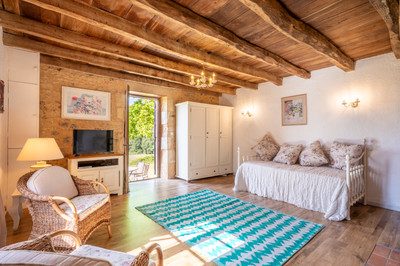
Guest house: on one level, a kitchen/dining room, a sitting room (convertible into a bedroom), a bedroom and a separate shower room with WC. Attic with fine conversion potential.
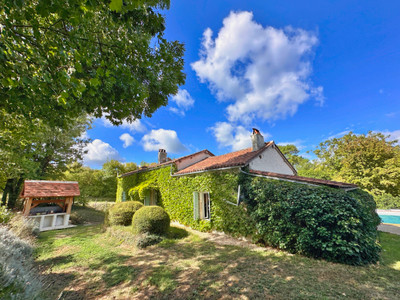
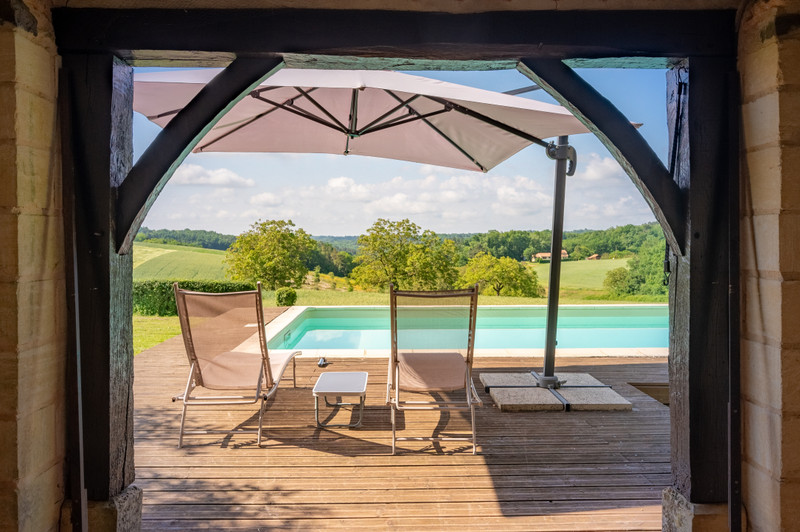
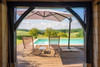
Outbuildings: a barn used as garage and workshop, and a charming stone building beside the pool, ideal for a pool house.
A privileged location, midway between Le Bugue and Sainte-Alvère, at equal distance from Sarlat, Bergerac and Périgueux.
This stone property welcomes you onto its shaded parking area. Through the gate, a pleasant private courtyard links the buildings and frames an uninterrupted panoramic view over the countryside.
Main house: on the ground floor, a fine entrance hall, a welcoming eat-in kitchen, a large bedroom with bathroom and WC, and a cloakroom for guests. Upstairs, a monumental living room and a second bedroom.
Guest house: on one level, a kitchen/dining room, a sitting room (convertible into a bedroom), a bedroom and a separate shower room with WC. Attic with fine conversion potential.
Outbuildings: a barn used as garage and workshop, and a charming stone building beside the pool, ideal for a pool house.
A privileged location, midway between Le Bugue and Sainte-Alvère, at equal distance from Sarlat, Bergerac and Périgueux.
MAIN HOUSE - totalling 143 m²
GROUND FLOOR
Kitchen 26 m²
Dining room/office 17 m²
Shower/WC 3.5 m²
Bedroom 23 m²
Bathroom/WC 7 m²
Dressing room/office 6 m²
FIRST FLOOR
Large 50 m² (65 m²) living room
Bedroom 11 m² (18 m²)
GITE - totalling 60 m² (+ 22 m² of convertible attic space)
GROUND FLOOR
Dining kitchen 20 m²
Living room 23 m²
Corridor 1, 5 m²
Bedroom 11.1 m²
Bathroom/WC 4.1 m²
FIRST FLOOR
Attic suitable for conversion potentially adding 22 m² of living space
EXTRAS
Chlorine pool 8x4m
Pool house 10 m²
Garage 20 m²
Workshop 12 m²
------
Information about risks to which this property is exposed is available on the Géorisques website : https://www.georisques.gouv.fr
[Read the complete description]













 Brochure
 VT
VT Map
Map Contact us





 Good condition
 SWIMMING POOL
 CHARACTER PROPERTY
 PANORAMIC VIEW