14 rooms
- 3 Beds
- 4 Baths
| Floor 300m²
| Ext 3,646m²
€339,200
€310,000
(HAI) - £256,773**
14 rooms
- 3 Beds
- 4 Baths
| Floor 300m²
| Ext 3,646m²
€339,200
€310,000
(HAI) - £256,773**
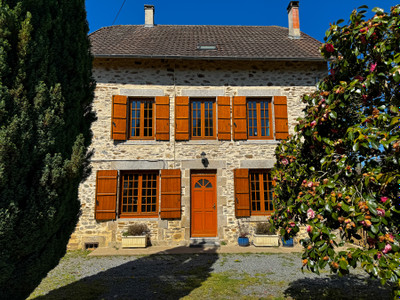
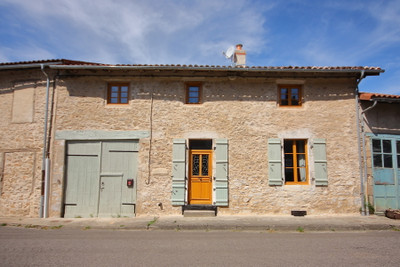
A characterful 2/3 bedroom house, a 1 bedroom Gite, a large conservatory & garden with countryside views.
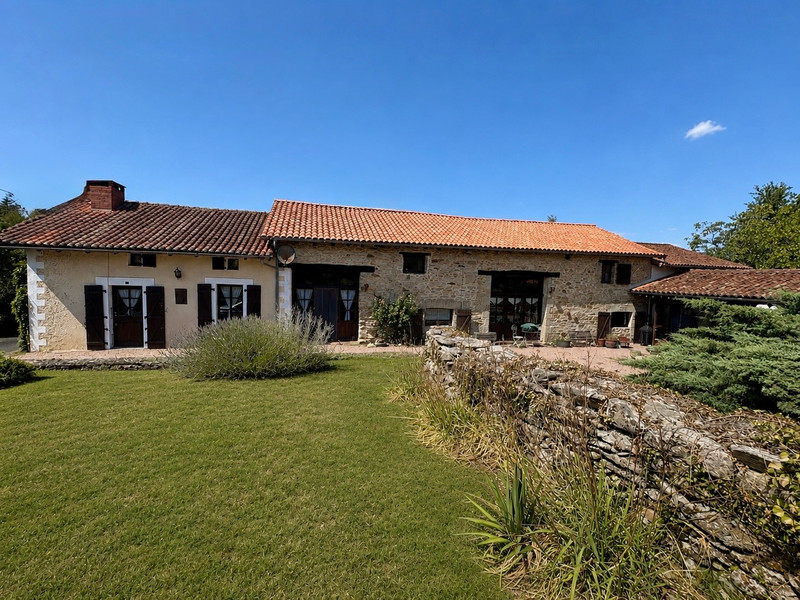
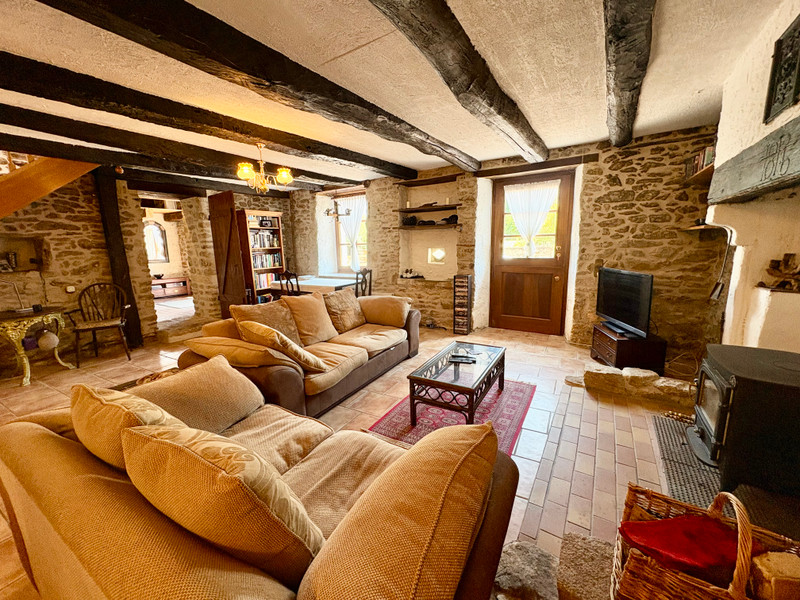
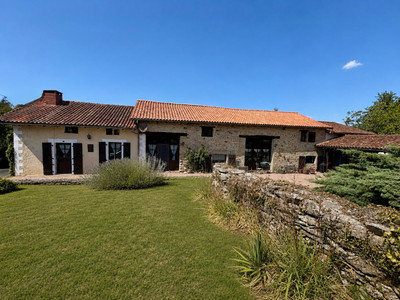
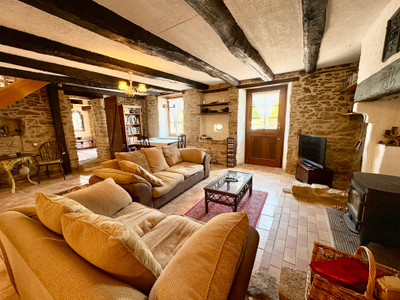
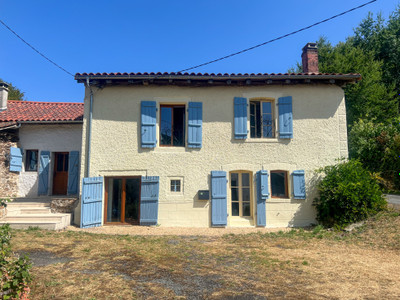
This detached stone property offers a characterful home with exposed stone walls, original beams, terracotta tiled floors and a cozy log burner. The accommodation includes two to three bedrooms, a country-style kitchen, large lounge and a stunning conservatory providing additional living space.
Attached to the main house is a one-bedroom gîte, providing separate accommodation for guests or family members. The property is ready to move into and is available for sale furnished, subject to agreement.


Outside, there is a large established garden surrounding the house, together with a further detached garden (1929m2) ideal for growing vegetables, grazing for small animals or simply enjoying a peaceful retreat by the stream. The property is situated in a peaceful hamlet and offers privacy and lots of outdoor space.
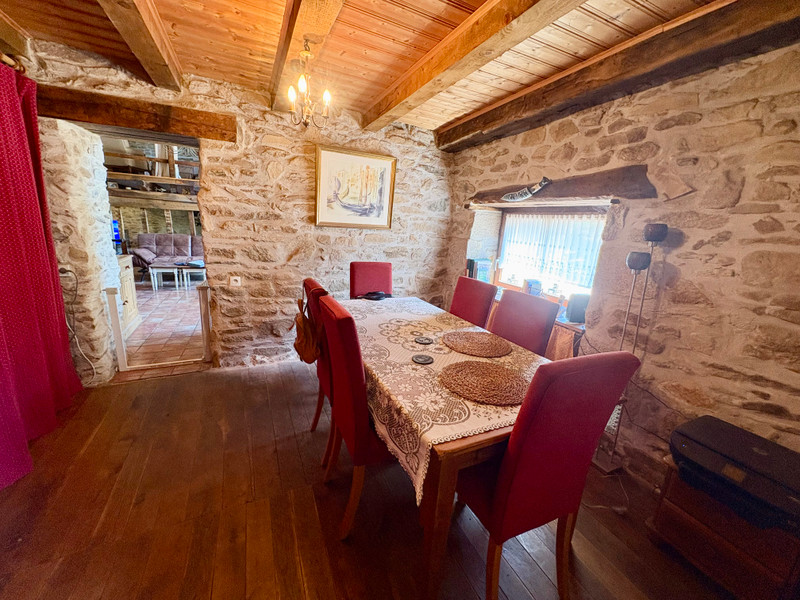
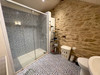
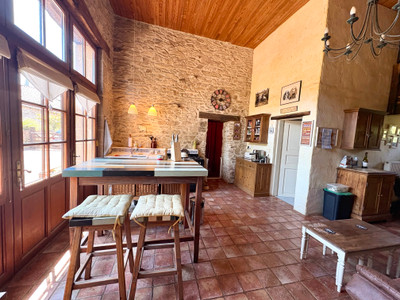
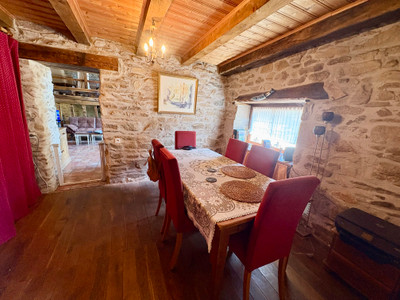
The property starts with a gravel driveway and double gates that lead into a courtyard in front of the house. You enter the property into a welcoming entrance hall/DINING ROOM 3.8m x 6m (23m²). To the left is the self contained one bedroom gîte. Ahead is a family BATHOOM 3m x 2.5m (7.5m2) with stone walls, bath, WC and double basins.
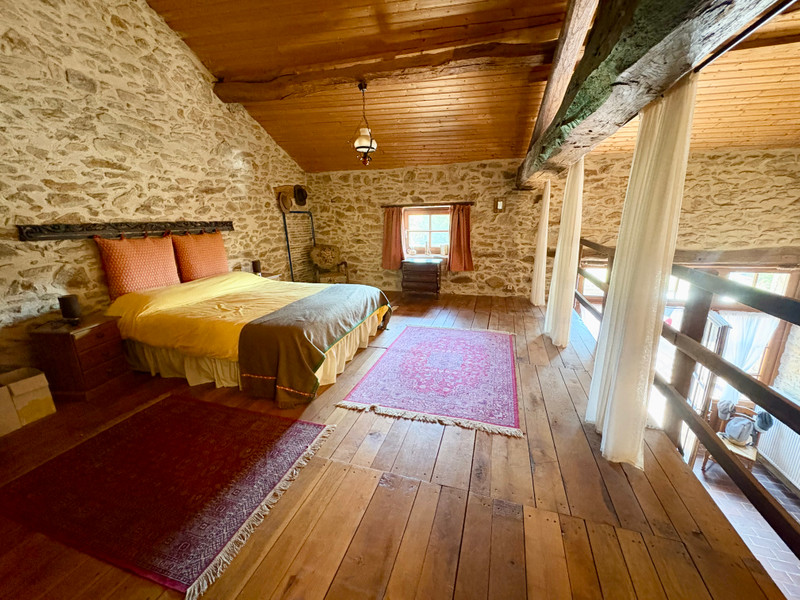
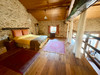
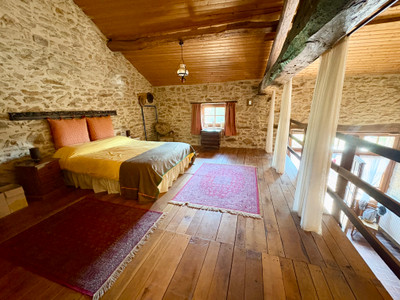
The stairs ahead lead to a mezzanine BEDROOM 4m x 6.6m (26m2) with stone walls, wooden floor and exposed beams. Privacy curtains could easily be replaced with a paneled wall. Leading off this room is another BEDROOM 1.5m x 4.5m (7m2) built into the eaves.
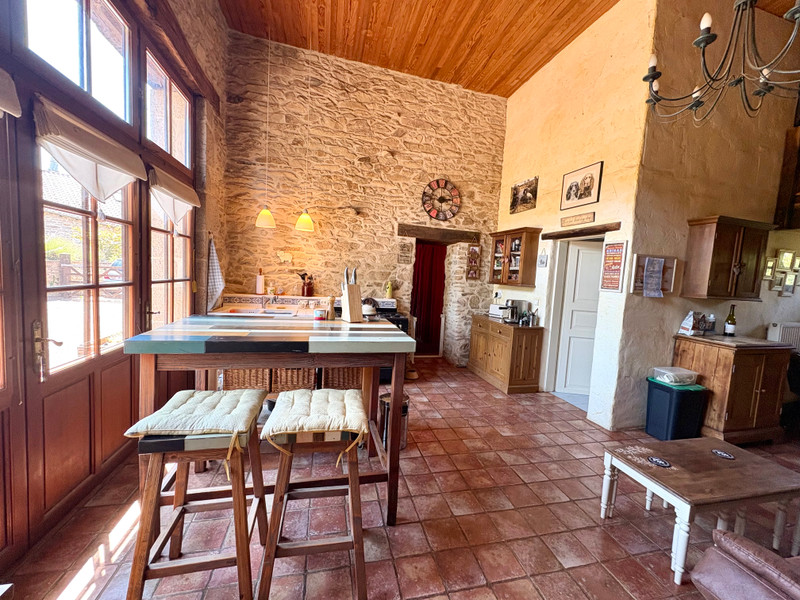
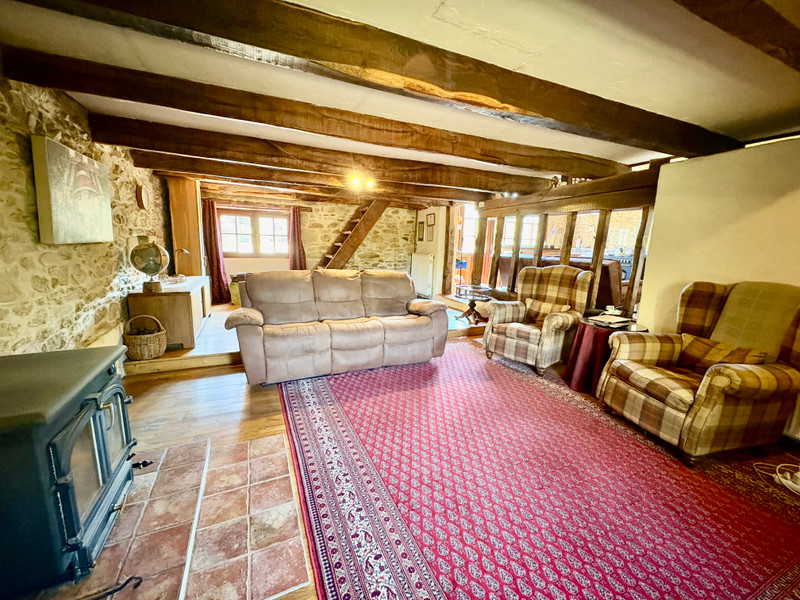
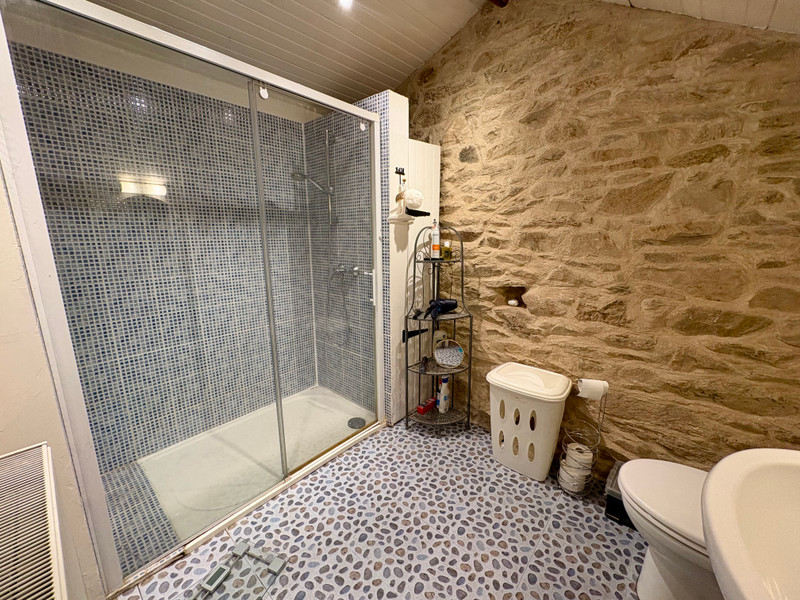
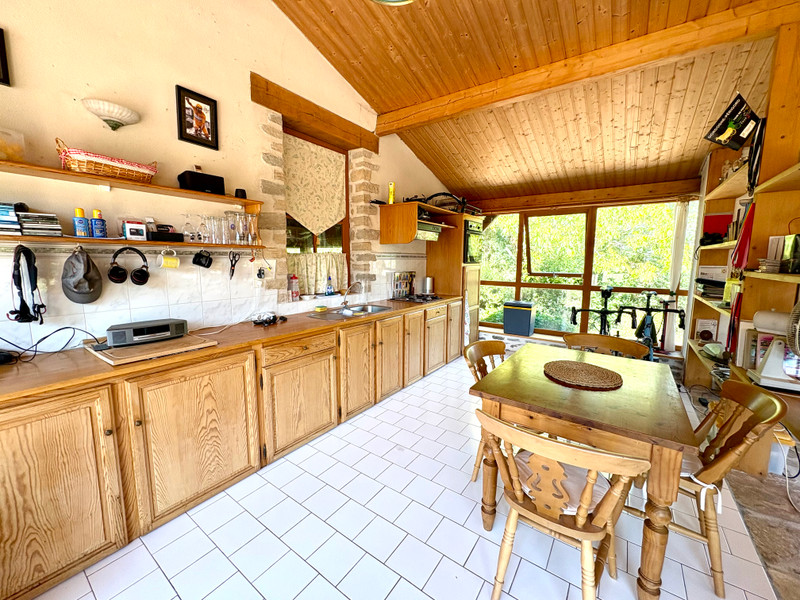
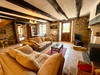
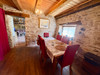
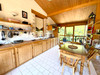
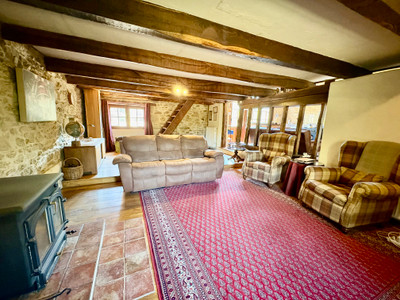
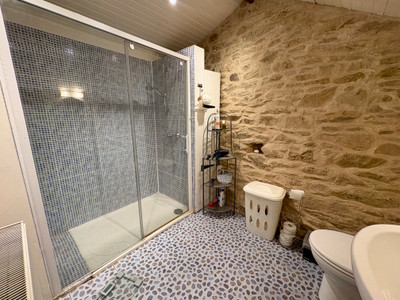
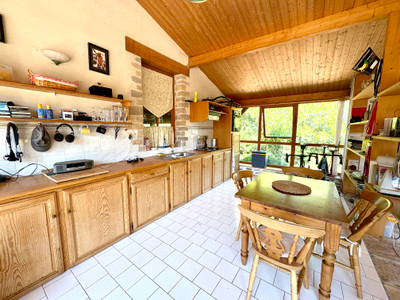
From the dining room you enter the STUDY 3.1m x 3.9m (12m2) with a large wall of storage space. This leads into a bright and airy country style, L shaped KITCHEN 3.9m x 4.6m (17.9m²) and DINING AREA 2.5m x 2.9m (7m2) with triple doors giving access to the front courtyard. A seperete SHOWER ROOM/LAUNDRY ROOM 1.8m x 2.8m (5m2) is off the kitchen. The warm & comfortable LIVING ROOM 7m x 4.5m (31.5m2) leads from the kitchen with magnificent beams, stone walls and restored oak flooring. A log burning stove provides ampel heat to this comfy room. Stairs lead from the living room to the main BEDROOM 7m x 4.6m (32m2) again stone walls, wooden floor & beams continue the character throughout the property. An ensuite BATHROOM 2m x 1.9m with a shower, WC, and basin completes this master suite.
The gîte offers a large LIVING ROOM 6.2m x 6m (37m²) also with a log-burning stove and underfloor electric heating. It includes a well-equipped KITCHEN 2.4m x 2.9m and a downstairs BATHROOM . Upstairs, there is one BEDROOM 6.5m x 5.7m (37m2) with an ENSUITE bathroom (WC and sink).
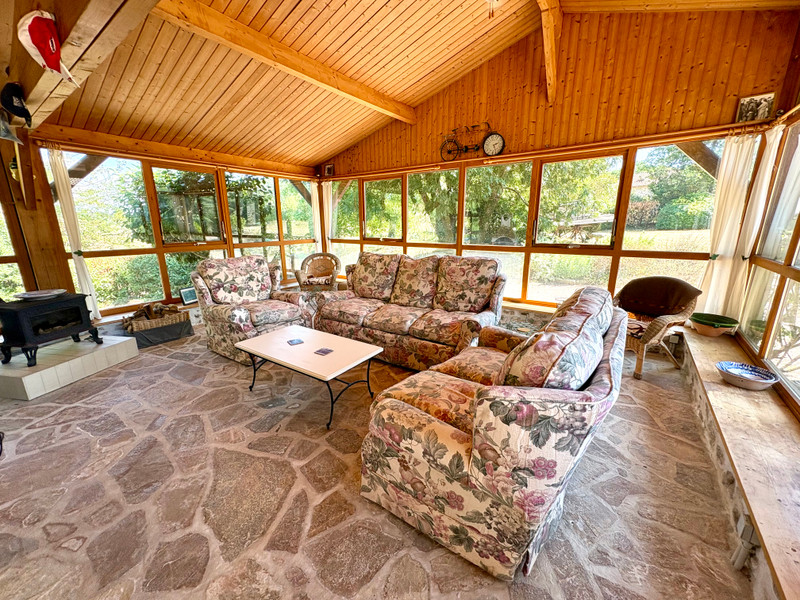
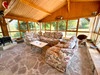
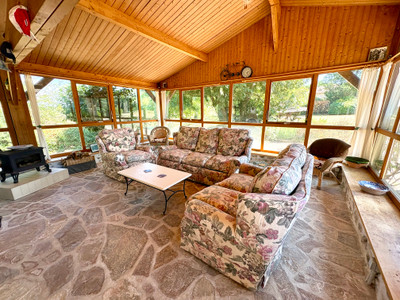
Attached to the house is a versatile CONSERVATORY 5.6m x 7.8m (44m2) with a kitchen, dining and lounge area. It is ideal for using as an exercise studio, hobby room, entertaining area or accommodation for visiting family or friends. It includes a log-burning stove and double-glazed windows so is perfect for all year round use.
Behind the house, there is an open garage/wood store with a storage room above. This space comfortably accommodates two cars and is equipped with electricity and water.
The property features two additional storage rooms: one can be used as a wine cellar, while the other houses the oil-fueled central heating boiler. The oil tank is tucked away in a separate outbuilding, and the central heating system serves both the main house and the gîte.
The main house benefits from a new roof (2022).


Outside, across the gravel courtyard is a large lawned area with mature shrubs and trees. With countryside views across the fields. Across from the house is an additional garden which offers potential for grazing small animals, creating a vegetable garden or simply escaping to a secluded spot next to the small stream.
More photos are available upon request.
All measurements are approximate.
------
Information about risks to which this property is exposed is available on the Géorisques website : https://www.georisques.gouv.fr
[Read the complete description]












 Brochure
 Map
Map Contact us




 Habitable
 BUSINESS POTENTIAL
 CHARACTER PROPERTY
 Ref. : A46705DRL87
|
Ref. : A46705DRL87
|