6 rooms
- 3 Beds
- 1 Bath
| Floor 240m²
| Ext 6,140m²
€298,200
€235,000
(HAI) - £194,651**
6 rooms
- 3 Beds
- 1 Bath
| Floor 240m²
| Ext 6,140m²
€298,200
€235,000
(HAI) - £194,651**
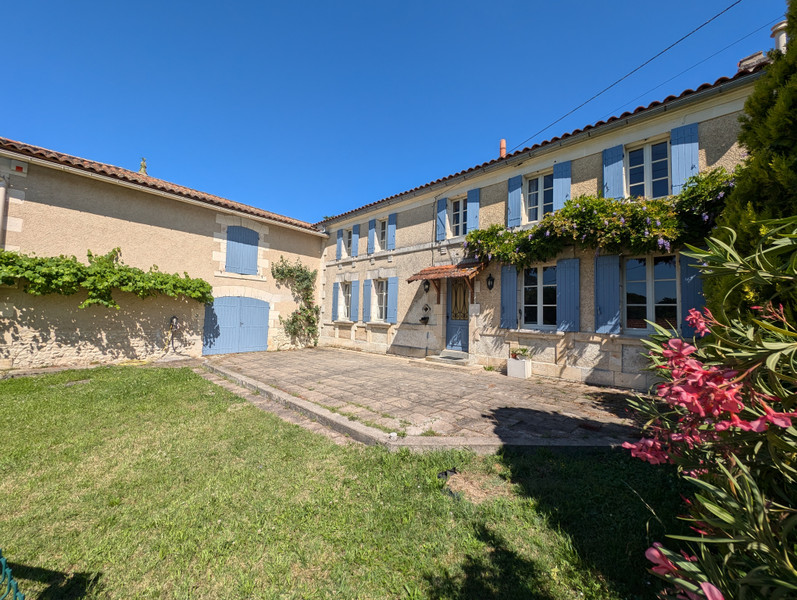
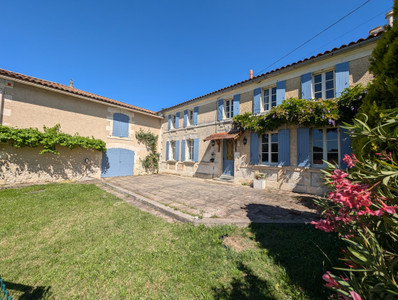
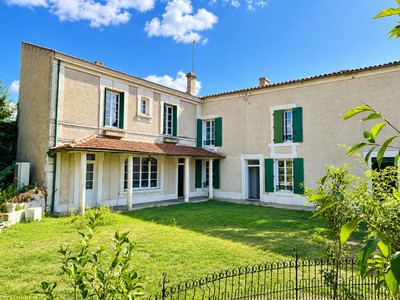
Charming Stone Country House with 3 Bedrooms, Garden & Outbuildings – 10 min from Barbezieux
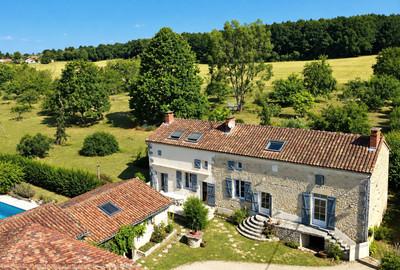
Just 10 minutes from Barbezieux and its commodities, this charming stone house offers the character and atmosphere of a traditional French country home, together with generous living spaces. With 3 bedrooms, mature gardens and an impressive 60 m² covered terrace with summer kitchen, it is perfectly suited to enjoying the relaxed French way of life. Two substantial outbuildings, a carport and a well complete the property. Around 40 minutes from Angoulême and 1 hour from Bordeaux
Set in the peaceful countryside of southern Charente, just a few minutes from Barbezieux, this charming stone country house has been enjoyed as a second home by its owners for almost 20 years.
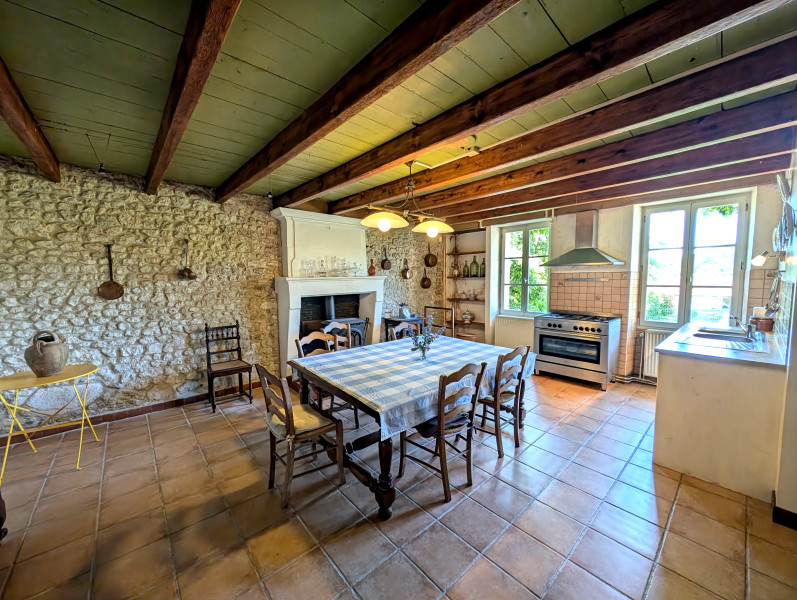
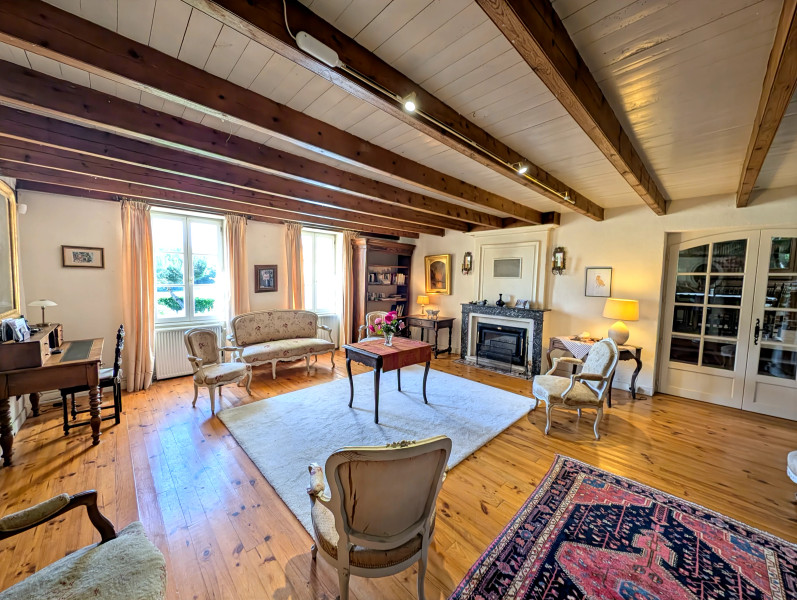
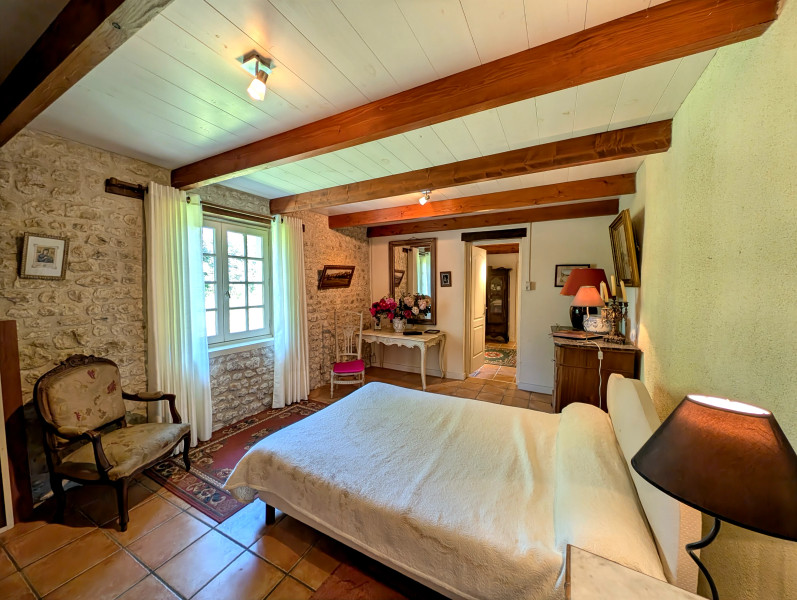
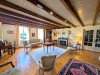
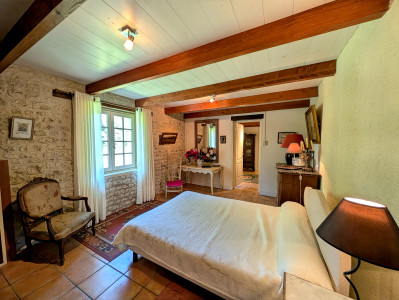
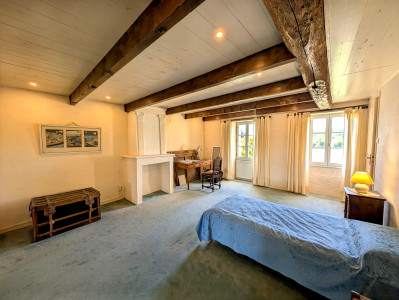
From the moment you enter, the house reveals generous proportions and a warm, welcoming atmosphere. Original fireplaces, traditional features and a variety of comfortable living spaces give the property its distinctive character, while the layout works equally well for everyday family life or relaxing holidays with friends.
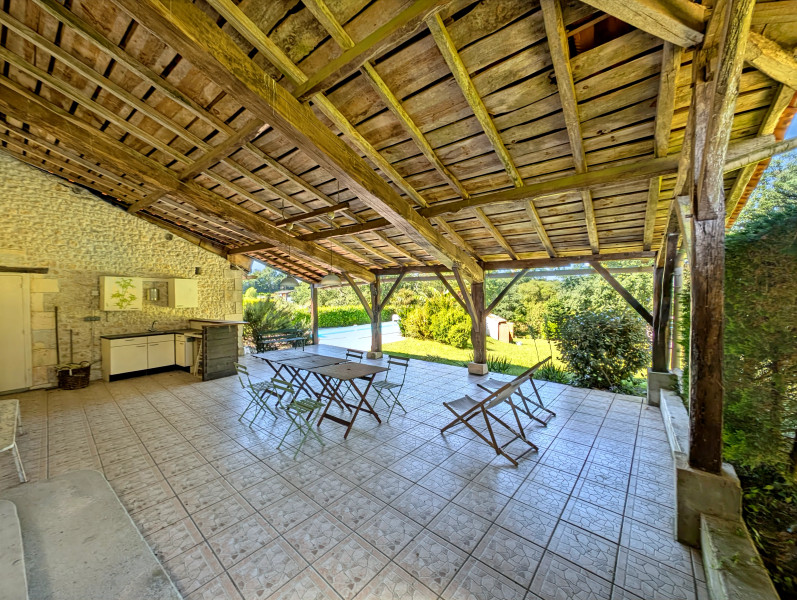
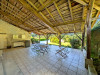
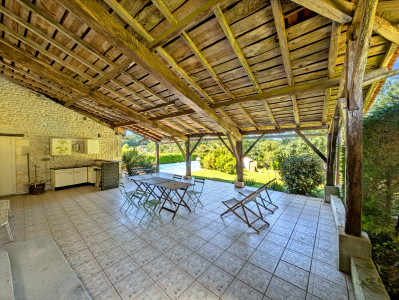
During the warmer months, the impressive 60 m² covered terrace with its summer kitchen becomes a natural extension of the house. A wonderfully spacious and convivial area, perfect for family meals, entertaining friends or simply relaxing and enjoying the peaceful garden.
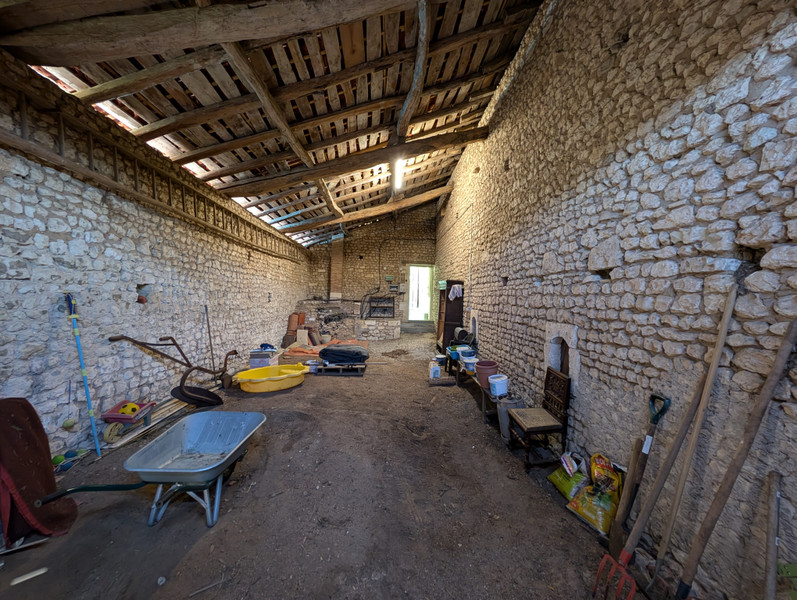
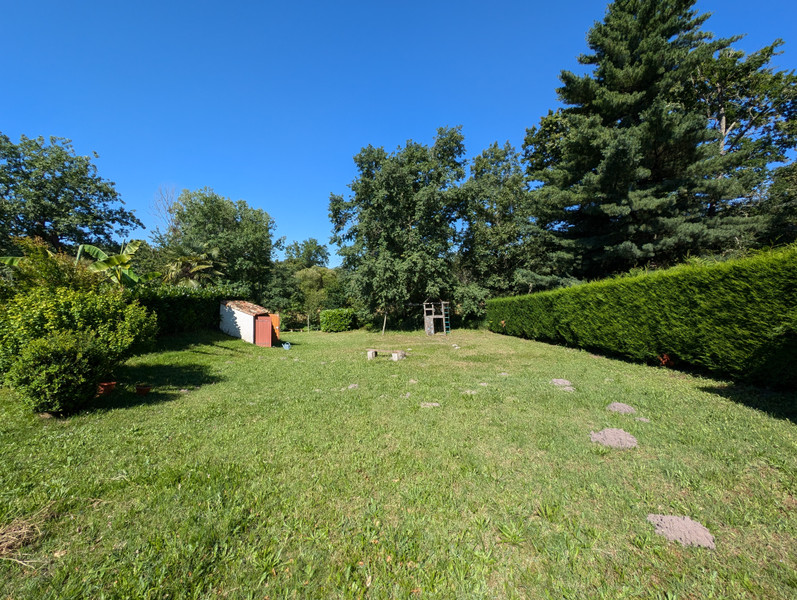
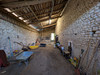
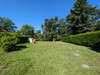
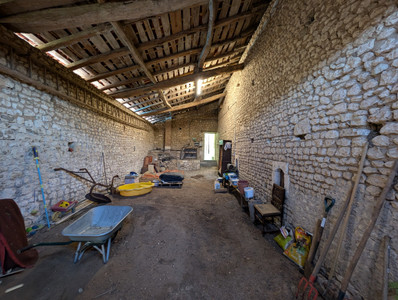
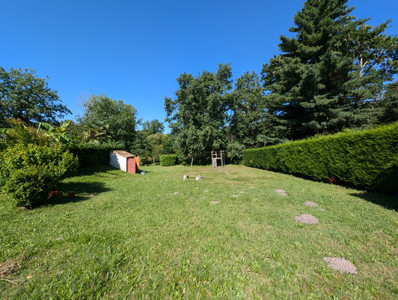
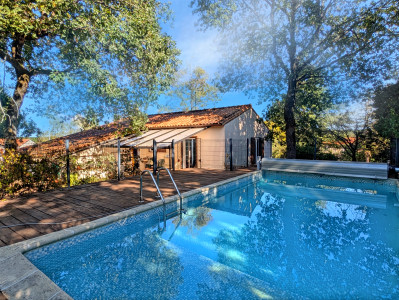
Surrounding the house, the mature and beautifully maintained gardens provide a tranquil and natural setting. Two substantial outbuildings complete the property, offering valuable additional space for storage, hobbies or a workshop, depending on your needs.
This property is an excellent opportunity for anyone looking for a characterful French country home with generous living accommodation, attractive gardens and substantial outbuildings, without the need for major renovation before moving in.
More photos are available on request as well as the floor plans.
TECHNICAL SHEET
Central gas heating system and a wood burner in the kitchen
Doors and windows all in wood
Double glazing on the north of the property
Compliant septic tank
Roof redone in 2013 and another part in 2025 with insulation
No major works to be done
Fiber installed
GROUND FLOOR
Entrance hall - 13m²
WC with sink - 1.5m²
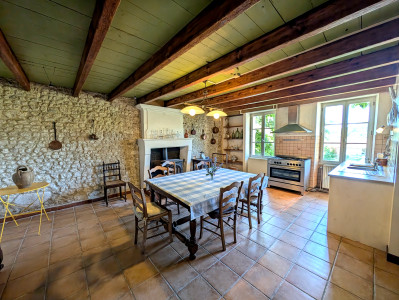
Large kitchen with wood stove fireplace - 27m²
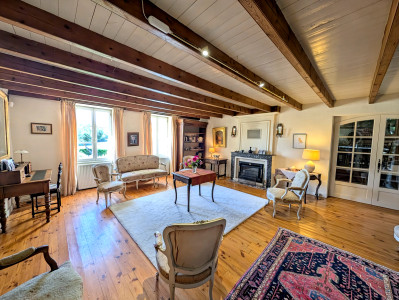
Living room with insert fireplace (not used) - 37m²
Back kitchen - 15m² with access to the attic 20m²
Room - 15m² which can be used as an office, spare bedroom or library
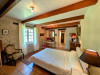
Bedroom 1 - 18m²
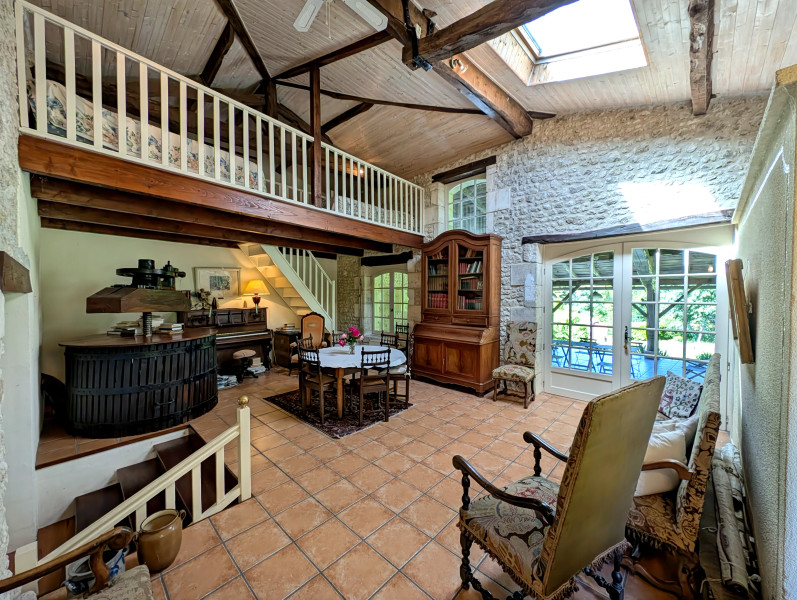
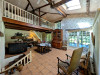
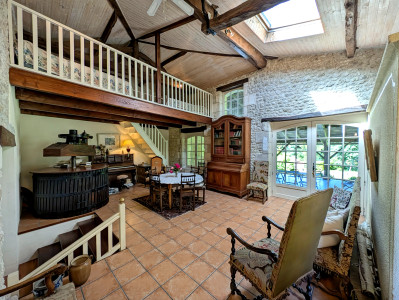
Summer living room - 41m² with a mezzanine of 16m²
Covered terrace with summer kitchen - 60m²
FIRST FLOOR
Landing area - 26m² with office area
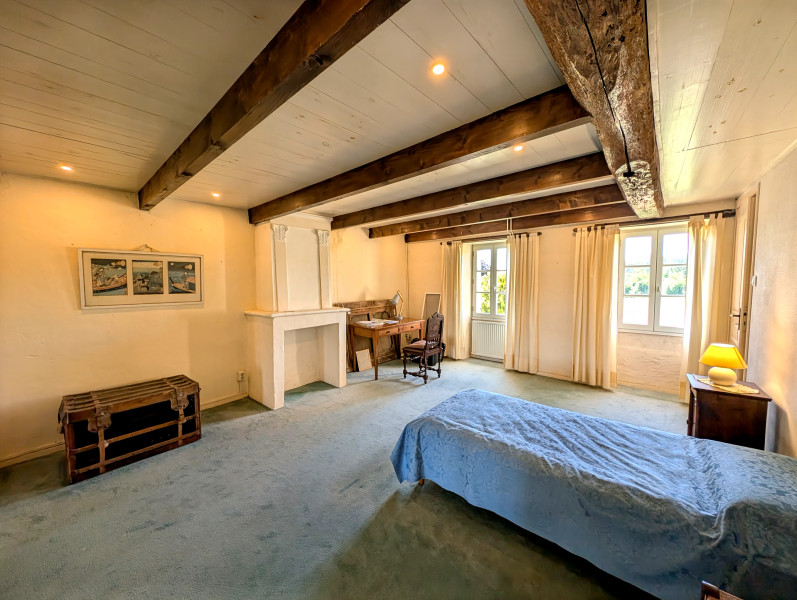
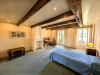
Bedroom 2 - 20m²
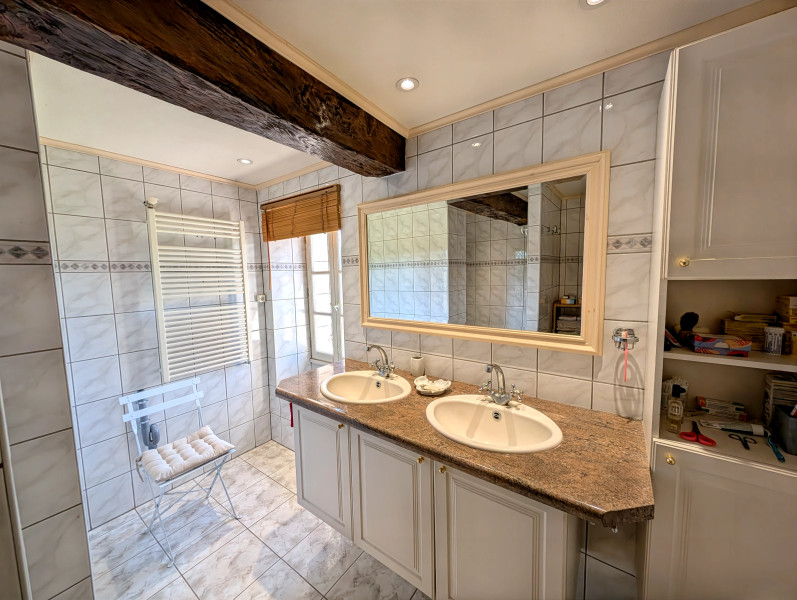
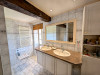
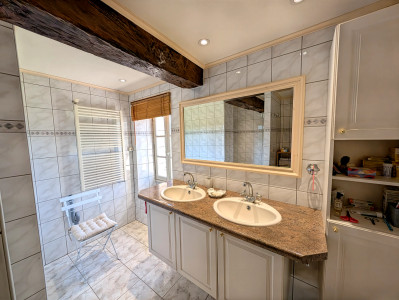
Shower room - 7m² with walk-in shower and 2 sinks
WC - 1.5m²
Bedroom 3 - 22m² with dressing room 5m²
OUTBUILDINGS
Barn - 50m²
Barn - 60m²
Carport - 15m²
OUTSIDE
Very well maintained and established garden
Well
------
Information about risks to which this property is exposed is available on the Géorisques website : https://www.georisques.gouv.fr
[Read the complete description]












 Brochure
 Map
Map Contact us




 Habitable
 Ref. : A47846CNG16
|
Ref. : A47846CNG16
| 