- 5 Beds
- 3 Baths
| Floor 285m²
| Ext 41,619m²
€850,000
- £704,055**
- 5 Beds
- 3 Baths
| Floor 285m²
| Ext 41,619m²

Beautiful 4-bedroom house, beautifully renovated with lovely 1 bedroom gite, large barn and swimming pool,
Large family home which is A rated and economic to run with underfloor heating throughout the 4 bedroom new extension.




The house has been completely and lovingly renovated and extended over the last few years with no expense spared, the attention to detail and the materials used are of the highest quality. The flow and light of the house is fantastic throughout and the huge kitchen/living/dining area is perfect for a family as well as a great entertaining space!
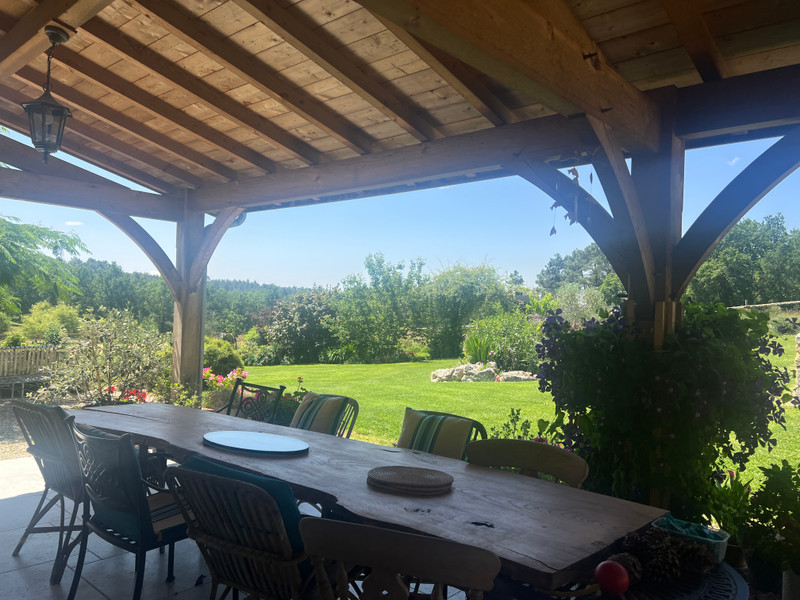
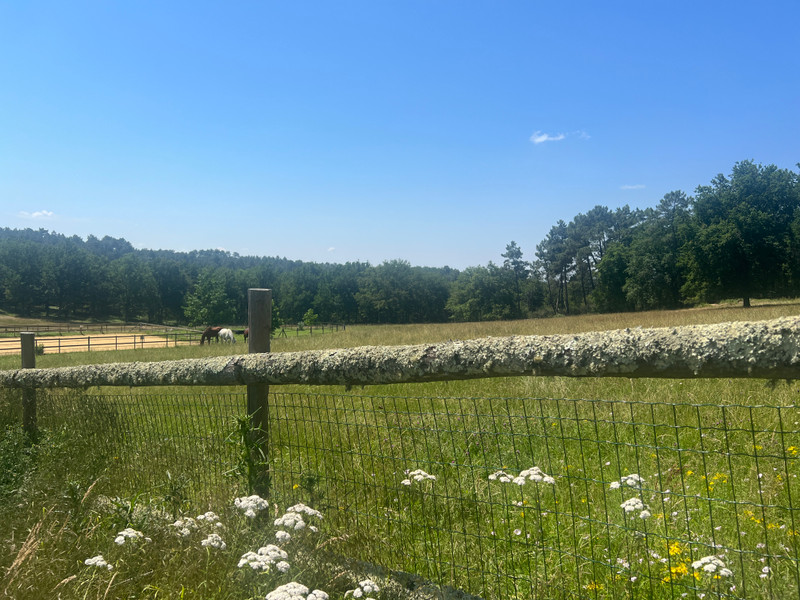
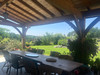


Outside the garden is charming, the beds are well stocked and the paddocks are post and rail fenced. The huge covered terrace with its douglas fir beams is a great space to relax and enjoy long summer evenings.
This house really does have it all! Beautiful grounds, stunning house, great location, and a pretty annex/gite for friends and family or extra income!
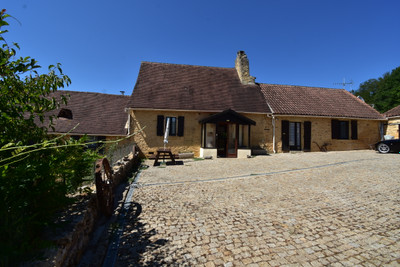
Large family home which is A rated and economic to run with underfloor heating throughout the 4 bedroom new extension. This part is an individually designed new build (finished in 2020) made in an older Perigordine style to blend in with the original part which is now a 1 bedroom self contained apartment, all modernised but nearly 300 years old.
The main house is set over 3 levels with underfloor heating throughout heated by hot water via the heat exchanger.
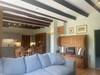

The house was built with a timber frame construction in a Perigordine style so beautiful exposed timber beams throughout.
The Main House comprises:

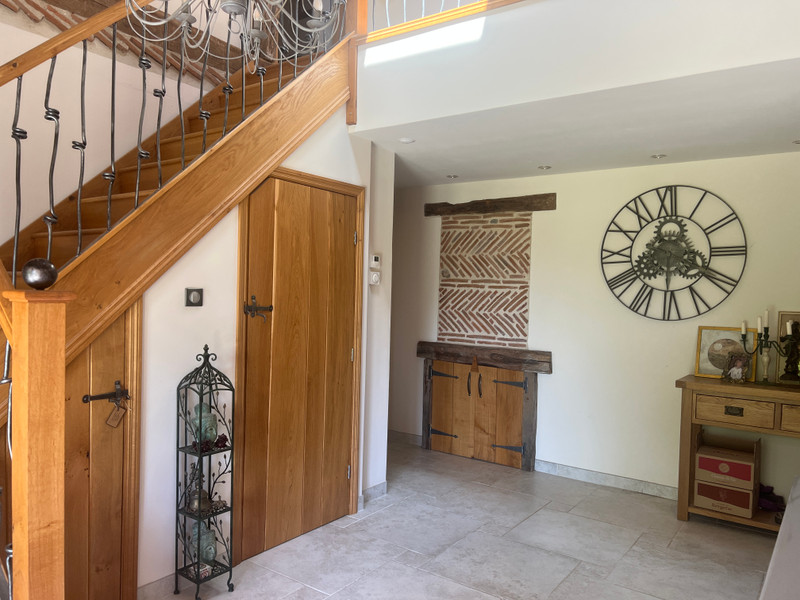
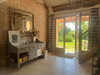
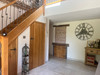


Ground Floor Entrance Hall: Approx 14m² Double doors lead to a large hall with exposed beams, tiled flooring, and a striking oak staircase with handmade steel balustrades. WC with handbasin.
Kitchen/Lounge/Dining area: Approx 75m² beautiful 2-toned grey handbuilt kitchen with large island with double sink and Brazillian granite worktops, further sink, tiled floor throughout. Double doors lead to a large covered terrace. There are 2 further sets of double doors which flood the room with light. Wood burning stove.
Utility Room: Approx 16m² Plenty of workspace, overhead and base units for storage. Butler sink with Granite surround, also houses boiler and large fridge freezer with door leading to the back garden to a large vegetable patch.
First Floor All flooring on the first floor is 4mm oak veneer flooring with underfloor heating.
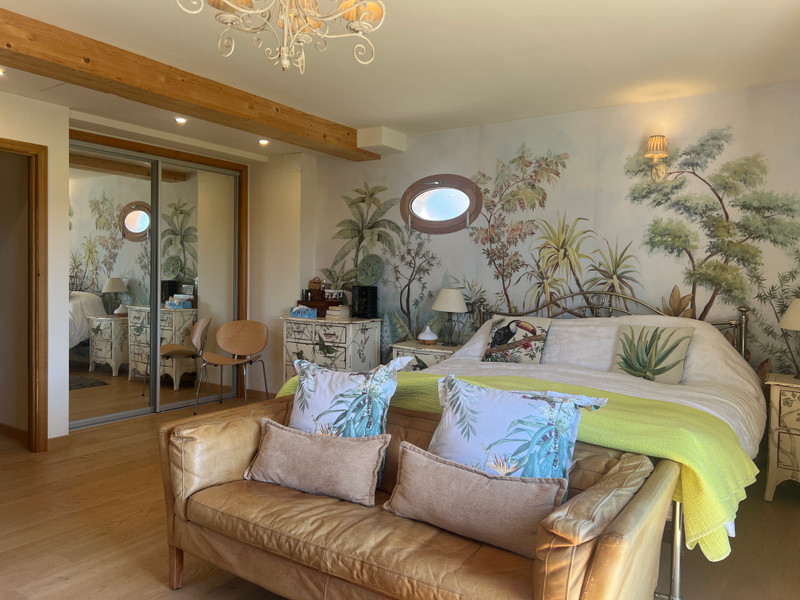
Bedroom: Approx 27m² triple aspect
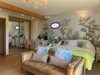
Bedroom: Approx 33m² Fitted wardrobes, triple aspect, and a small balcony
Family Bathroom: Large Mira shower, handbasin with unit under toilet, bidet heated towel rail.
Attic for storage but could be converted into an extra room for a bedroom, study, games room or craft room.
Other storage cupboard which also contains a heat exchanger
Second floor Oak flooring with underfloor heating
Bedroom: Approx 18m² double aspect Bedroom: Approx 20m², double aspect, built in wardrobes
Family Bathroom WC, free standing bath, bidet, wash hand basin with vanity unit and heated towel rail.
ANNEXE/GITE
This annexe is attached to the main house and can be opened out.

Kitchen/living/dining room: Approx 43m² Well-equipped kitchen with space for meals, the living room has a magnificent wood-burning stove and tiled floor.

Bedroom: Approx 18m² Window to rear, carpeted bedroom
Bathroom: WC, washbasin, bidet, corner bath and storage cupboard containing washing machine and tumble dryer.
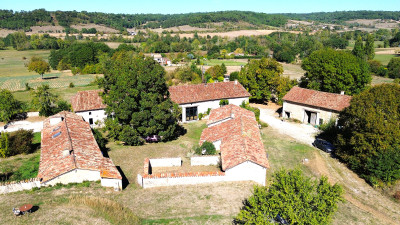

Outside, there are beautiful mature gardens and 4.6 hectares of fenced paddocks. There is a duck pond and a well which is channelled in 3 directions, to the barn, gardens and kitchen garden.
Barn: Approx 380m² Large tobacco barn with with attached additional steel structure barn
is a really useful space for vehicles, machinery, firewood etc and also offers a
covered area for horses (equivalent to 4 boxes) currently used as a stable/shed for 3 horses).
40x 20 metres fenced sand school.
13m² workshop Large fenced vegetable garden with tunnel
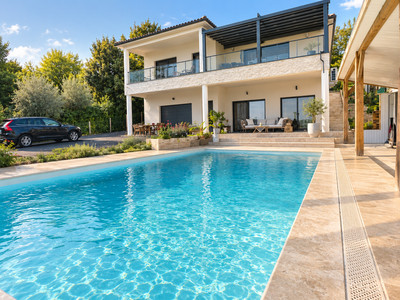
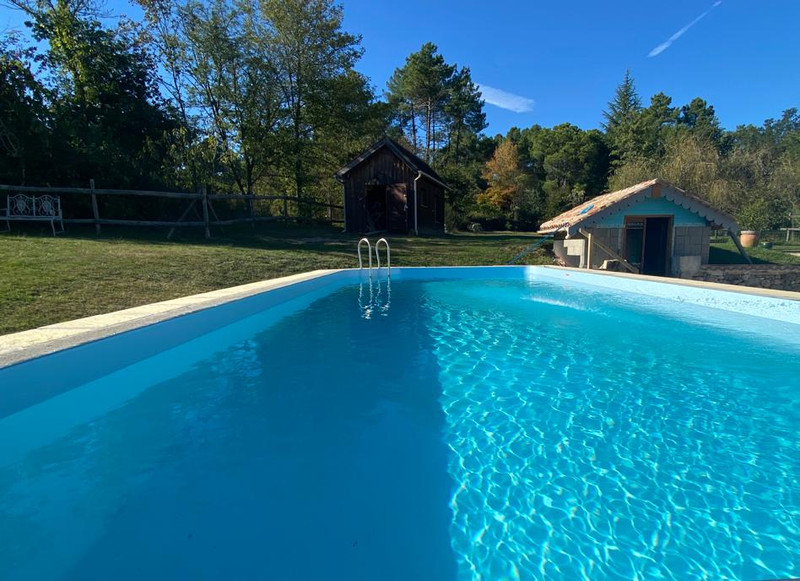
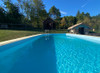

New 10 x 4 swimming pool with terrace.
Large covered terrace with tiled floor and Douglas fir beams overlooking the paddocks and countryside.
Only 20 minutes to the beautiful bastide town of Bergerac with all amenities and excellent schools. Bergerac airport with its regular flights all year round and Bordeaux Centre 1hr 20 minutes by car and less to Bordeaux airport with its International flights. You also have many fabulous restaurants in the area and train stations close by with links to Bordeaux, Bergerac and beyond!
------
Information about risks to which this property is exposed is available on the Géorisques website : https://www.georisques.gouv.fr
[Read the complete description]












 Brochure
 Map
Map Contact us




 SWIMMING POOL
 BUSINESS POTENTIAL
 CHARACTER PROPERTY
 Ref. : A48162LBC24
|
Ref. : A48162LBC24
|