10 rooms
- 7 Beds
- 2 Baths
| Floor 220m²
| Ext 498m²
€65,000
€49,950
(HAI) - £41,374**
10 rooms
- 7 Beds
- 2 Baths
| Floor 220m²
| Ext 498m²
€65,000
€49,950
(HAI) - £41,374**

Ref. : A18035LCA31
|
NEW
|
EXCLUSIVE


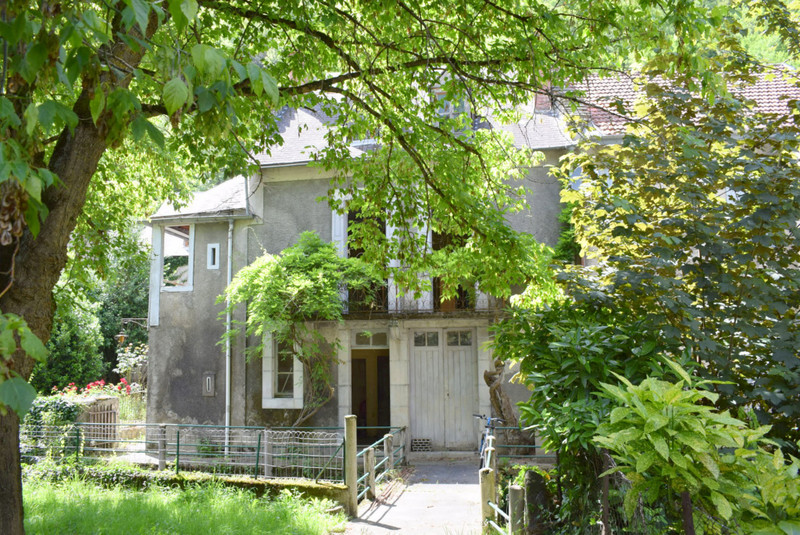
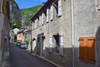
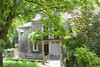



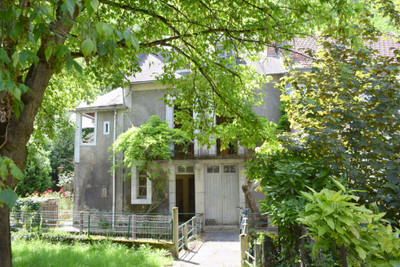
Renovation project – A large stone house in a village in the heart of the French Pyrenees.
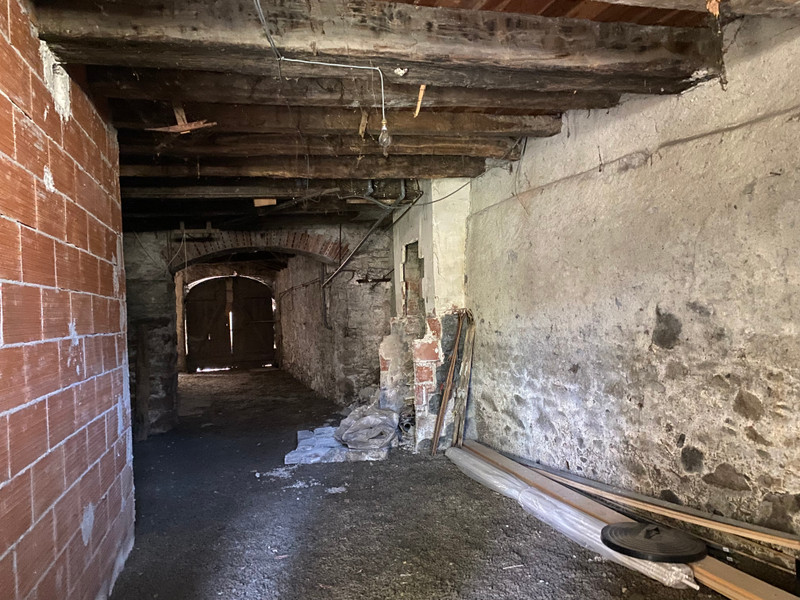
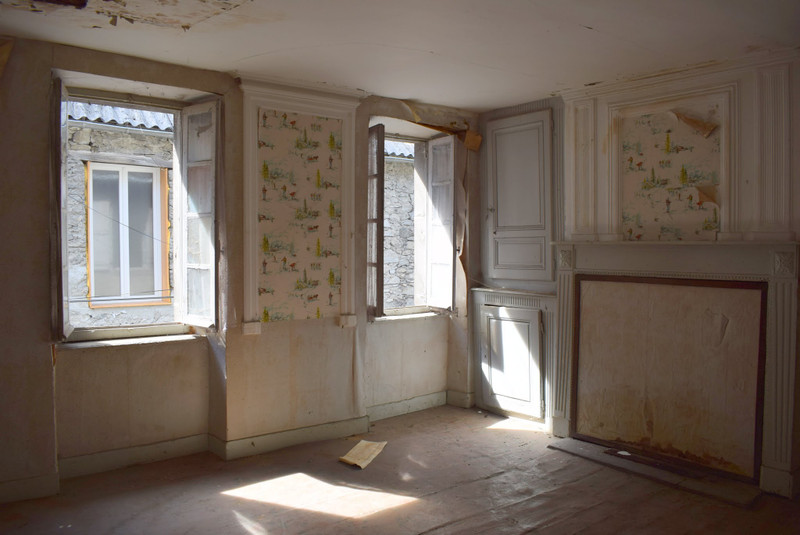
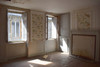


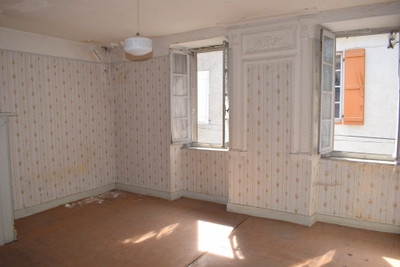
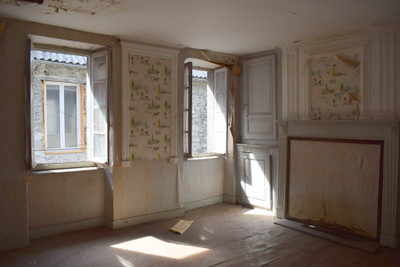
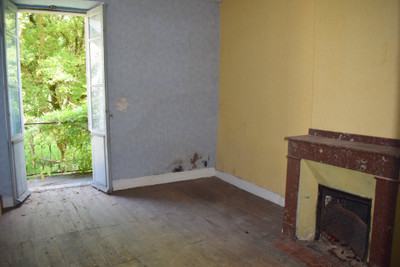
A substantial house with a sound roof, in an excellent position for walking, skiing and cycling, but requiring renovation throughout: a new electrical system, new plumbing, and a new drainage system, along with the refurbishment of every room. Suited to a buyer looking for a serious project rather than a property in need of light updating.




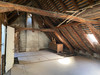
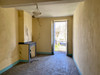
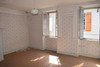
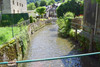


This is a complete renovation project. The roof has been repaired and is sound and watertight, with new Velux windows fitted in the attic, but that is the extent of the work carried out to date. The remainder of the house requires full refurbishment throughout, including a complete rewire, complete replumbing, and renewal of the walls, floors and ceilings. There is no mains drainage in the village, and the property's waste currently runs into the nearby stream, so a new drainage system (septic tank or package treatment plant) will also be needed. Mains electricity and water are available in the road but are not currently connected to the house.
This is not a property for anyone hoping for light cosmetic work or a quick turnaround. It is a project for a buyer prepared to take on a full renovation, with the budget and patience to see it through.
Accommodation
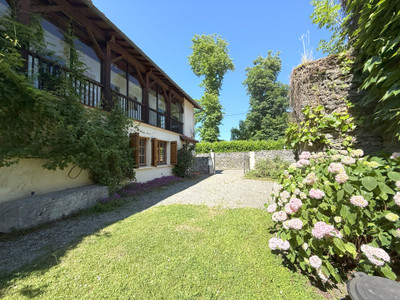
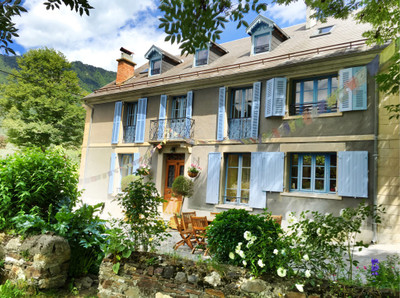

The house was divided into two separate dwellings by a previous owner, and one feature remains from that period: two staircases. The house is no longer split, however, and is sold as a single property, with a single kitchen. There are two entrances, on different lanes: one through the gardens at the front, and one via a lane to the rear.
Ground floor

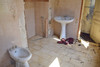

- Entrance hall, tiled, with a WC and an unfinished shower room off it; both could be removed to make a larger and more practical hallway
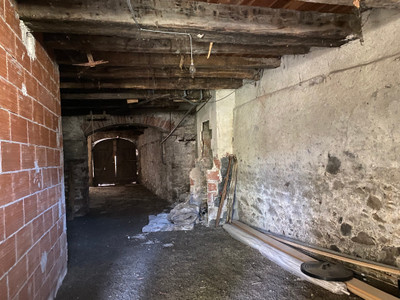
- Garage running the full length of the building, with a small cupboard under the stairs, and the water meter beneath a trap in the floor
- Rear hallway, accessed from the lane, with the electricity meters
- Small office
- Sitting room
- Kitchen, with a door out to the side terrace
- Shower room and separate WC
First floor



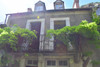
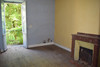
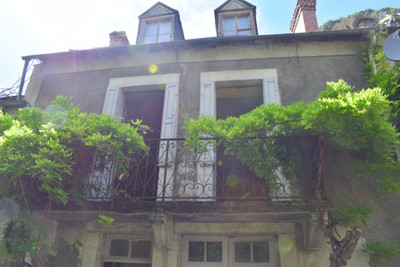
- Dining room with a balcony over the stream, a marble fireplace and a cupboard
- Bedroom with a balcony and a marble fireplace
- Shower room
- Internal door connecting the two former dwellings

- Large bedroom
- Second bedroom
- Third bedroom
- Fourth bedroom, with a door onto a large south-facing balcony; a WC sits at the far end of the balcony
Attic floor

- Two bedrooms
- One large room, not yet renovated, and ample storage
- New Velux windows, beneath the recently repaired and watertight roof
- A single, open attic floor, with no remaining division between the two former dwellings
Services
Mains electricity and water run to the house but are not connected. There is no mains drainage in the village; a new septic tank or package treatment plant will be required. The house needs a complete rewire and replumbing throughout.
Local Amenities
The village has a baker, a small café/bar, a snack bar, a doctor's surgery, a physiotherapist, a small supermarket, a hairdresser, a post office, a cash machine, a gift shop and a taxi/ambulance service. A larger supermarket (Intermarché) is 5km away. The Val d'Aran, in Spain, is ten minutes away, with a much broader choice of restaurants, bars and large supermarkets.
Sporting & Leisure

- Downhill skiing, snowboarding, snowshoeing and cross-country skiing
- Walking and hiking trails of all levels
- Mountains, lakes and an outdoor village swimming pool in summer
- Cycling, including the Tour de France mountain passes
- Paragliding, rafting, canoeing, hunting, horse-riding and fishing
- Spas at Luchon, Balnéa and Lès (Spain)
Communications
Toulouse, Tarbes/Lourdes and Pau airports are all within 1 hour 20 minutes. Marignac station is five minutes away, with a regular coach service to Montrejeau station (25 minutes by car).
------
Information about risks to which this property is exposed is available on the Géorisques website : https://www.georisques.gouv.fr
[Read the complete description]















 Contact us

 Map
Map Home Staging
 Brochure


 To be renovated
 MOUNTAIN VIEW
 BUSINESS POTENTIAL
 CHARACTER PROPERTY
 Vidéo
Vidéo
 Home Staging