8 rooms
- 6 Beds
- 4 Baths
| Floor 187m²
| Ext 1,775m²
€294,000
€249,000
- £206,247**
8 rooms
- 6 Beds
- 4 Baths
| Floor 187m²
| Ext 1,775m²
€294,000
€249,000
- £206,247**

Ref. : A07061
|
EXCLUSIVE
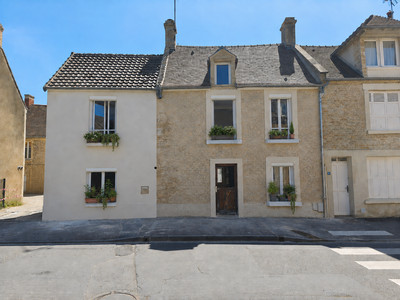
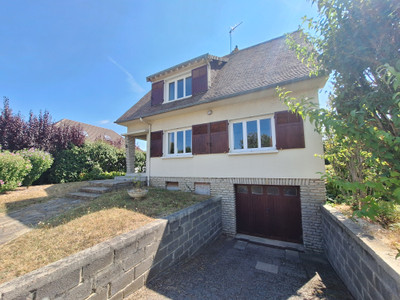

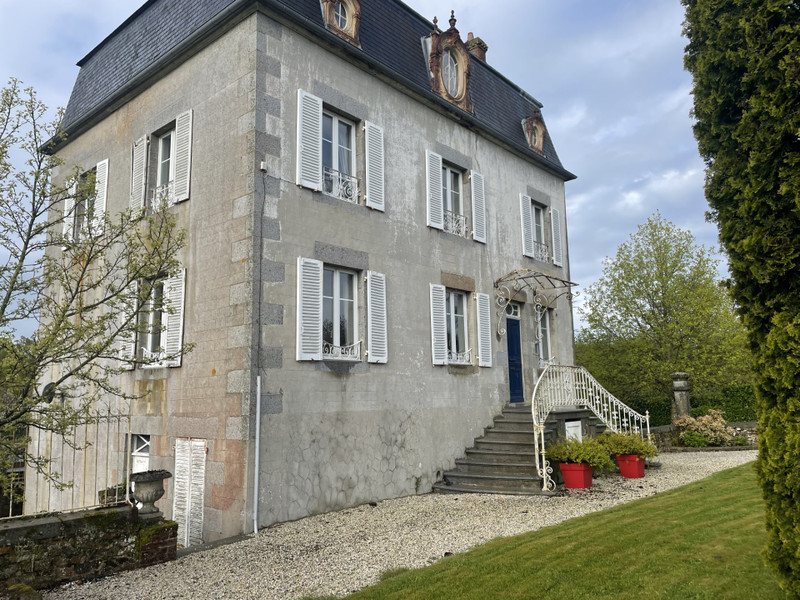
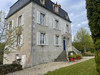

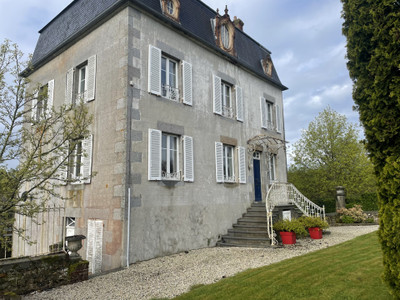
Superb Maison de Maître and Coach House, located in a small hamlet just outside the town of Vire.

Set in the heart of beautiful Normandy, this elegant Maison de Maître offers the perfect blend of period charm, modern comfort and exceptional versatility. Just a short drive from the vibrant market town of Vire, and within easy reach of the Normandy coast and ferry links to the UK, it is ideally positioned for both full-time living and luxurious weekend escapes.
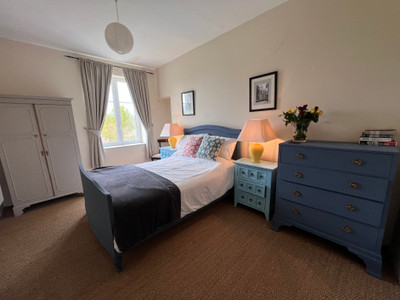
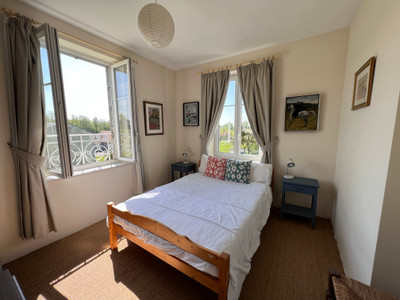
The beautifully proportioned main house offers 5/6 generous bedrooms, light-filled reception rooms and a spacious family kitchen, creating a home that is equally suited to everyday family life and entertaining guests.


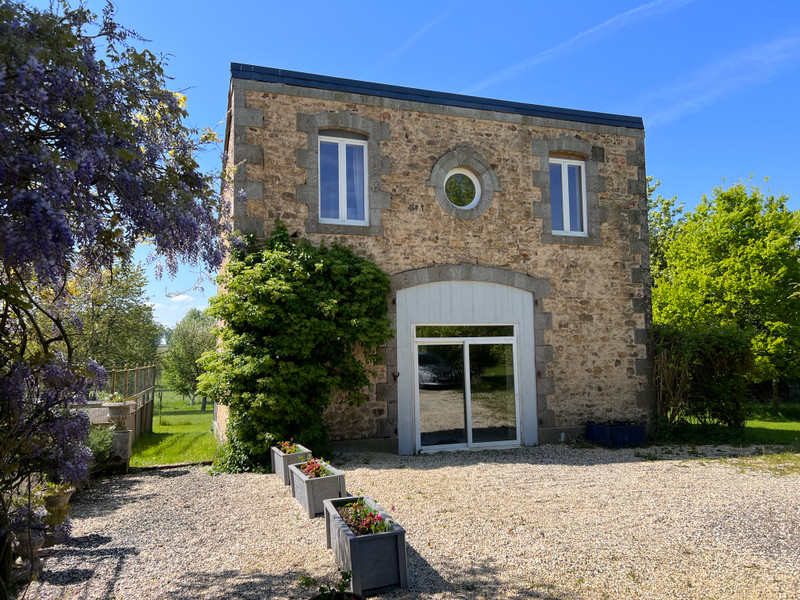

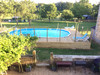
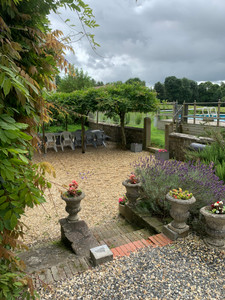
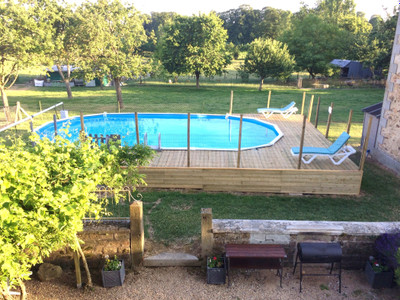

Outside, mature landscaped gardens and a private above ground swimming pool provide a peaceful setting to enjoy the changing seasons, while the substantial coach house offers exciting potential as guest accommodation, a home office, creative studio or holiday rental.
Whether you're dreaming of relocating to France, searching for an elegant second home, or looking for a property with flexibility and income potential, this is far more than a house – it's an opportunity to embrace a new lifestyle.
Combining character, space, privacy and excellent transport links, this is a rare opportunity to own a truly special home in one of Normandy's most desirable locations.
The layout of the property is as follows;
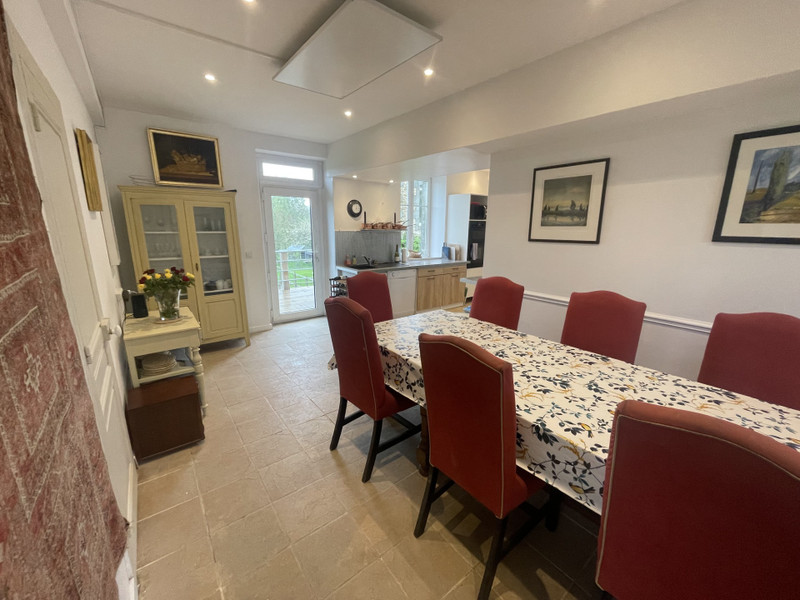

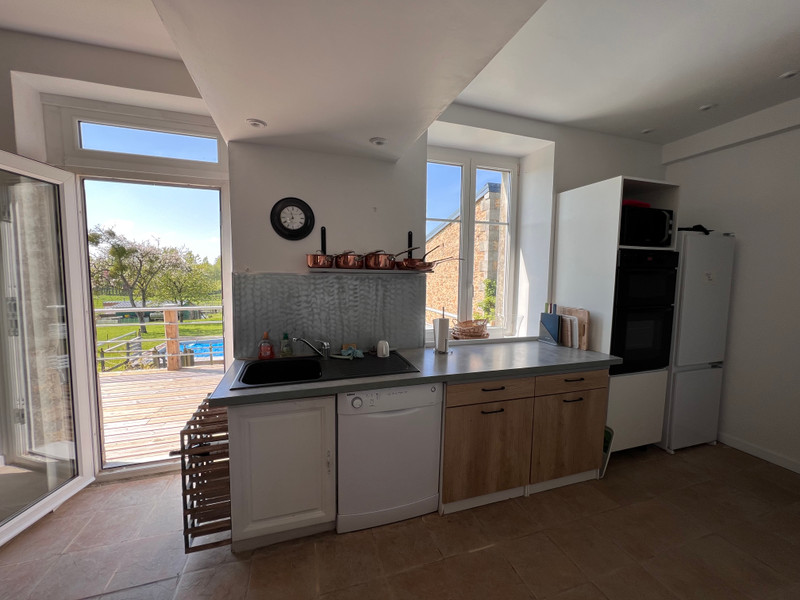
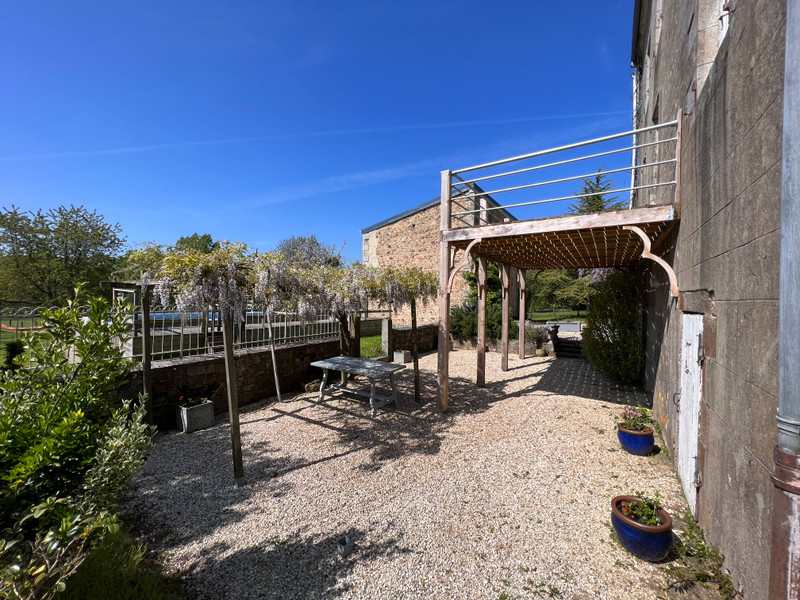
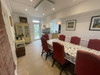
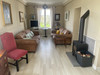

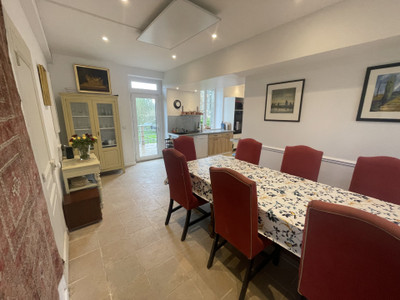
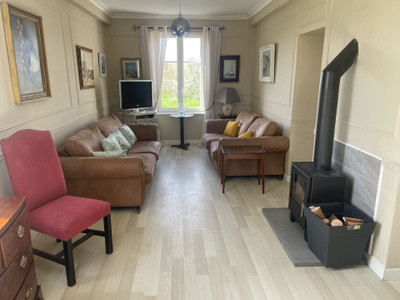
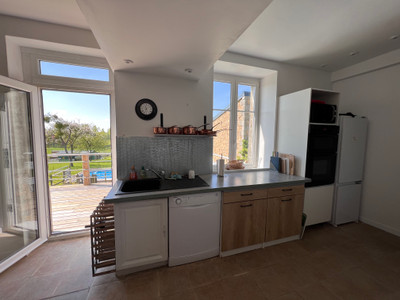
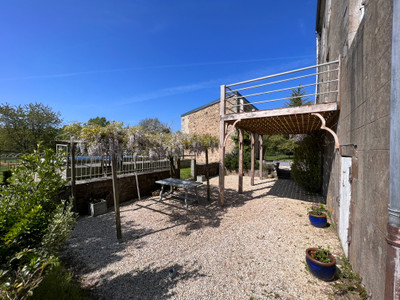
On the ground floor, the property features a spacious kitchen and dining area, with the dining space measuring around 24m² and the kitchen 10m². From the kitchen, a door opens onto a large balcony—perfect for outdoor seating or an evening apéro—overlooking the gardens and swimming pool at the rear. Adjacent to the kitchen is a bright and inviting sitting room of 22m², complete with triple-aspect windows and a wood-burning stove.


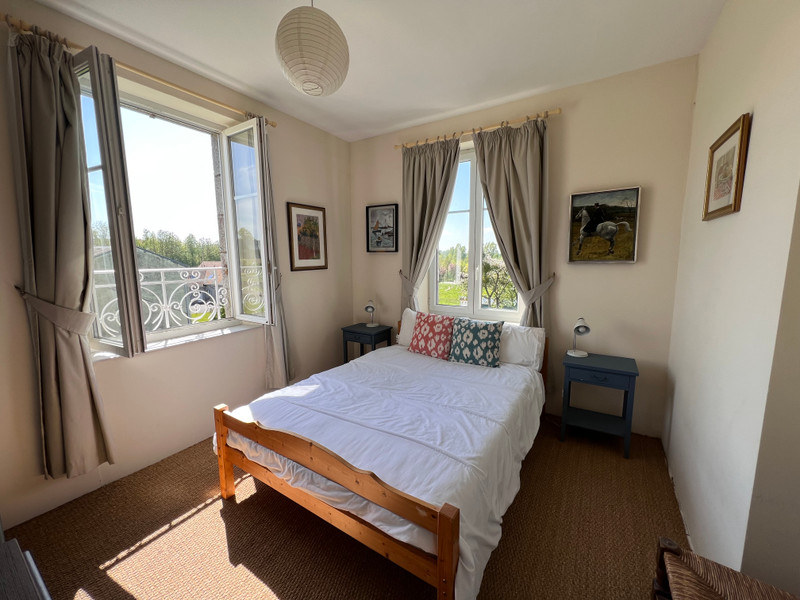

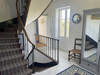
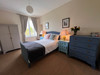
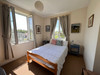
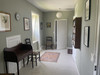

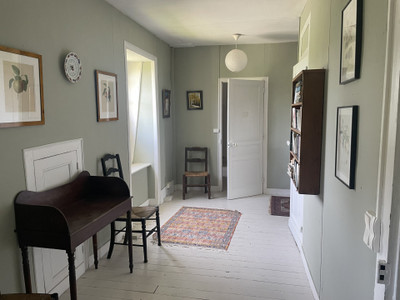
A traditional oak staircase leads to the first-floor landing and a family bathroom. From here, an inner hallway gives access to three double bedrooms (one with its own en suite) and two slightly smaller double bedrooms. The second floor offers a generous hallway with attractive ox-eye windows, another family bathroom, and three additional bedrooms, including one with an en suite.
The property benefits from double glazing throughout, a recently installed pellet stove in the hallway, and a wood-burning stove in the sitting room.
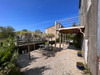
The house also includes a large basement and utility room, with direct access to the rear of the property where you’ll find a charming courtyard-style garden with a pergola and seating area.
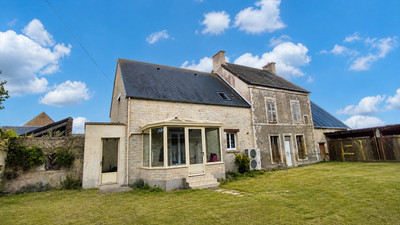
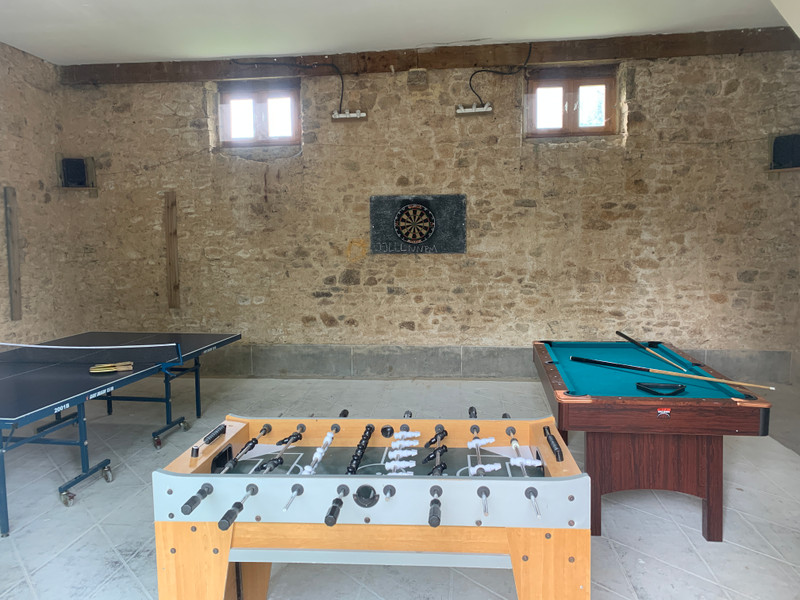
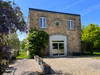
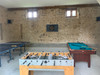
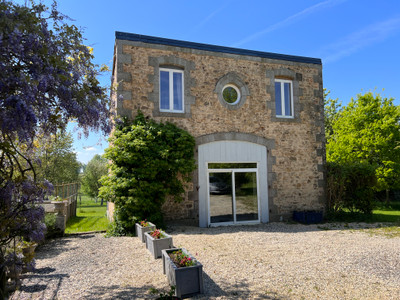
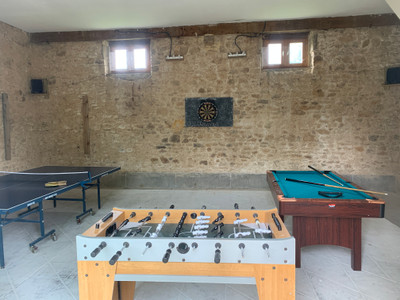
Next to the main house stands the ‘Coach House,’ an annexe currently arranged as a salle de jeux of approximately 150m² on the ground floor, with further accommodation above. This versatile building offers excellent potential as a private office, additional living space, or an independent guest annexe.
Many more photos available upon request.
------
Information about risks to which this property is exposed is available on the Géorisques website : https://www.georisques.gouv.fr
[Read the complete description]














 Brochure
 Map
Map Contact us




 Good condition
 BUSINESS POTENTIAL
 CHARACTER PROPERTY